
264 Elm Street, Rutherfordton, NC 28139
Local realty services provided by:CENTURY 21 The Harrelson Group
Listed by: kristen greene
Office: main street realty group llc.
MLS#:4426947
Source:CH
Price summary
- Price:$297,500
- Price per sq. ft.:$309.9
About this home
Beautiful New Construction with Upgraded Finishes in Rutherfordton! This beautifully designed 2-bedroom, 2-full-bath home offers stylish finishes, thoughtful details, and an unbeatable location just a short distance from downtown Rutherfordton. Situated on a manageable 0.20-acre lot, this home is perfect for those looking for low-maintenance living without sacrificing quality or comfort. Step inside through the custom steel and glass entry door and immediately appreciate the spacious feel created by the 9-foot ceilings and open-concept design. The stunning kitchen is the heart of the home, featuring a generous 5' x 8' island, abundant cabinet and countertop space, and upgraded stainless steel appliances—perfect for both everyday living and entertaining. The primary bedroom offers a private retreat with direct access to the screened porch, creating a convenient connection to the outdoor living space and a perfect spot to enjoy your morning coffee or unwind at the end of the day. The ensuite bathroom features a custom tiled walk-in shower, dual vanity, and backlit mirror. The guest bathroom is equally impressive with a tub/shower combination, dual vanity, and backlit mirror. Both bedrooms feature custom built-ins in the closets, providing exceptional organization and storage. With upgraded finishes throughout, a thoughtfully designed floor plan, and an outstanding location near Rutherfordton's restaurants, shops, and local amenities, this home offers the perfect combination of modern style, convenience, and easy living. New construction, beautiful finishes, and downtown living—this one is not to be missed!...
Contact an agent
Home facts
- Year built:2026
- Subdivision & Development:None
- Listing ID #:4426947
- Updated:September 23, 2026 at 01:39 PM
Rooms and interior
- Bedrooms:2
- Total bathrooms:2
- Full bathrooms:2
- Kitchen Description:Dishwasher, Electric Range, Exhaust Hood, Refrigerator
- Living area:960 sq. ft.
Heating and cooling
- Cooling:Heat Pump
- Heating:Heat Pump
Structure and exterior
- Year built:2026
- Building area:960 sq. ft.
- Lot area:0.2 Acres
- Lot Features:Level, Sloped
- Architectural Style:Cottage
- Construction Materials:Hardboard
- Foundation Description:Crawl Space
Schools
- High school:Unspecified
- Elementary school:Unspecified
Utilities
- Sewer:Public Sewer
Finances and disclosures
- Price:$297,500
- Price per sq. ft.:$309.9
Features and amenities
- Laundry features:Dryer, Laundry Room, Washer
Parking
- Parking description:Driveway
- Carport spaces:1
 Listings courtesy of Canopy MLS as distributed by MLS GRID. Copyright 2021 Canopy MLS. All rights reserved. Canopy MLS, provides content displayed here (“provided content”) on an “as is” basis and makes no representations or warranties regarding the provided content, including, but not limited to those of non-infringement, timeliness, accuracy, or completeness. Individuals and companies using information presented are responsible for verification and validation of information they utilize and present to their customers and clients. Canopy MLS will not be liable for any damage or loss resulting from use of the provided content or the products available through Portals, IDX, VOW, and/or Syndication. Recipients of this information shall not resell, redistribute, reproduce, modify, or otherwise copy any portion thereof without the expressed written consent of Canopy MLS. CH Member Broker: Wendy Knott
New listings near 264 Elm Street
- Coming Soon
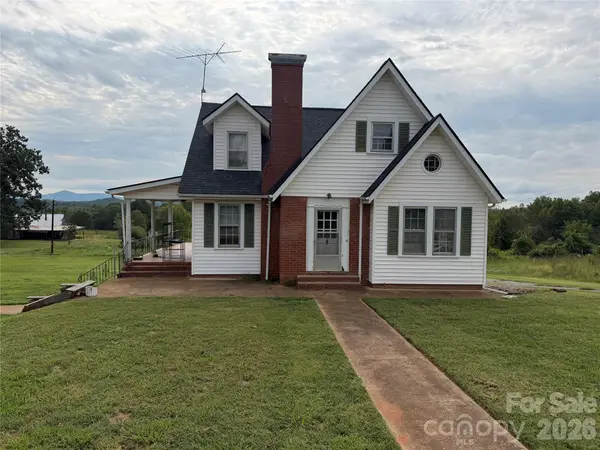 $219,000Coming Soon3 beds 2 baths2,236 sq. ft.
3360 Us 64 Highway, Rutherfordton, NC 28139
MLS# 4427321Listed by: WHITETAIL PROPERTIES REAL ESTATE LLC - New
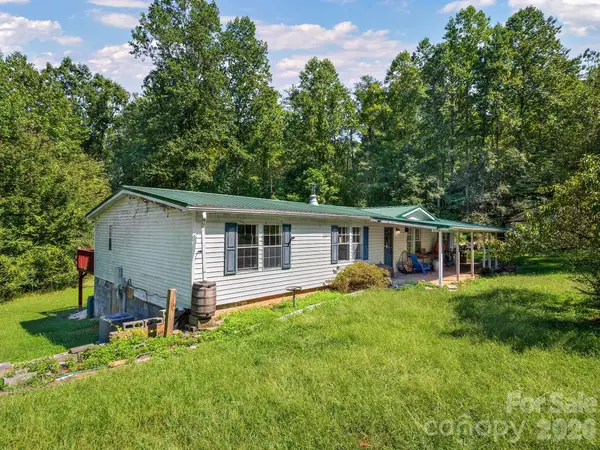 $198,500Active3 beds 2 baths1,682 sq. ft.
628 Grassy Knob Road, Rutherfordton, NC 28139
MLS# 4410806Listed by: NEST REALTY ASHEVILLE - New
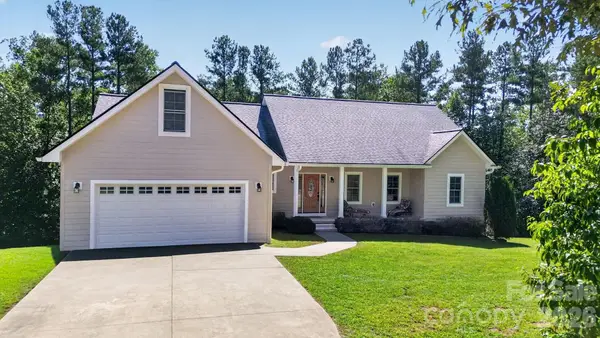 $469,900Active3 beds 3 baths2,011 sq. ft.
255 Brians Way, Rutherfordton, NC 28139
MLS# 4427188Listed by: 360 PROPERTIES LLC - New
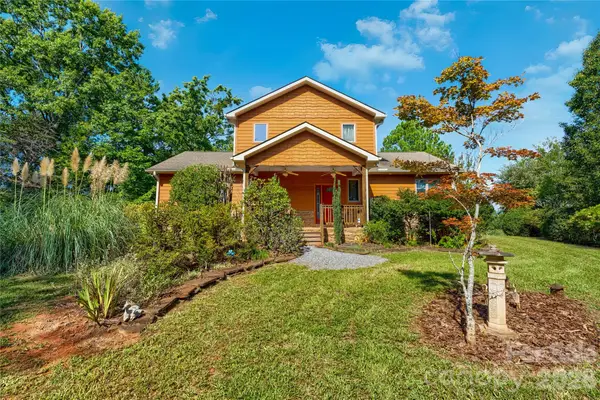 $425,000Active3 beds 3 baths2,050 sq. ft.
296 Acorn Lane, Rutherfordton, NC 28139
MLS# 4427187Listed by: LPT REALTY, LLC - New
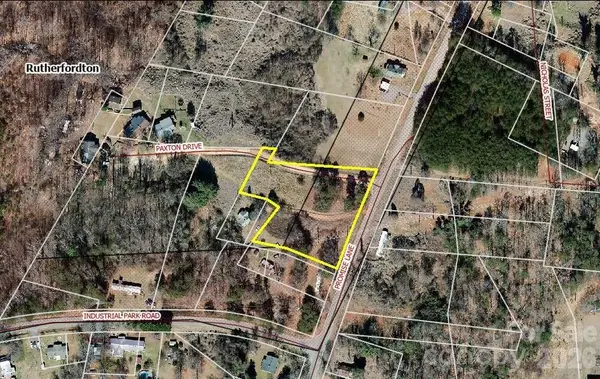 $19,900Active1.57 Acres
00 Promise Lane, Rutherfordton, NC 28139
MLS# 4427001Listed by: MAIN STREET REALTY GROUP LLC - New
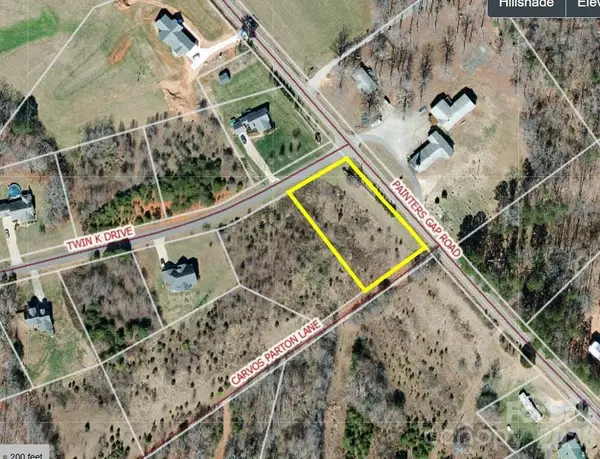 $15,000Active0.95 Acres
0 Twin K Drive, Rutherfordton, NC 28139
MLS# 4425632Listed by: DREAM MOUNTAIN REALTY - New
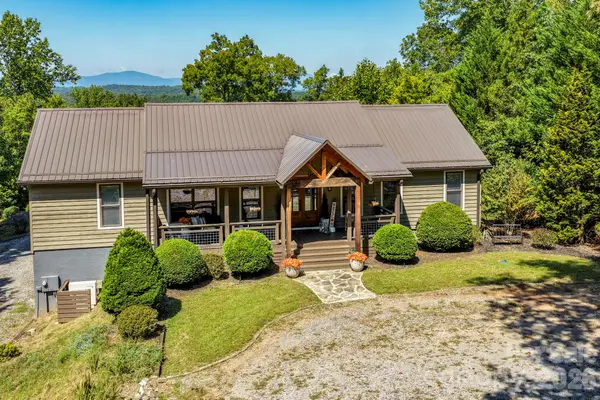 $630,000Active3 beds 3 baths2,987 sq. ft.
255 Cross Ridge Drive, Rutherfordton, NC 28139
MLS# 4425951Listed by: RE/MAX JOURNEY - New
 $439,900Active3 beds 2 baths1,959 sq. ft.
159 W Mountain Street, Rutherfordton, NC 28139
MLS# 4425745Listed by: ODEAN KEEVER & ASSOCIATES, INC. - New
 $560,000Active4 beds 2 baths3,104 sq. ft.
551 N Main Street, Rutherfordton, NC 28139
MLS# 4384020Listed by: MAIN STREET REALTY GROUP LLC


Protect your home and budget from life's surprises with an Assurant Home Warranty, backed by a partner that supports you through every step of homeownership. Explore Plans.
©2026 Century 21 Real Estate LLC. All rights reserved. CENTURY 21®, the CENTURY 21 Logo and C21® are service marks owned by Century 21 Real Estate LLC. Century 21 Real Estate LLC fully supports the principles of the Fair Housing Act and the Equal Opportunity Act. Each office is independently owned and operated. Listing information is deemed reliable but not guaranteed accurate.