
159 W Mountain Street, Rutherfordton, NC 28139
Local realty services provided by:CENTURY 21 Town & Country Realty
Listed by: wes connor
Office: odean keever & associates, inc.
MLS#:4425745
Source:CH
159 W Mountain Street,Rutherfordton, NC 28139
$439,900
- 3 Beds
- 2 Baths
- 1,959 sq. ft.
- Single family
- Active
Price summary
- Price:$439,900
- Price per sq. ft.:$224.55
About this home
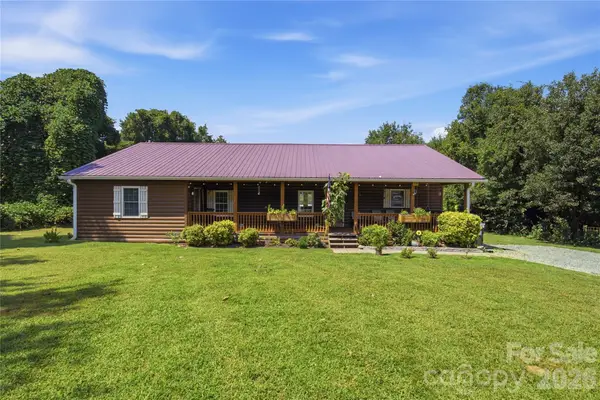
This beautiful one-level brick home sits gracefully within the Rutherfordton city limits, offering the rare combination of modern updates and preserved original character. From the moment you arrive, the classic brick exterior and inviting setting hint at the warmth and charm found throughout the interior.
Inside, the home has been thoughtfully refreshed while maintaining the personality that makes older homes so special. The layout feels comfortable and functional, and the craftsmanship of the original construction shines through in subtle details. A standout feature is the expansive heated and cooled attic—an impressive space that already feels like a natural extension of the home. With its size and accessibility, it appears to offer excellent potential for future conversion into additional living area, studio, office, or recreation space.
This property also includes a valuable bonus: an extra lot offering endless possibilities. Whether you envision selling it, building another home, adding a workshop, creating outdoor amenities, or exploring any use permitted by zoning, the flexibility adds tremendous appeal and long-term potential.
Over the past two years, the home has undergone a series of meaningful updates, including new appliances, flooring, windows and doors, HVAC system, tankless water heater, updated plumbing and wiring, new light fixtures, fresh interior paint, gutters, countertops, and bathroom fixtures. These improvements provide peace of mind while enhancing comfort, efficiency, and everyday livability.
A charming brick home with modern upgrades, expansion potential, and an additional lot in such a convenient in-town location is a rare find. This property offers both immediate enjoyment and future opportunity for the next owner....
Contact an agent
Home facts
- Year built:1963
- Subdivision & Development:None
- Listing ID #:4425745
- Updated:September 18, 2026 at 09:18 PM
Rooms and interior
- Bedrooms:3
- Total bathrooms:2
- Full bathrooms:1
- Half bathrooms:1
- Flooring:Vinyl
- Kitchen Description:Dishwasher, Gas Range, Microwave, Refrigerator
- Living area:1,959 sq. ft.
Heating and cooling
- Cooling:Central Air
- Heating:Forced Air
- Central air:Yes
Structure and exterior
- Year built:1963
- Building area:1,959 sq. ft.
- Lot area:2.1 Acres
- Lot Features:Corner Lot, Level, Wooded
- Architectural Style:Ranch, Traditional
- Foundation Description:Crawl Space
- Levels:1 Story
Schools
- High school:R-S Central
- Elementary school:Rutherfordton
Utilities
- Water:Public Water
- Sewer:Public Sewer
Finances and disclosures
- Price:$439,900
- Price per sq. ft.:$224.55
Features and amenities
- Laundry features:Main Level
Parking
- Parking description:Driveway
 Listings courtesy of Canopy MLS as distributed by MLS GRID. Copyright 2021 Canopy MLS. All rights reserved. Canopy MLS, provides content displayed here (“provided content”) on an “as is” basis and makes no representations or warranties regarding the provided content, including, but not limited to those of non-infringement, timeliness, accuracy, or completeness. Individuals and companies using information presented are responsible for verification and validation of information they utilize and present to their customers and clients. Canopy MLS will not be liable for any damage or loss resulting from use of the provided content or the products available through Portals, IDX, VOW, and/or Syndication. Recipients of this information shall not resell, redistribute, reproduce, modify, or otherwise copy any portion thereof without the expressed written consent of Canopy MLS. CH Member Broker: Janice Peeler
New listings near 159 W Mountain Street
- Coming Soon
 $365,900Coming Soon1 beds 1 baths646 sq. ft.
203 Victory Pass Lane, Rutherfordton, NC 28139
MLS# 4422157Listed by: NORTHGROUP REAL ESTATE LLC - New
 $560,000Active4 beds 2 baths3,104 sq. ft.
551 N Main Street, Rutherfordton, NC 28139
MLS# 4384020Listed by: MAIN STREET REALTY GROUP LLC - New
 $374,900Active3 beds 3 baths2,131 sq. ft.
141 Marys Lane, Rutherfordton, NC 28139
MLS# 4425515Listed by: ST. CLAIR HOME AND LAND COMPAN - New
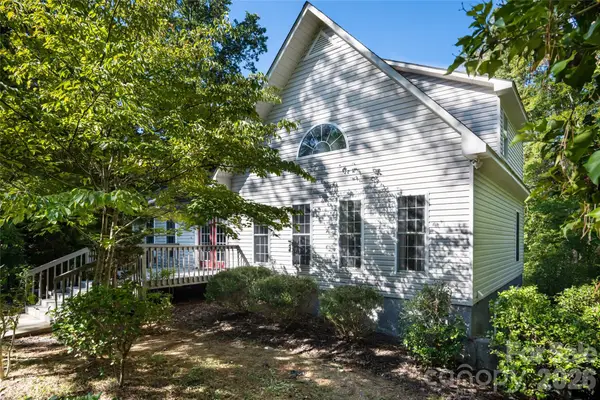 $449,900Active3 beds 3 baths1,552 sq. ft.
3482 Polk County Line Road, Rutherfordton, NC 28139
MLS# 4424909Listed by: MACKEY REALTY LLC - AVL - New
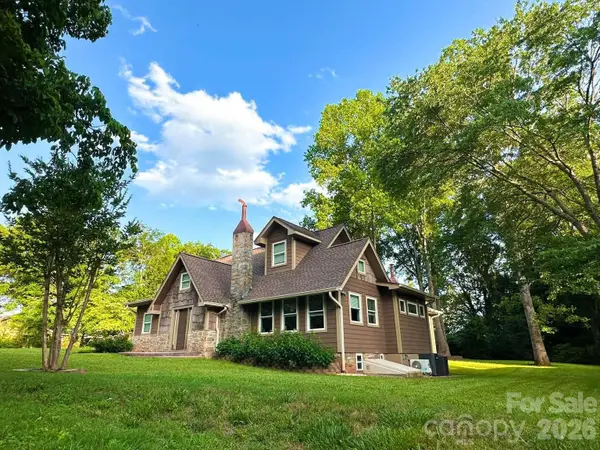 $599,999Active4 beds 3 baths3,010 sq. ft.
141 Carnegie Road, Rutherfordton, NC 28139
MLS# 4424250Listed by: CHOSEN REALTY OF NC LLC - New
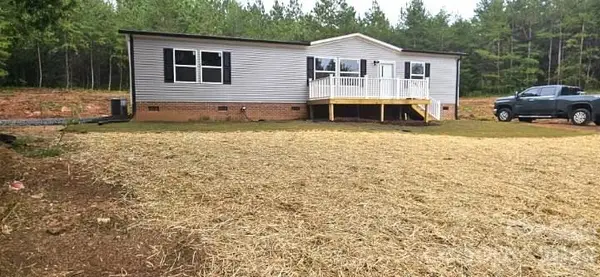 $295,000Active3 beds 2 baths1,523 sq. ft.
184 Crawford Hollow, Rutherfordton, NC 28139
MLS# 4424597Listed by: NORTHGROUP REAL ESTATE LLC - New
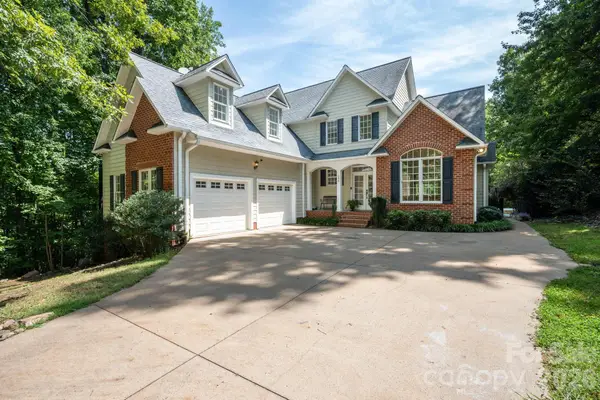 $620,000Active3 beds 4 baths4,071 sq. ft.
196 E Colonel Hampton Court, Rutherfordton, NC 28139
MLS# 4424928Listed by: BEYCOME BROKERAGE REALTY LLC  $295,900Active6.07 Acres
Lot 8 Ted Smith Road #8, Rutherfordton, NC 28139
MLS# 4391248Listed by: SC NC REALTY- New
 $295,000Active2 beds 2 baths1,781 sq. ft.
4266 Big Island Road, Rutherfordton, NC 28139
MLS# 4423958Listed by: EXP REALTY LLC


Protect your home and budget from life's surprises with an Assurant Home Warranty, backed by a partner that supports you through every step of homeownership. Explore Plans.
©2026 Century 21 Real Estate LLC. All rights reserved. CENTURY 21®, the CENTURY 21 Logo and C21® are service marks owned by Century 21 Real Estate LLC. Century 21 Real Estate LLC fully supports the principles of the Fair Housing Act and the Equal Opportunity Act. Each office is independently owned and operated. Listing information is deemed reliable but not guaranteed accurate.