
112 Deerfield Circle, Salisbury, NC 28147
Local realty services provided by:CENTURY 21 The Harrelson Group
112 Deerfield Circle,Salisbury, NC 28147
$359,900
- 3 Beds
- 3 Baths
- 1,920 sq. ft.
- Single family
- Active
Upcoming open houses
- Sun, Nov 2211:00 am - 01:00 pm
Listed by: lauria yeary, natalie yeary
Office: r&b legacy group336-955-1056
MLS#:1242236
Source:NC_TRIAD
Price summary
- Price:$359,900
- Price per sq. ft.:$187.45
- Monthly HOA dues:$10.42
About this home
Discover the perfect blend of comfort, space, and outdoor enjoyment at 112 S Deerfield Street! Situated on 0.85 acres, this 3-bedroom, 2.5-bath home offers a spacious living room with a bay window, built-in shelving, and a cozy gas fireplace. The dining room, cozy kitchen, flowing main-level layout, and inviting sunroom creates a great space for relaxing and entertaining. The dedicated laundry room conveniently located on the main floor makes daily chores a breeze. Upstairs, two spacious secondary bedrooms share a full hall bath, while the owner’s suite features a private en-suite bath. Enjoy summer days by the above-ground pool, a partially fenced yard for added privacy, fruit trees, and a storage shed. An attached 2-car garage adds convenience. Ideally located near I-85, shopping, dining, and the VA Medical Center. This property offers room to enjoy life both indoors and out. Schedule your private showing today!
Contact an agent
Home facts
- Year built:1989
- Subdivision & Development:Plantation Ridge
- Listing ID #:1242236
- Added:1 day(s) ago
- Updated:November 18, 2026 at 05:06 PM
Rooms and interior
- Bedrooms:3
- Total bathrooms:3
- Full bathrooms:2
- Half bathrooms:1
- Flooring:Laminate, Tile
- Kitchen Description:Dishwasher
- Living area:1,920 sq. ft.
Heating and cooling
- Cooling:Ceiling Fan(s), Central Air
- Heating:Fireplace(s), Heat Pump, Natural Gas
- Central air:Yes
Structure and exterior
- Year built:1989
- Building area:1,920 sq. ft.
- Lot area:0.85 Acres
- Lot Features:Level
- Construction Materials:Vinyl Siding
- Foundation Description:Slab
Utilities
- Water:Private, Well
- Sewer:Septic Tank
Finances and disclosures
- Price:$359,900
- Price per sq. ft.:$187.45
- Tax amount:$1,984
Features and amenities
- Appliances:Dishwasher
- Laundry features:Dryer Connection, Main Level
- Amenities:Ceiling Fan(s)
Parking
- Parking description:Attached, Attached Garage, Driveway, Garage
- Garage spaces:2
 2026 Triad MLS, Inc. All rights reserved. IDX information is provided exclusively for personal, non-commercial use, and may not be used for any purpose other than to identify prospective properties consumers may be interested in purchasing. Information is deemed reliable but not guaranteed. This site will be monitored for ‘scraping’ and any use of search facilities of data on the site other than by potential buyers/sellers is prohibited. All Sale data is for informational purposes only and is not an indication of a market analysis or appraisal. Properties marked with the Triad MLS, Inc. icon are provided courtesy of the Triad MLS, Inc.’s, Internet Data Exchange Database. NC_TRIAD Member Broker: Wendy Knott
New listings near 112 Deerfield Circle
- Coming Soon
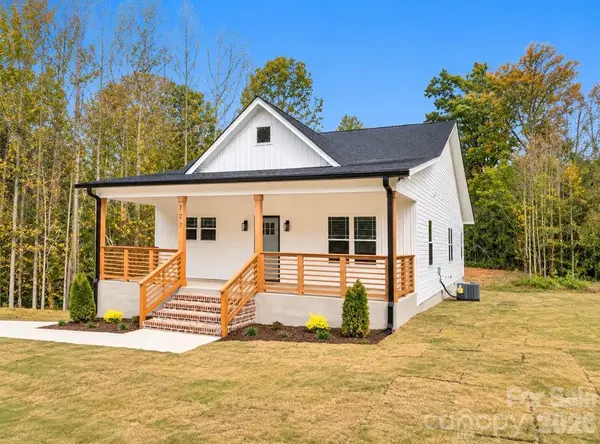 $275,000Coming Soon3 beds 2 baths1,189 sq. ft.
727 Tanglewood Drive, Salisbury, NC 28144
MLS# 4441939Listed by: ERA LIVE MOORE - Coming Soon
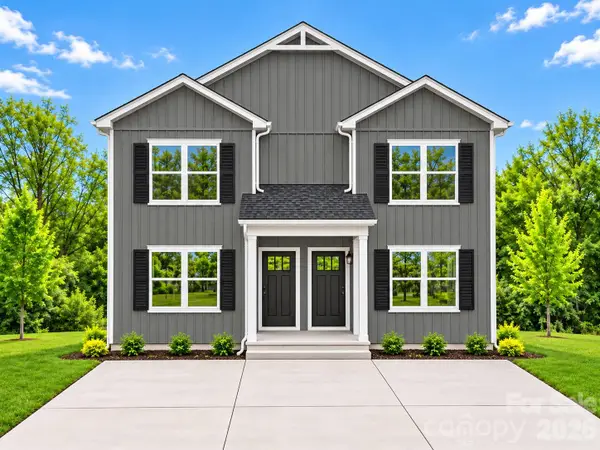 $439,000Coming Soon6 beds 6 baths2,666 sq. ft.
1321-1323 Old Plank Road, Salisbury, NC 28144
MLS# 4439974Listed by: GLADYSH REALTY LLC - Coming SoonOpen Sat, 1 to 3pm
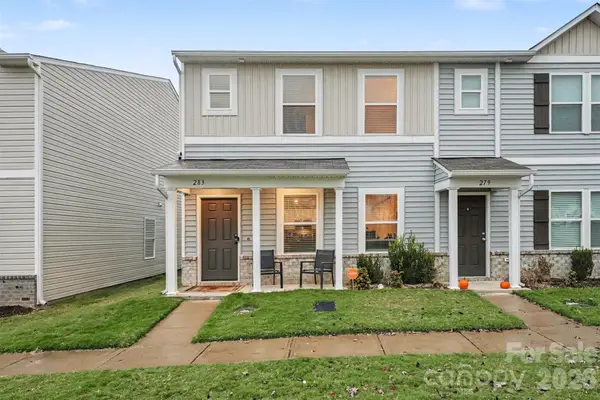 $230,000Coming Soon3 beds 3 baths1,604 sq. ft.
283 Century Drive, Salisbury, NC 28147
MLS# 4440327Listed by: BETTER HOMES AND GARDENS REAL ESTATE PARACLE  $140,000Pending6.6 Acres
680 Rock Grove Church Road, Salisbury, NC 28146
MLS# 4412268Listed by: BESTWAY REALTY- New
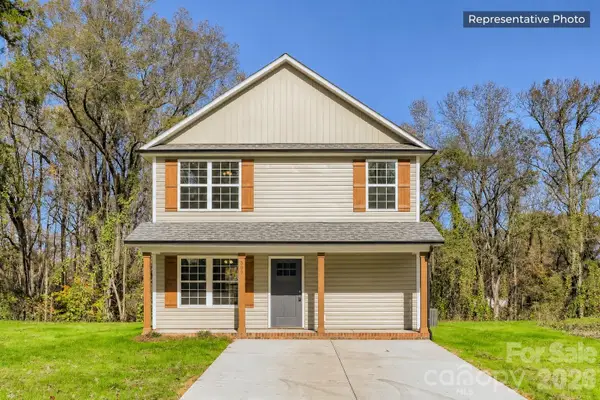 $339,900Active3 beds 3 baths1,300 sq. ft.
Lot 1 Heiligtown Road #1, Salisbury, NC 28144
MLS# 4444110Listed by: CEDAR REALTY LLC - New
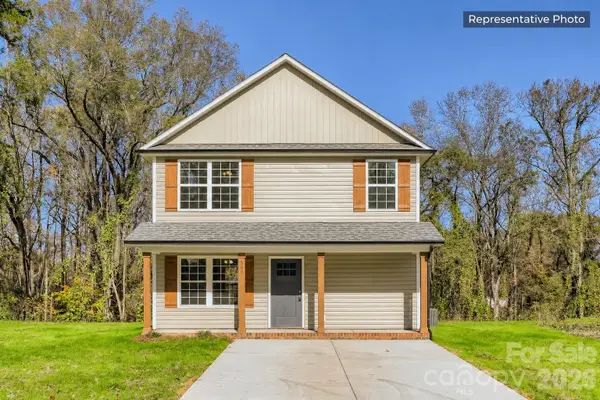 $339,900Active3 beds 3 baths1,300 sq. ft.
Lot 2 Heiligtown Road #2, Salisbury, NC 28144
MLS# 4444111Listed by: CEDAR REALTY LLC - New
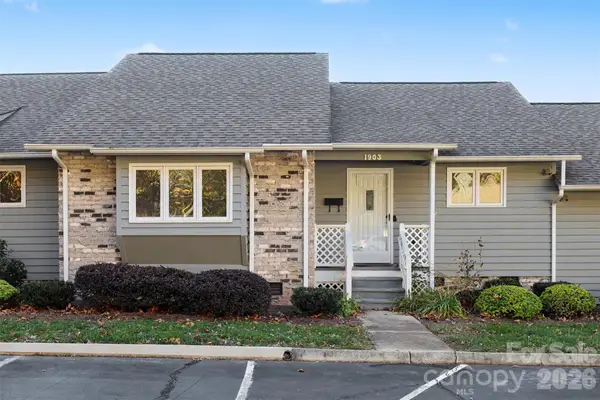 $189,900Active2 beds 2 baths1,309 sq. ft.
1903 Wellington Hills Circle, Salisbury, NC 28147
MLS# 4441763Listed by: KELLER WILLIAMS PREMIER - New
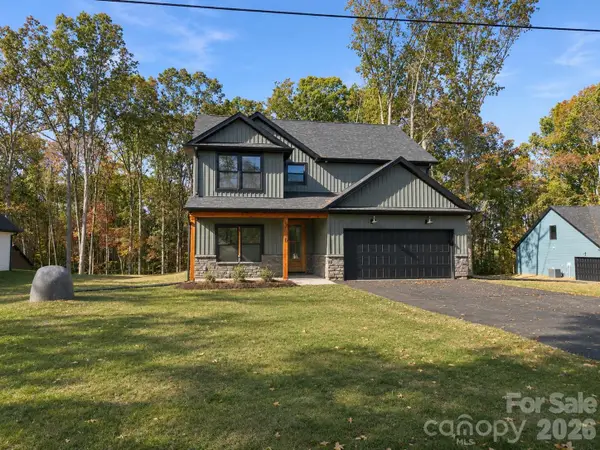 $460,000Active4 beds 3 baths2,288 sq. ft.
1320 Scout Road, Salisbury, NC 28146
MLS# 4443563Listed by: RESILIENT REALTY LLC - New
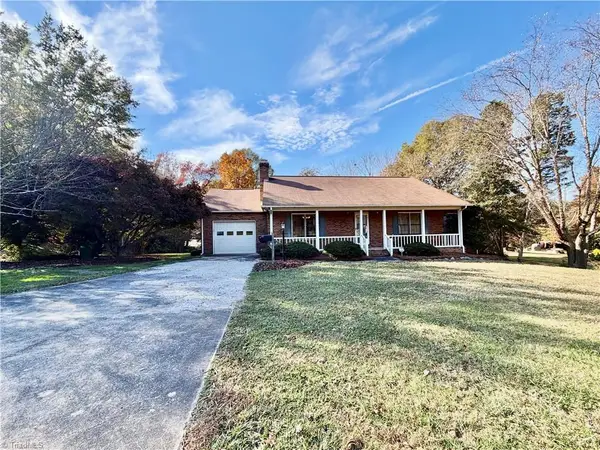 $299,777Active3 beds 2 baths1,531 sq. ft.
1450 Legion Club Road, Salisbury, NC 28146
MLS# 1242211Listed by: AREY REALTY


Protect your home and budget from life's surprises with an Assurant Home Warranty, backed by a partner that supports you through every step of homeownership. Explore Plans.
©2026 Century 21 Real Estate LLC. All rights reserved. CENTURY 21®, the CENTURY 21 Logo and C21® are service marks owned by Century 21 Real Estate LLC. Century 21 Real Estate LLC fully supports the principles of the Fair Housing Act and the Equal Opportunity Act. Each office is independently owned and operated. Listing information is deemed reliable but not guaranteed accurate.