
1320 Scout Road, Salisbury, NC 28146
Local realty services provided by:CENTURY 21 Town & Country Realty
Listed by: olivia glass, anne pflaging
Office: resilient realty llc.
MLS#:4443563
Source:CH
1320 Scout Road,Salisbury, NC 28146
$460,000
- 4 Beds
- 3 Baths
- 2,288 sq. ft.
- Single family
- Active
Price summary
- Price:$460,000
- Price per sq. ft.:$201.05
About this home
Welcome to this beautiful new construction home located just steps from High Rock Lake! Offering 4 bedrooms, 2.5 bathrooms, and a thoughtfully designed floor plan, this home perfectly blends modern finishes with everyday functionality.
Step inside to discover durable luxury vinyl plank (LVP) flooring and a spacious great room featuring a stylish shiplap accent wall, creating the perfect space for entertaining or relaxing. A versatile office/flex space provides endless possibilities for a home office, playroom, or additional living area.
The beautifully designed kitchen features solid wood cabinetry with soft-close doors, granite countertops, tile backsplash, a spacious center island, and a pantry for additional storage. The primary suite offers a private retreat complete with a walk-in closet and ensuite bathroom.
Additional highlights include a 2-car garage, convenient main-level laundry room, and functional drop zone to keep everyday essentials organized.
Located just 30 seconds from High Rock Lake and approximately a 2-minute walk to the water, this home offers the perfect opportunity to enjoy lake-area living while still having the comfort of brand-new construction. Situated on well and septic for added convenience and potential savings.
Don't miss your opportunity to own a beautiful new construction home in the desirable High Rock Lake area. Schedule your showing today!...
Contact an agent
Home facts
- Year built:2026
- Subdivision & Development:None
- Listing ID #:4443563
- Updated:November 18, 2026 at 01:36 PM
Rooms and interior
- Bedrooms:4
- Total bathrooms:3
- Full bathrooms:2
- Half bathrooms:1
- Kitchen Description:Electric Range, Microwave
- Living area:2,288 sq. ft.
Heating and cooling
- Central air:Yes
Structure and exterior
- Year built:2026
- Building area:2,288 sq. ft.
- Lot area:0.87 Acres
- Construction Materials:Vinyl
- Foundation Description:Slab
Schools
- High school:Unspecified
- Elementary school:Unspecified
Utilities
- Water:Well
- Sewer:Septic (At Site)
Finances and disclosures
- Price:$460,000
- Price per sq. ft.:$201.05
Features and amenities
- Laundry features:Laundry Room, Main Level
Parking
- Parking description:Attached Garage, Driveway
- Garage:Yes
- Garage spaces:2
 Listings courtesy of Canopy MLS as distributed by MLS GRID. Copyright 2021 Canopy MLS. All rights reserved. Canopy MLS, provides content displayed here (“provided content”) on an “as is” basis and makes no representations or warranties regarding the provided content, including, but not limited to those of non-infringement, timeliness, accuracy, or completeness. Individuals and companies using information presented are responsible for verification and validation of information they utilize and present to their customers and clients. Canopy MLS will not be liable for any damage or loss resulting from use of the provided content or the products available through Portals, IDX, VOW, and/or Syndication. Recipients of this information shall not resell, redistribute, reproduce, modify, or otherwise copy any portion thereof without the expressed written consent of Canopy MLS. CH Member Broker: Janice Peeler
New listings near 1320 Scout Road
- Coming Soon
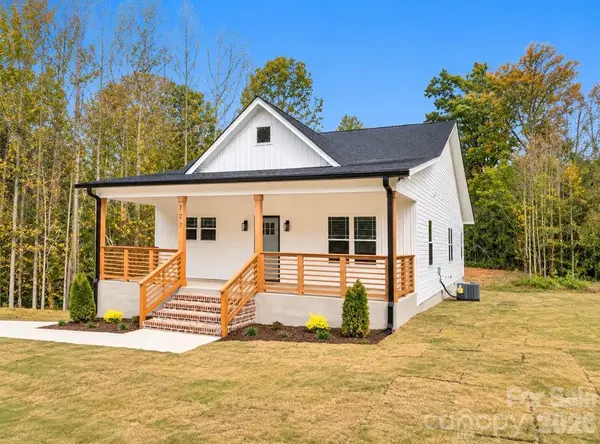 $275,000Coming Soon3 beds 2 baths1,189 sq. ft.
727 Tanglewood Drive, Salisbury, NC 28144
MLS# 4441939Listed by: ERA LIVE MOORE - Coming Soon
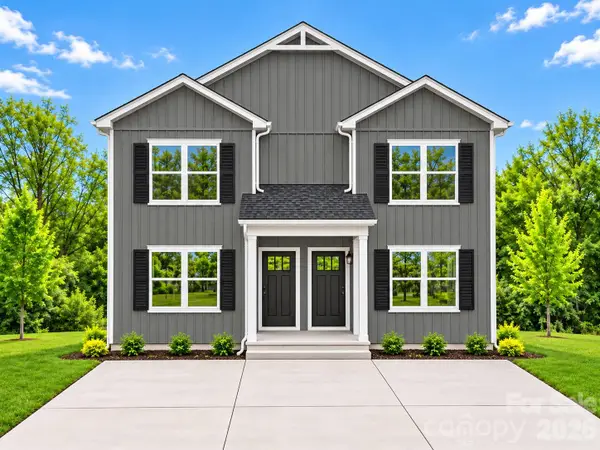 $439,000Coming Soon6 beds 6 baths2,666 sq. ft.
1321-1323 Old Plank Road, Salisbury, NC 28144
MLS# 4439974Listed by: GLADYSH REALTY LLC - Coming SoonOpen Sat, 1 to 3pm
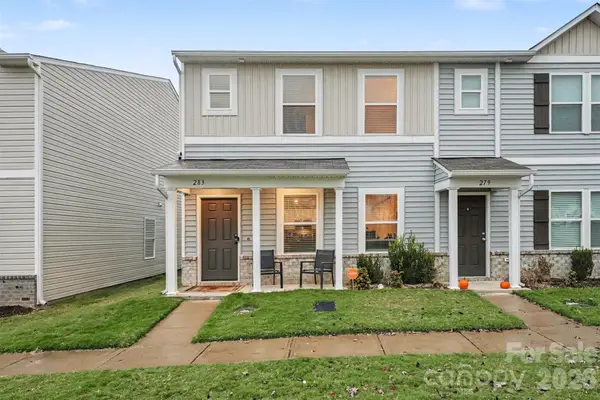 $230,000Coming Soon3 beds 3 baths1,604 sq. ft.
283 Century Drive, Salisbury, NC 28147
MLS# 4440327Listed by: BETTER HOMES AND GARDENS REAL ESTATE PARACLE  $140,000Pending6.6 Acres
680 Rock Grove Church Road, Salisbury, NC 28146
MLS# 4412268Listed by: BESTWAY REALTY- New
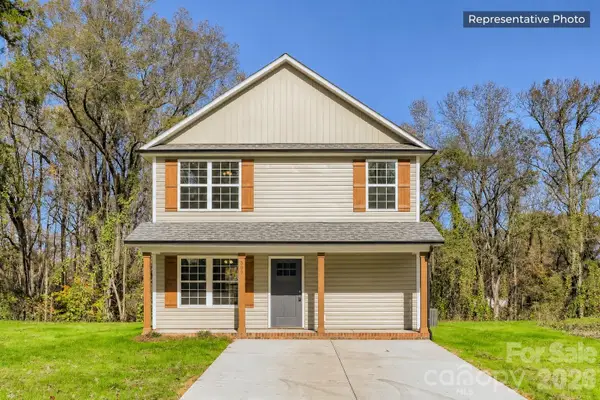 $339,900Active3 beds 3 baths1,300 sq. ft.
Lot 1 Heiligtown Road #1, Salisbury, NC 28144
MLS# 4444110Listed by: CEDAR REALTY LLC - New
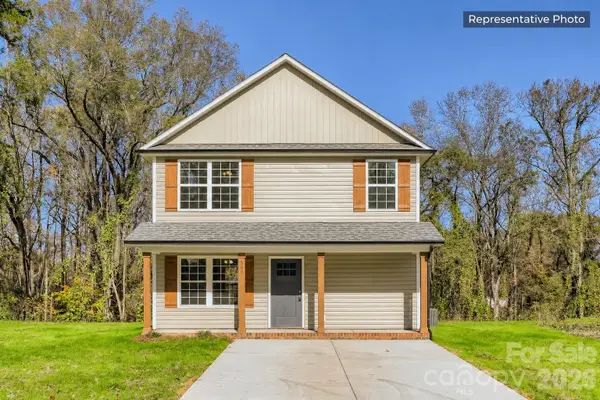 $339,900Active3 beds 3 baths1,300 sq. ft.
Lot 2 Heiligtown Road #2, Salisbury, NC 28144
MLS# 4444111Listed by: CEDAR REALTY LLC - Open Sun, 11am to 1pmNew
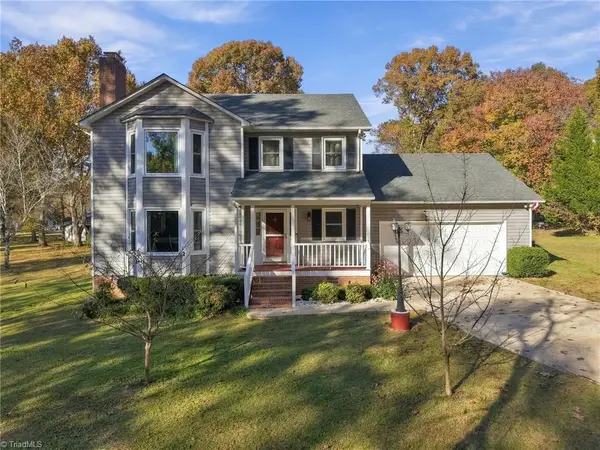 $359,900Active3 beds 3 baths1,920 sq. ft.
112 Deerfield Circle, Salisbury, NC 28147
MLS# 1242236Listed by: R&B LEGACY GROUP - New
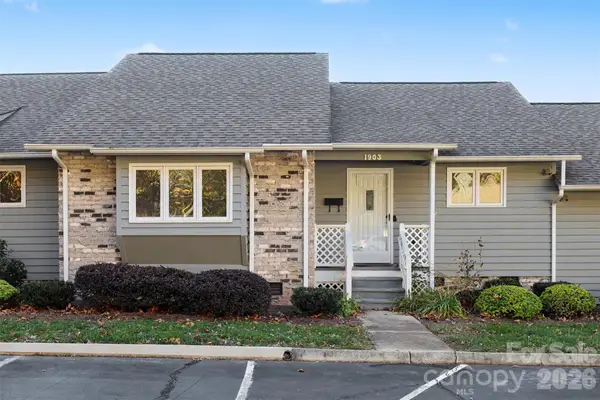 $189,900Active2 beds 2 baths1,309 sq. ft.
1903 Wellington Hills Circle, Salisbury, NC 28147
MLS# 4441763Listed by: KELLER WILLIAMS PREMIER - New
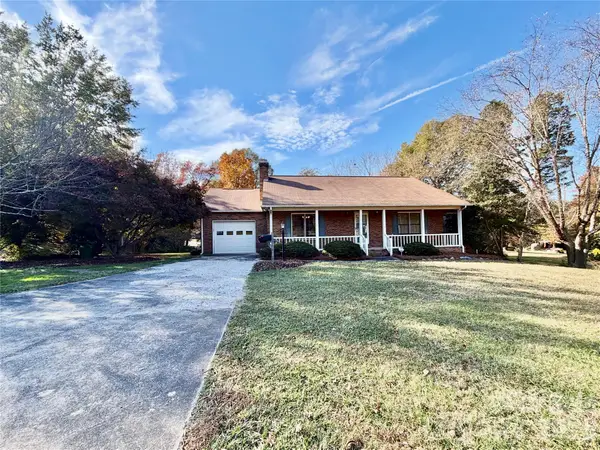 $299,777Active3 beds 2 baths2,442 sq. ft.
1450 Legion Club Road, Salisbury, NC 28146
MLS# 4442894Listed by: AREY REALTY


Protect your home and budget from life's surprises with an Assurant Home Warranty, backed by a partner that supports you through every step of homeownership. Explore Plans.
©2026 Century 21 Real Estate LLC. All rights reserved. CENTURY 21®, the CENTURY 21 Logo and C21® are service marks owned by Century 21 Real Estate LLC. Century 21 Real Estate LLC fully supports the principles of the Fair Housing Act and the Equal Opportunity Act. Each office is independently owned and operated. Listing information is deemed reliable but not guaranteed accurate.