
1565 N Long Street, Salisbury, NC 28144
Local realty services provided by:CENTURY 21 Mountain Lifestyles
Listed by: stephen parton
Office: venture realty, llc.
MLS#:4439606
Source:CH
1565 N Long Street,Salisbury, NC 28144
$329,900
- 4 Beds
- 2 Baths
- 1,562 sq. ft.
- Single family
- Active
Price summary
- Price:$329,900
- Price per sq. ft.:$211.2
About this home
Storybook Charm Meets Modern Elegance!
From the welcoming covered front porch to the thoughtfully transformed interior, this charming 4BR/2BA home is full of character, warmth, and delightful surprises! The original eclectic charm has been beautifully preserved while incorporating modern finishes and conveniences throughout. The versatile floor plan features a privately situated primary suite and an additional guest bedroom on the main level, while upstairs offers two quaint bedrooms, a connecting loft with a cozy seating area perfect for a chair, a lamp, and a good book. And for a little extra magic, the upstairs bedrooms even feature their own secret hideaways!
The main living area is picturesque, warm, and inviting, with the kitchen, dining, and family room flowing together in a comfortable open atmosphere. Pleasant interior color selections, durable LVP flooring, and several charming arched passageways add to the home's distinctive appeal.
The beautifully appointed kitchen is a standout, featuring 42-inch maple-finished shaker cabinetry, soft-close doors and drawers, stunning quartz countertops with matching backsplash, and a complete stainless-steel appliance package, including an oversized refrigerator, glass cooktop electric range, microwave, and dishwasher. A deep single-bowl sink and champagne bronze cabinet hardware and plumbing fixtures provide the perfect finishing touches.
Privately tucked away on the main level, the primary suite offers a newly added en-suite bathroom featuring a spacious walk-in shower with large-format tile surround and glass enclosure. Both bathrooms have been completely redesigned with custom tile surrounds and flooring, thoughtfully selected vanities and mirrors, and dual-flush toilets. There's an added main-level laundry room as well.
Additional distinctive details include dark walnut arched bifold closet doors with leather accents in the primary and guest bedrooms, an open staircase with decorative iron spindles, and attractive 4-inch window and door casings throughout.
The extensive improvements go well beyond the cosmetics! Major updates include all-new plumbing, electrical wiring, insulation, windows, HVAC system, hot water heater, and exterior doors. The roof is approximately 8 years old. Additional enhancements include smart thermostat controls, a new side deck, and refreshed lighting throughout with recessed lighting and stylish ceiling fan/light combinations.
Charming, unique, and thoughtfully modernized, this home offers a wonderful blend of character, comfort, and contemporary updates. A truly special find with personality you won't find in every home!...
Contact an agent
Home facts
- Year built:1910
- Subdivision & Development:None
- Listing ID #:4439606
- Updated:November 01, 2026 at 06:56 PM
Rooms and interior
- Bedrooms:4
- Total bathrooms:2
- Full bathrooms:2
- Flooring:Tile, Vinyl
- Kitchen Description:Dishwasher, Disposal, Electric Cooktop, Electric Oven, Self Cleaning Oven
- Living area:1,562 sq. ft.
Heating and cooling
- Cooling:Central Air, Heat Pump
- Heating:Heat Pump
- Central air:Yes
Structure and exterior
- Roof:Fiberglass
- Year built:1910
- Building area:1,562 sq. ft.
- Lot area:0.14 Acres
- Lot Features:Level
- Architectural Style:Bungalow, Traditional
- Construction Materials:Vinyl
- Foundation Description:Crawl Space
Schools
- High school:Unspecified
- Elementary school:Unspecified
Utilities
- Sewer:Public Sewer
Finances and disclosures
- Price:$329,900
- Price per sq. ft.:$211.2
Features and amenities
- Laundry features:Laundry Room, Main Level
- Amenities:Breakfast Bar, Walk-In Closet(s)
Parking
- Parking description:Driveway
 Listings courtesy of Canopy MLS as distributed by MLS GRID. Copyright 2021 Canopy MLS. All rights reserved. Canopy MLS, provides content displayed here (“provided content”) on an “as is” basis and makes no representations or warranties regarding the provided content, including, but not limited to those of non-infringement, timeliness, accuracy, or completeness. Individuals and companies using information presented are responsible for verification and validation of information they utilize and present to their customers and clients. Canopy MLS will not be liable for any damage or loss resulting from use of the provided content or the products available through Portals, IDX, VOW, and/or Syndication. Recipients of this information shall not resell, redistribute, reproduce, modify, or otherwise copy any portion thereof without the expressed written consent of Canopy MLS. CH Member Broker: Travis Alley
New listings near 1565 N Long Street
- Coming Soon
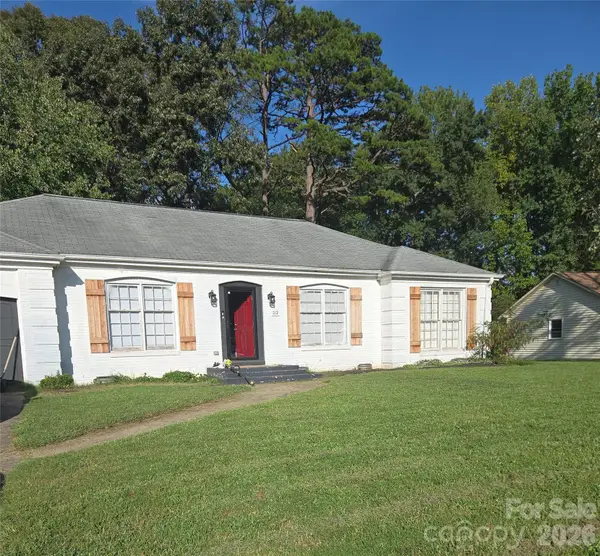 $275,000Coming Soon3 beds 2 baths1,492 sq. ft.
212 Cedarwood Drive, Salisbury, NC 28147
MLS# 4439541Listed by: MARK SPAIN REAL ESTATE - Coming Soon
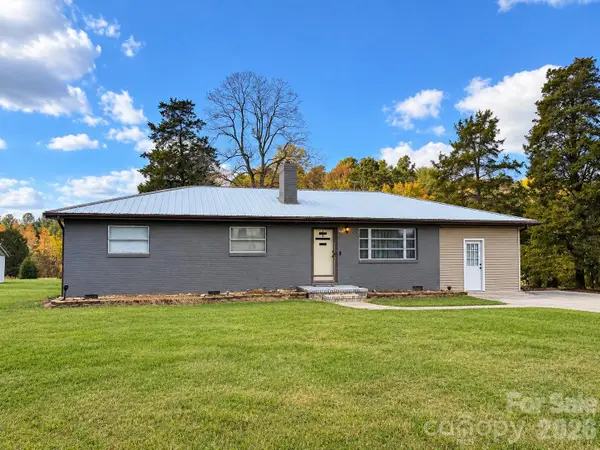 $225,000Coming Soon3 beds 2 baths1,189 sq. ft.
320 Organ Church Road, Salisbury, NC 28146
MLS# 4439364Listed by: WALLACE REALTY - Coming Soon
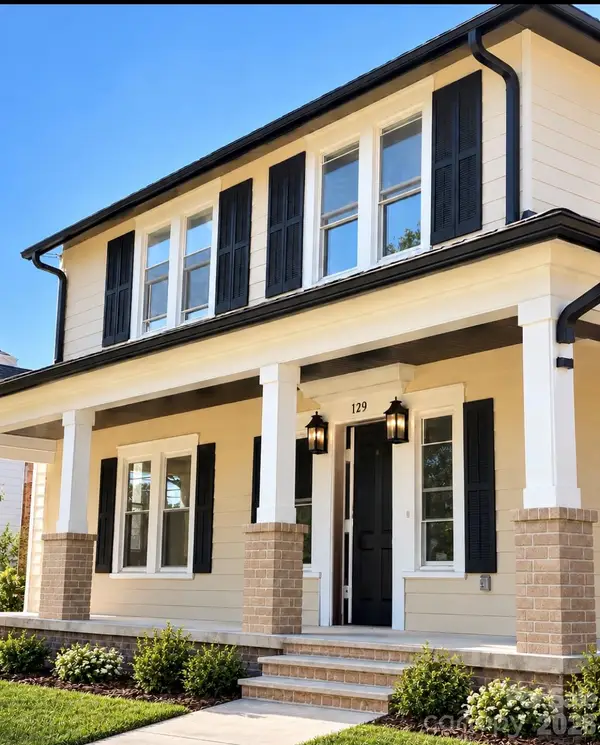 $474,900Coming Soon4 beds 3 baths2,319 sq. ft.
129 Maupin Avenue, Salisbury, NC 28144
MLS# 4437616Listed by: HOMES BY IKSAYANA LLC - Coming Soon
 $530,000Coming Soon4 beds 2 baths2,444 sq. ft.
2403 Berkshire Drive, Salisbury, NC 28146
MLS# 4434481Listed by: LANTERN REALTY & DEVELOPMENT LLC - New
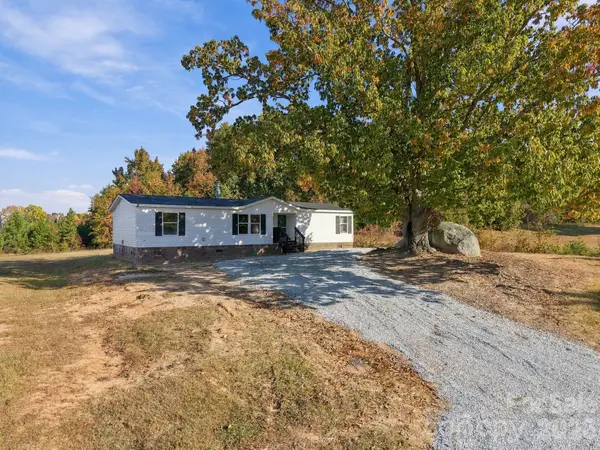 $150,000Active3 beds 2 baths1,368 sq. ft.
103 Chasestone Court, Salisbury, NC 28146
MLS# 4439598Listed by: LANTERN REALTY & DEVELOPMENT, LLC - New
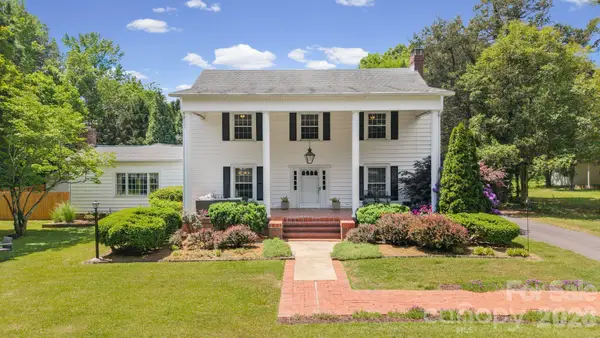 $448,000Active3 beds 2 baths2,682 sq. ft.
2403 E Innes Street, Salisbury, NC 28146
MLS# 4439696Listed by: SELECT PREMIUM PROPERTIES INC - New
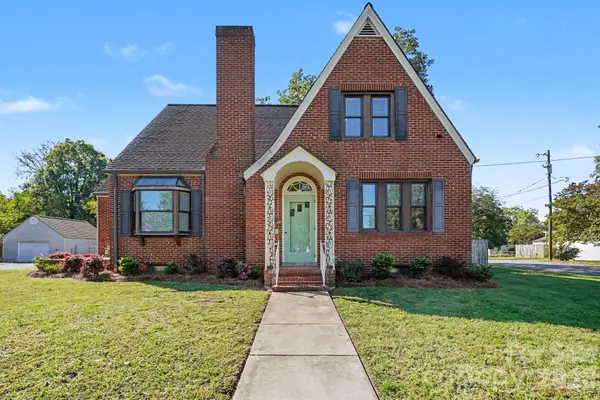 $459,900Active4 beds 4 baths3,827 sq. ft.
329 Maupin Avenue, Salisbury, NC 28144
MLS# 4415639Listed by: EXP REALTY LLC BALLANTYNE - New
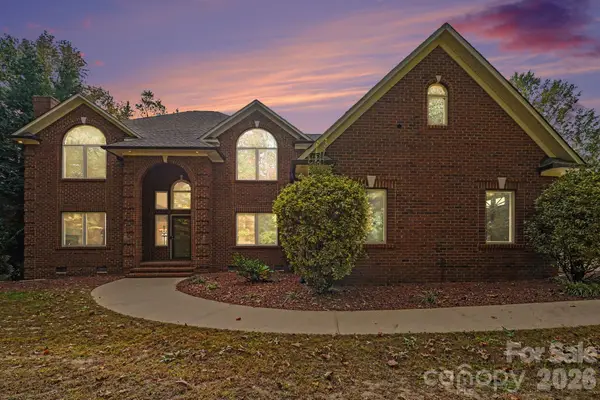 $564,900Active4 beds 4 baths3,453 sq. ft.
607 Saint Johns Drive, Salisbury, NC 28144
MLS# 4438916Listed by: EXP REALTY LLC BALLANTYNE - New
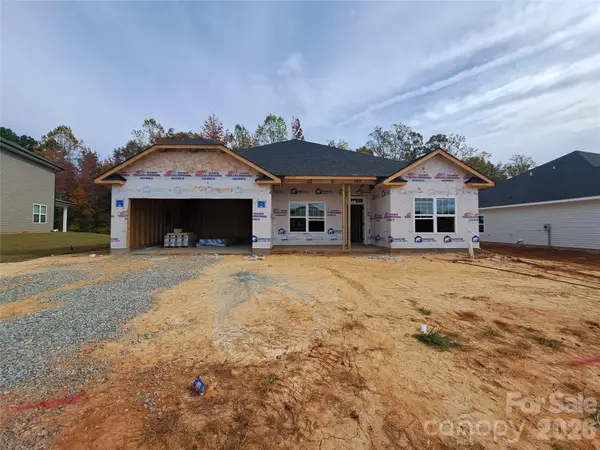 $342,400Active4 beds 2 baths2,100 sq. ft.
1265 Kildare Drive #11, Salisbury, NC 28146
MLS# 4439649Listed by: ADAMS HOMES REALTY-NC, INC.


Protect your home and budget from life's surprises with an Assurant Home Warranty, backed by a partner that supports you through every step of homeownership. Explore Plans.
©2026 Century 21 Real Estate LLC. All rights reserved. CENTURY 21®, the CENTURY 21 Logo and C21® are service marks owned by Century 21 Real Estate LLC. Century 21 Real Estate LLC fully supports the principles of the Fair Housing Act and the Equal Opportunity Act. Each office is independently owned and operated. Listing information is deemed reliable but not guaranteed accurate.