
607 Saint Johns Drive, Salisbury, NC 28144
Local realty services provided by:CENTURY 21 Towne & Country
Listed by: shane sapp-moore
Office: exp realty llc. ballantyne
MLS#:4438916
Source:CH
607 Saint Johns Drive,Salisbury, NC 28144
$564,900
- 4 Beds
- 4 Baths
- 3,453 sq. ft.
- Single family
- Active
Price summary
- Price:$564,900
- Price per sq. ft.:$163.6
- Monthly HOA dues:$4.58
About this home
Welcome to Saint Johns Woods! This stunning home sits on 2 acres, one of the three largest lots in the neighborhood, offering privacy and seclusion. This 4-bedroom home (easily 6 bedrooms with additional bonus space upstairs) has plenty of space to spread out. Primary bedroom with ensuite bathroom and huge walk-in closet is on the main floor. Guest bathroom is also on the main floor. An additional flex room or office is located on the main floor, making working from home easy! Upstairs includes a large landing area with 3 adequately-sized bedrooms and 2 full bathrooms. Don't miss the expansive bonus space upstairs that could easily be 2 more bedrooms if needed. Step out the back door to a beautiful in-ground pool that is well maintained, including a new liner and pump in the last 3 years and a new control panel in 2026. Just before going to market, the home was freshly painted throughout and new carpeting installed upstairs. Windows and the interior were professionally cleaned. No need to worry about the crawl space as it is lined and the sump pump was replaced in 2024. This is truly a one-of-a-kind property that will not disappoint. Schedule your private showing today before this one gets gone!...
Contact an agent
Home facts
- Year built:1998
- Subdivision & Development:St Johns Woods
- Listing ID #:4438916
- Updated:November 01, 2026 at 06:56 PM
Rooms and interior
- Bedrooms:4
- Total bathrooms:4
- Full bathrooms:3
- Half bathrooms:1
- Flooring:Carpet, Tile, Vinyl, Wood
- Kitchen Description:Dishwasher, Double Oven, Exhaust Hood, Gas Cooktop, Plumbed For Ice Maker, Refrigerator
- Living area:3,453 sq. ft.
Heating and cooling
- Heating:Forced Air, Natural Gas
- Central air:Yes
Structure and exterior
- Year built:1998
- Building area:3,453 sq. ft.
- Lot area:2.07 Acres
- Architectural Style:Traditional
- Foundation Description:Crawl Space
Schools
- High school:Unspecified
- Elementary school:Unspecified
Utilities
- Water:Well
- Sewer:Septic (At Site)
Finances and disclosures
- Price:$564,900
- Price per sq. ft.:$163.6
Features and amenities
- Laundry features:Laundry Room, Main Level
- Amenities:Garden Tub, Walk-In Closet(s)
Parking
- Parking description:Driveway
- Garage:Yes
- Garage spaces:2
 Listings courtesy of Canopy MLS as distributed by MLS GRID. Copyright 2021 Canopy MLS. All rights reserved. Canopy MLS, provides content displayed here (“provided content”) on an “as is” basis and makes no representations or warranties regarding the provided content, including, but not limited to those of non-infringement, timeliness, accuracy, or completeness. Individuals and companies using information presented are responsible for verification and validation of information they utilize and present to their customers and clients. Canopy MLS will not be liable for any damage or loss resulting from use of the provided content or the products available through Portals, IDX, VOW, and/or Syndication. Recipients of this information shall not resell, redistribute, reproduce, modify, or otherwise copy any portion thereof without the expressed written consent of Canopy MLS. CH Member Broker: Dianne Y. Greene
New listings near 607 Saint Johns Drive
- Coming Soon
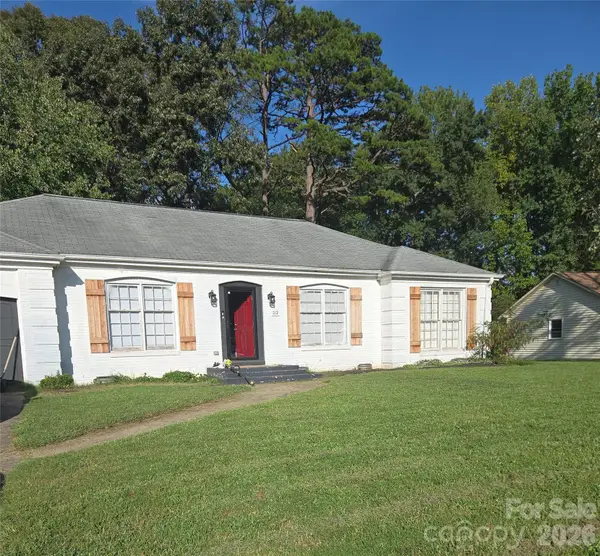 $275,000Coming Soon3 beds 2 baths1,492 sq. ft.
212 Cedarwood Drive, Salisbury, NC 28147
MLS# 4439541Listed by: MARK SPAIN REAL ESTATE - Coming Soon
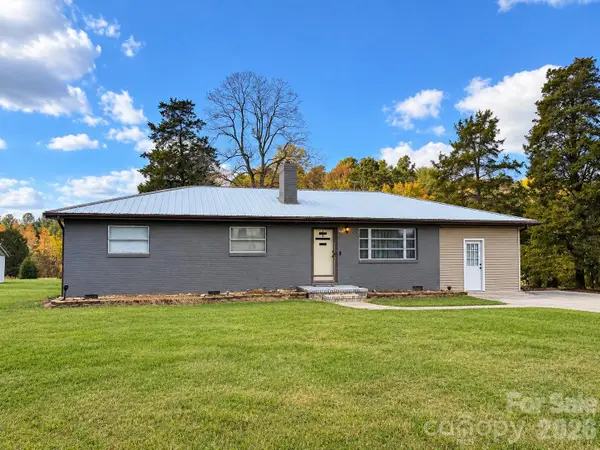 $225,000Coming Soon3 beds 2 baths1,189 sq. ft.
320 Organ Church Road, Salisbury, NC 28146
MLS# 4439364Listed by: WALLACE REALTY - Coming Soon
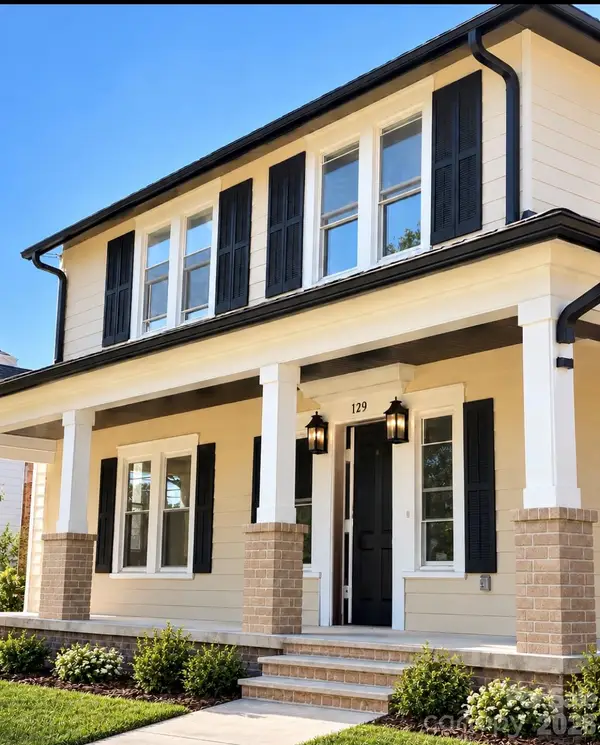 $474,900Coming Soon4 beds 3 baths2,319 sq. ft.
129 Maupin Avenue, Salisbury, NC 28144
MLS# 4437616Listed by: HOMES BY IKSAYANA LLC - Coming Soon
 $530,000Coming Soon4 beds 2 baths2,444 sq. ft.
2403 Berkshire Drive, Salisbury, NC 28146
MLS# 4434481Listed by: LANTERN REALTY & DEVELOPMENT LLC - New
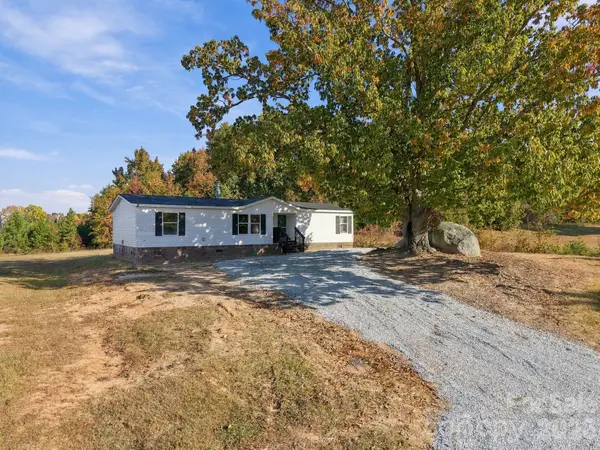 $150,000Active3 beds 2 baths1,368 sq. ft.
103 Chasestone Court, Salisbury, NC 28146
MLS# 4439598Listed by: LANTERN REALTY & DEVELOPMENT, LLC - New
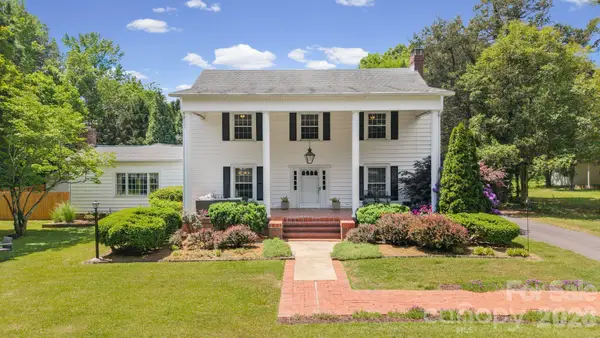 $448,000Active3 beds 2 baths2,682 sq. ft.
2403 E Innes Street, Salisbury, NC 28146
MLS# 4439696Listed by: SELECT PREMIUM PROPERTIES INC - New
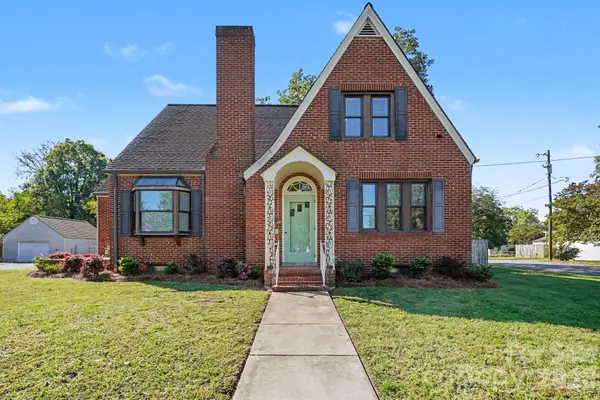 $459,900Active4 beds 4 baths3,827 sq. ft.
329 Maupin Avenue, Salisbury, NC 28144
MLS# 4415639Listed by: EXP REALTY LLC BALLANTYNE - New
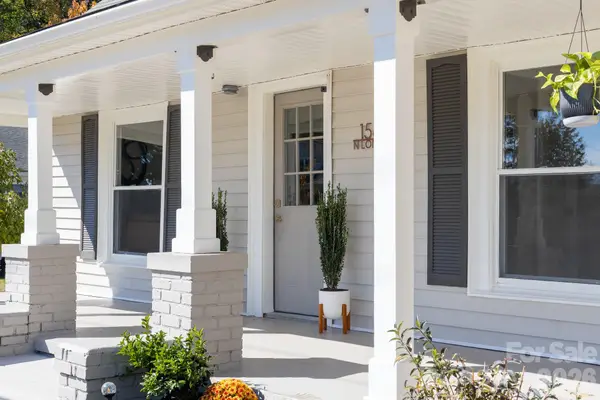 $329,900Active4 beds 2 baths1,562 sq. ft.
1565 N Long Street, Salisbury, NC 28144
MLS# 4439606Listed by: VENTURE REALTY, LLC - New
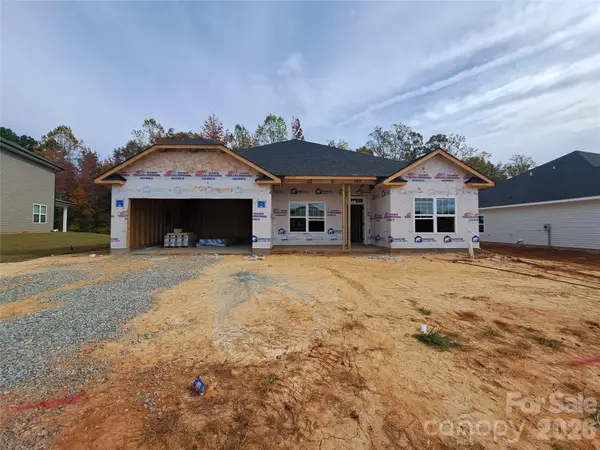 $342,400Active4 beds 2 baths2,100 sq. ft.
1265 Kildare Drive #11, Salisbury, NC 28146
MLS# 4439649Listed by: ADAMS HOMES REALTY-NC, INC.


Protect your home and budget from life's surprises with an Assurant Home Warranty, backed by a partner that supports you through every step of homeownership. Explore Plans.
©2026 Century 21 Real Estate LLC. All rights reserved. CENTURY 21®, the CENTURY 21 Logo and C21® are service marks owned by Century 21 Real Estate LLC. Century 21 Real Estate LLC fully supports the principles of the Fair Housing Act and the Equal Opportunity Act. Each office is independently owned and operated. Listing information is deemed reliable but not guaranteed accurate.