209 Churchill Drive, Salisbury, NC 28144
Local realty services provided by:CENTURY 21 Towne & Country
209 Churchill Drive,Salisbury, NC 28144
$689,000
- 5 Beds
- 4 Baths
- 3,284 sq. ft.
- Single family
- Active
Listed by:
 Cathy Griffin(170) 463-7772CENTURY 21 Towne & Country
Office: century 21 towne and country
MLS#:4409995
Source:CH
Price summary
- Price:$689,000
- Price per sq. ft.:$209.81
- Monthly HOA dues:$5.83
About this home
Welcome to this one-owner, all-brick two-story home located in the highly sought-after Country Club Hills neighborhood, just minutes—or even a golf cart ride—from the Country Club of Salisbury. Situated on a level 0.45-acre lot, this home offers an attached two-car garage, a covered rear porch, and an additional uncovered patio, providing plenty of outdoor space to relax or entertain. The welcoming foyer opens to a private home office/sitting room with French doors and a formal dining room. The kitchen features granite countertops, stainless steel appliances, tile backsplash, and flows seamlessly into the breakfast area and living room with a gas log fireplace. An additional main-level den provides flexible living space for a playroom, media room, or sitting area. Upstairs, you'll find all five bedrooms, including two separate primary suites, offering exceptional flexibility for multi-generational living or guests. The upstairs laundry room adds everyday convenience. With generous living spaces, a desirable floor plan, and a prime location, this home is ready to welcome its next owner. Schedule your private showing today!...
Contact an agent
Home facts
- Year built:2005
- Subdivision & Development:Country Club Hills
- Listing ID #:4409995
- Updated:September 23, 2026 at 01:22 PM
Rooms and interior
- Bedrooms:5
- Total bathrooms:4
- Full bathrooms:3
- Half bathrooms:1
- Flooring:Carpet, Tile, Wood
- Kitchen Description:Dishwasher, Electric Range, Microwave, Refrigerator
- Living area:3,284 sq. ft.
Heating and cooling
- Cooling:Heat Pump
- Heating:Forced Air, Heat Pump, Natural Gas
- Central air:Yes
Structure and exterior
- Year built:2005
- Building area:3,284 sq. ft.
- Lot area:0.45 Acres
- Lot Features:Level
- Foundation Description:Crawl Space
Schools
- High school:Salisbury
- Elementary school:Overton
Utilities
- Sewer:Public Sewer
Finances and disclosures
- Price:$689,000
- Price per sq. ft.:$209.81
Features and amenities
- Laundry features:Upper Level
- Amenities:Walk-In Closet(s)
Parking
- Parking description:Attached Garage, Driveway
- Garage:Yes
- Garage spaces:2
Listings courtesy of Canopy MLS as distributed by MLS GRID. Copyright 2021 Canopy MLS. All rights reserved. Canopy MLS, provides content displayed here (“provided content”) on an “as is” basis and makes no representations or warranties regarding the provided content, including, but not limited to those of non-infringement, timeliness, accuracy, or completeness. Individuals and companies using information presented are responsible for verification and validation of information they utilize and present to their customers and clients. Canopy MLS will not be liable for any damage or loss resulting from use of the provided content or the products available through Portals, IDX, VOW, and/or Syndication. Recipients of this information shall not resell, redistribute, reproduce, modify, or otherwise copy any portion thereof without the expressed written consent of Canopy MLS. CH Member Broker: Dianne Y. GreeneNew listings near 209 Churchill Drive
- Coming Soon
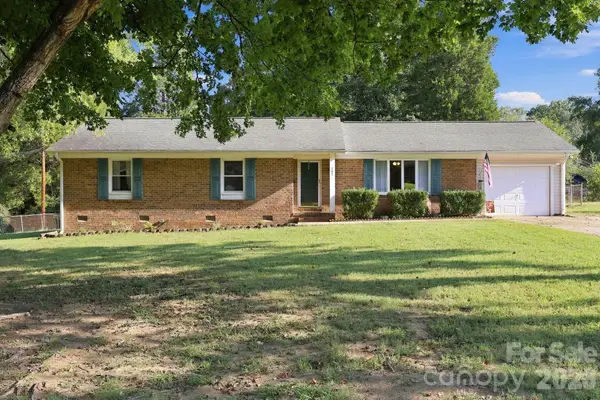 $274,900Coming Soon3 beds 2 baths1,454 sq. ft.
105 Stoneybrook Road, Salisbury, NC 28147
MLS# 4426829Listed by: LANTERN REALTY & DEVELOPMENT, LLC - New
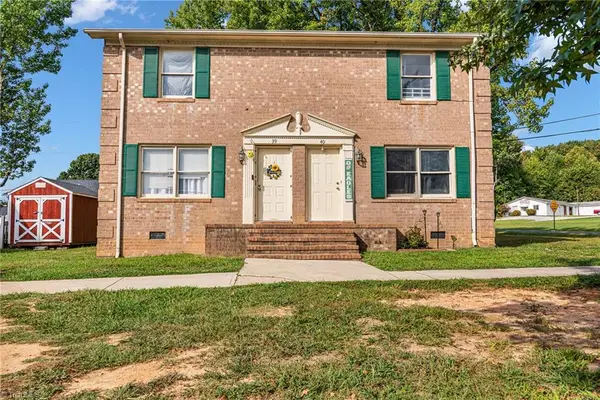 $1,000,000Active-- beds -- baths
114 Coley Road, Salisbury, NC 28146
MLS# 1236575Listed by: TMR REALTY, INC. - New
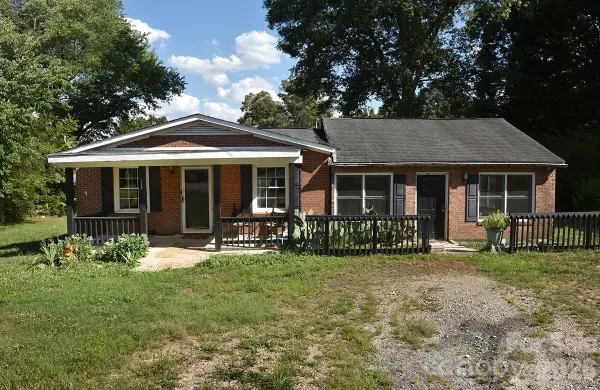
 $200,000Active3 beds 3 baths1,868 sq. ft.
3560 Dogwood Court, Salisbury, NC 28144
MLS# 4427455Listed by: CENTURY 21 TOWNE AND COUNTRY - New
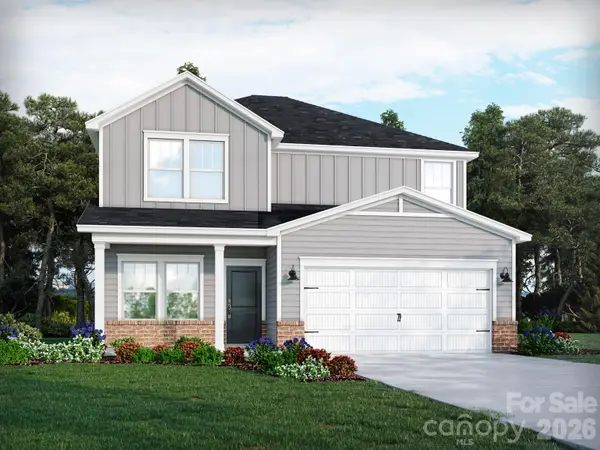 $324,530Active3 beds 3 baths1,858 sq. ft.
335 Pantego Place, Salisbury, NC 28144
MLS# 4421633Listed by: MERITAGE HOMES OF THE CAROLINAS - New
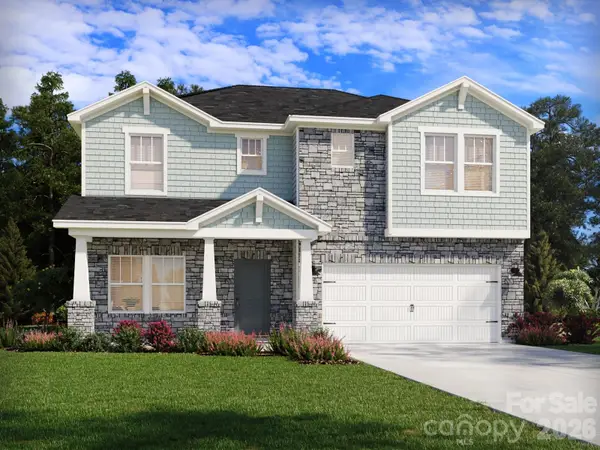 $365,480Active3 beds 3 baths2,286 sq. ft.
331 Pantego Place, Salisbury, NC 28144
MLS# 4421635Listed by: MERITAGE HOMES OF THE CAROLINAS - New
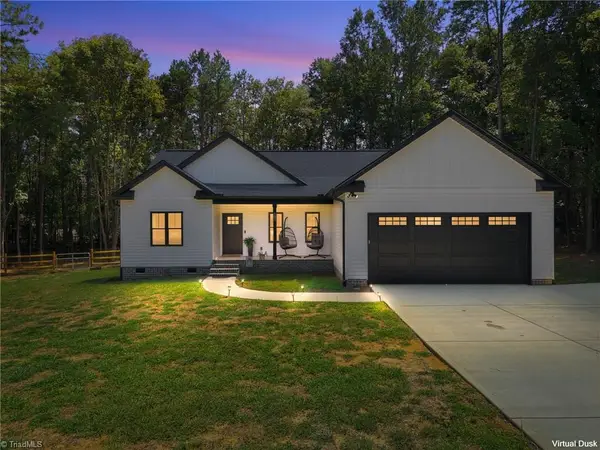 $397,500Active3 beds 2 baths1,568 sq. ft.
495 Jacobs Drive, Salisbury, NC 28144
MLS# 1236403Listed by: RE/MAX LEADING EDGE - New
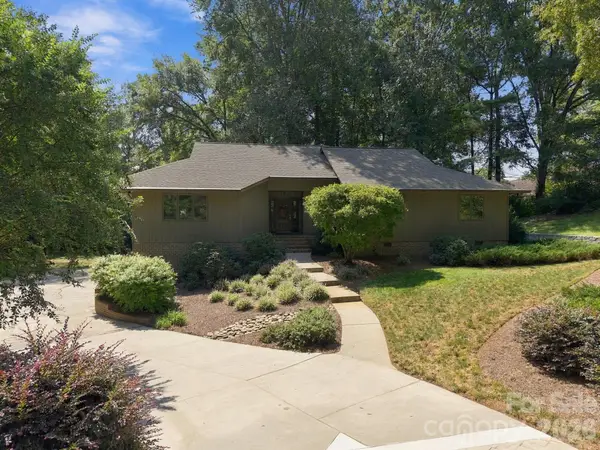 $459,900Active3 beds 4 baths2,970 sq. ft.
104 Buckingham Place, Salisbury, NC 28144
MLS# 4427022Listed by: CENTURY 21 TOWNE AND COUNTRY - New
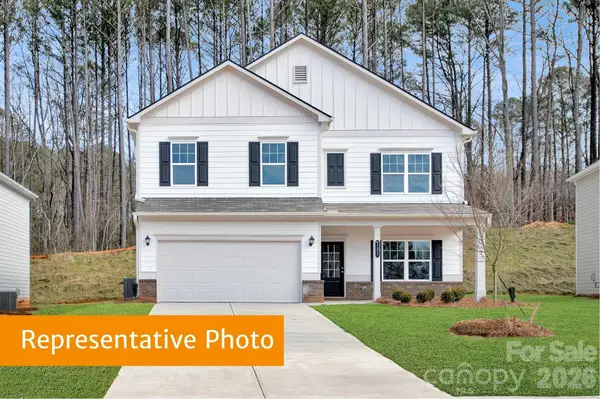 $397,450Active4 beds 3 baths2,372 sq. ft.
640 Cooley Drive, Salisbury, NC 28147
MLS# 4426698Listed by: SDH CHARLOTTE LLC - New
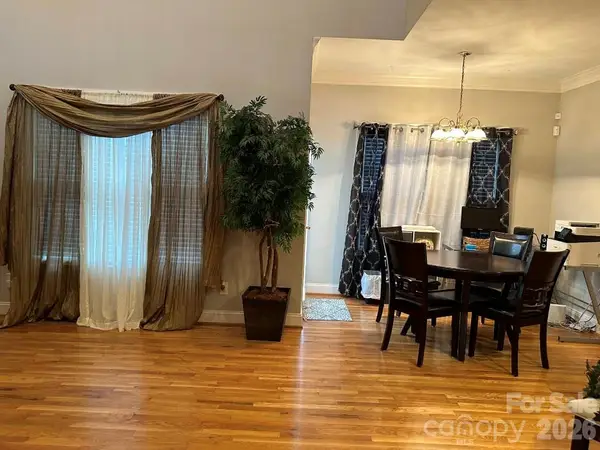 $365,000Active3 beds 3 baths2,260 sq. ft.
820 Foxmeade Court, Salisbury, NC 28144
MLS# 4423500Listed by: JASON MITCHELL REAL ESTATE - New
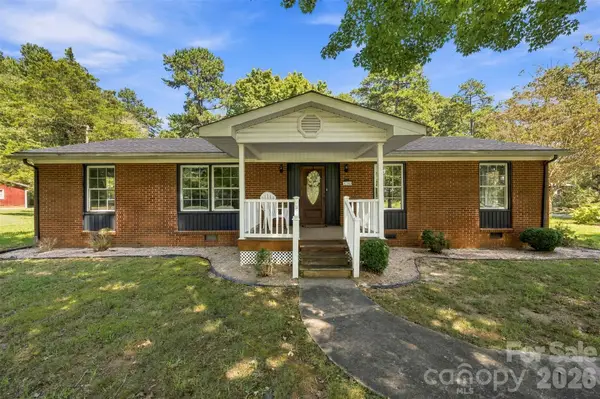 $344,900Active3 beds 2 baths1,490 sq. ft.
4355 Franklin Community Center Road, Salisbury, NC 28144
MLS# 4426218Listed by: LANTERN REALTY & DEVELOPMENT LLC


Protect your home and budget from life's surprises with an Assurant Home Warranty, backed by a partner that supports you through every step of homeownership. Explore Plans.
©2026 Century 21 Real Estate LLC. All rights reserved. CENTURY 21®, the CENTURY 21 Logo and C21® are service marks owned by Century 21 Real Estate LLC. Century 21 Real Estate LLC fully supports the principles of the Fair Housing Act and the Equal Opportunity Act. Each office is independently owned and operated. Listing information is deemed reliable but not guaranteed accurate.