
227 Nesbit Drive, Salisbury, NC 28147
Local realty services provided by:CENTURY 21 The Harrelson Group
Listed by: debbie snider
Office: howard hanna allen tate lake norman
MLS#:4424575
Source:CH
227 Nesbit Drive,Salisbury, NC 28147
$220,000
- 2 Beds
- 1 Baths
- 1,029 sq. ft.
- Single family
- Active
Price summary
- Price:$220,000
- Price per sq. ft.:$213.8
About this home
Classic Character. Extensive Updates. Move-In Ready.
A fully renovated kitchen and dining area, all-new windows and a new 2026 HVAC system headline the improvements at 227 Nesbit Drive! This refreshed 2-bedroom, 1-bath home pairs original hardwood floors and abundant natural light with fresh interior and exterior paint.
New cabinetry, flooring and lighting bring fresh appeal to the kitchen and dining area, while permitted electrical upgrades add to the improvements behind the walls. The living room fireplace offers the option for a ventless gas log system.
The detached garage features new doors, a new roof and an added rear landing for additional storage. Enjoy approximately .33 acre with room to relax outdoors, conveniently located near shopping, dining and Downtown Salisbury.
Classic charm, meaningful improvements and so much already done—schedule your showing today!
Contact an agent
Home facts
- Year built:1947
- Subdivision & Development:None
- Listing ID #:4424575
- Updated:October 30, 2026 at 06:34 PM
Rooms and interior
- Bedrooms:2
- Total bathrooms:1
- Full bathrooms:1
- Flooring:Laminate, Wood
- Kitchen Description:Dishwasher, Electric Range, Refrigerator
- Living area:1,029 sq. ft.
Heating and cooling
- Heating:Natural Gas
Structure and exterior
- Year built:1947
- Building area:1,029 sq. ft.
- Lot area:0.33 Acres
- Construction Materials:Aluminium
- Foundation Description:Crawl Space
Schools
- High school:Unspecified
- Elementary school:Unspecified
Utilities
- Sewer:Public Sewer
Finances and disclosures
- Price:$220,000
- Price per sq. ft.:$213.8
Features and amenities
- Laundry features:Main Level
Parking
- Garage:Yes
- Garage spaces:1
 Listings courtesy of Canopy MLS as distributed by MLS GRID. Copyright 2021 Canopy MLS. All rights reserved. Canopy MLS, provides content displayed here (“provided content”) on an “as is” basis and makes no representations or warranties regarding the provided content, including, but not limited to those of non-infringement, timeliness, accuracy, or completeness. Individuals and companies using information presented are responsible for verification and validation of information they utilize and present to their customers and clients. Canopy MLS will not be liable for any damage or loss resulting from use of the provided content or the products available through Portals, IDX, VOW, and/or Syndication. Recipients of this information shall not resell, redistribute, reproduce, modify, or otherwise copy any portion thereof without the expressed written consent of Canopy MLS. CH Member Broker: Wendy Knott
New listings near 227 Nesbit Drive
- Coming Soon
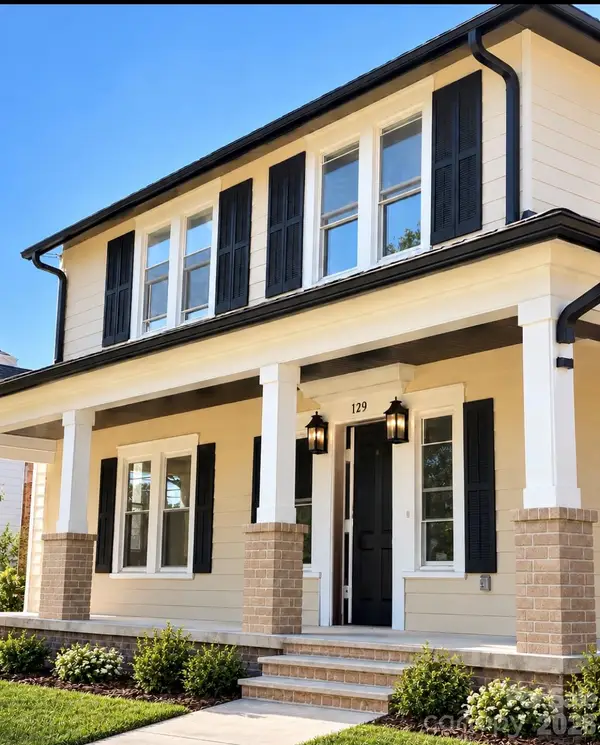 $495,000Coming Soon4 beds 3 baths2,319 sq. ft.
129 Maupin Avenue, Salisbury, NC 28144
MLS# 4437616Listed by: HOMES BY IKSAYANA LLC - Coming Soon
 $530,000Coming Soon4 beds 2 baths2,444 sq. ft.
2403 Berkshire Drive, Salisbury, NC 28146
MLS# 4434481Listed by: LANTERN REALTY & DEVELOPMENT LLC - New
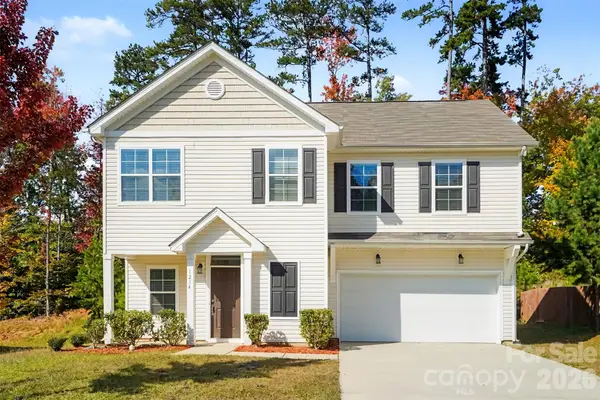 $315,000Active4 beds 3 baths1,750 sq. ft.
1234 Oak Haven Drive, Salisbury, NC 28146
MLS# 4439068Listed by: KELLER WILLIAMS SOUTH PARK - New
 $360,000Active2 beds 3 baths1,511 sq. ft.
2820 Wright Avenue, Salisbury, NC 28147
MLS# 4437953Listed by: CALL IT CLOSED INTERNATIONAL INC - New
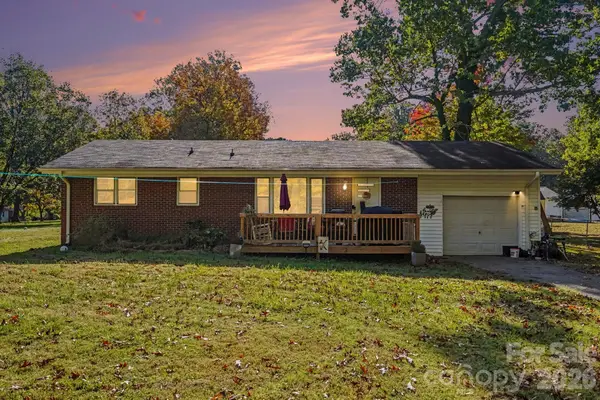 $235,000Active3 beds 2 baths2,299 sq. ft.
1224 Beachnut Lane, Salisbury, NC 28146
MLS# 4437441Listed by: TOP BROKERAGE LLC - New
 $347,340Active3 beds 3 baths2,175 sq. ft.
466 Frozen Dream Drive, Salisbury, NC 28147
MLS# 4435093Listed by: DR HORTON INC - Open Sun, 12 to 2pmNew
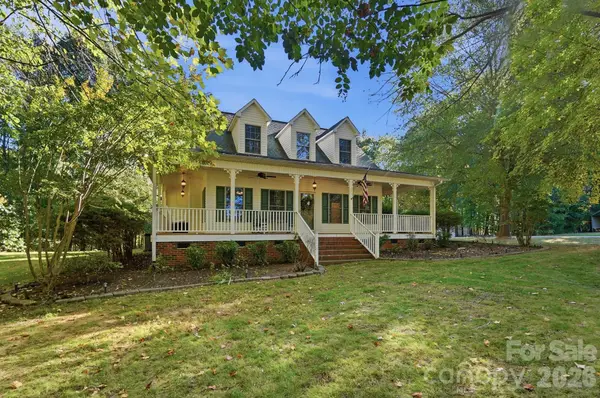 $499,995Active3 beds 3 baths2,600 sq. ft.
293 Fairfield Lane, Salisbury, NC 28146
MLS# 4437867Listed by: KELLER WILLIAMS UNIFIED - New
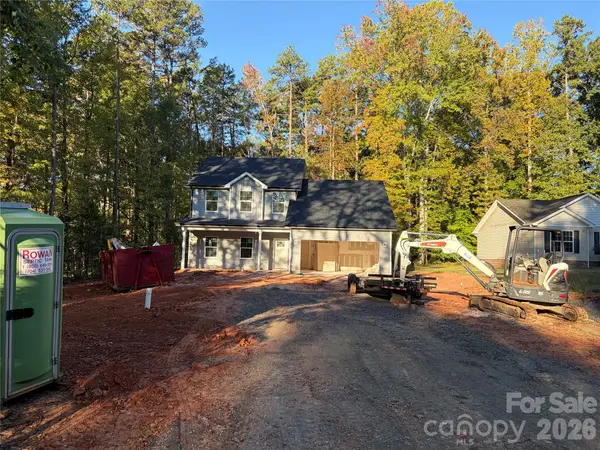 $349,900Active5 beds 4 baths2,443 sq. ft.
720 Wesley Drive, Salisbury, NC 28146
MLS# 4437457Listed by: ALL 4 U HOMES LLC - New
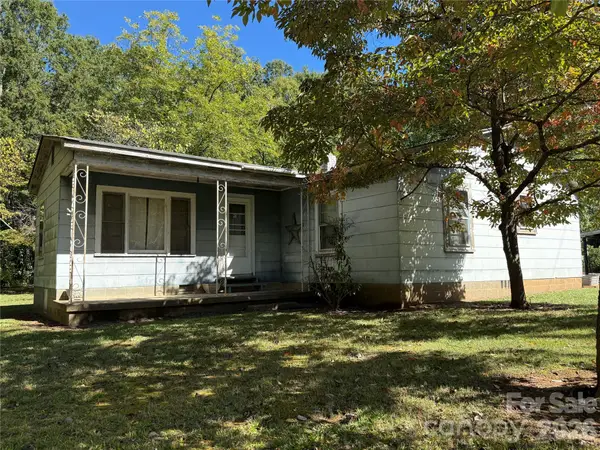 $89,900Active1 beds 1 baths1,014 sq. ft.
270 Ted Lane, Salisbury, NC 28146
MLS# 4438686Listed by: EXP REALTY LLC MOORESVILLE - New
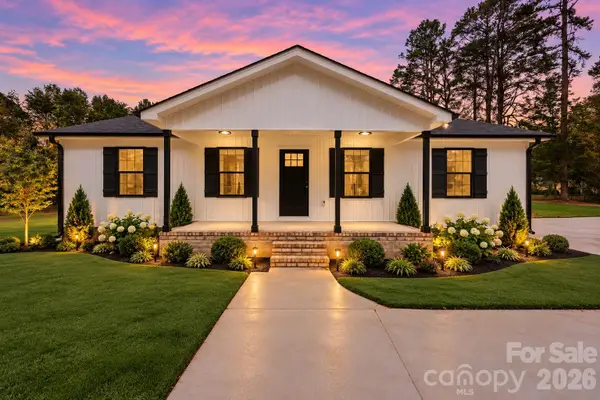 $297,000Active3 beds 2 baths1,311 sq. ft.
135 Castleview Road, Salisbury, NC 28146
MLS# 4438708Listed by: WALLACE REALTY


Protect your home and budget from life's surprises with an Assurant Home Warranty, backed by a partner that supports you through every step of homeownership. Explore Plans.
©2026 Century 21 Real Estate LLC. All rights reserved. CENTURY 21®, the CENTURY 21 Logo and C21® are service marks owned by Century 21 Real Estate LLC. Century 21 Real Estate LLC fully supports the principles of the Fair Housing Act and the Equal Opportunity Act. Each office is independently owned and operated. Listing information is deemed reliable but not guaranteed accurate.