335 Bethel Drive, Salisbury, NC 28144
Local realty services provided by:CENTURY 21 First Choice Realty
Listed by: jayne helms
Office: wallace realty
MLS#:4410045
Source:CH
335 Bethel Drive,Salisbury, NC 28144
$499,000
- 4 Beds
- 2 Baths
- 2,319 sq. ft.
- Single family
- Active
Price summary
- Price:$499,000
- Price per sq. ft.:$215.18
About this home
There are homes that have been updated, and then there are homes that have been lovingly reimagined. Nestled in Salisbury's coveted Country Club neighborhood, this exceptional residence is the result of years of meticulous craftsmanship, thoughtful design, and exceptional attention to detail. Rather than chasing trends, every improvement honors the home's timeless character while elevating it for today's lifestyle. Rich hardwood floors, extensive custom millwork, elegant crown molding, plantation shutters, designer wall coverings, and beautifully curated lighting create interiors that feel both sophisticated and welcoming. The heart of the home offers inviting spaces for gathering, from gracious formal rooms to the warm family room featuring custom built-ins, engineered hardwood flooring, and an inviting fireplace flanked by custom built-ins. The beautifully renovated kitchen blends timeless style with modern convenience, while the extraordinary laundry room doubles as a functional home office with custom cabinetry, granite countertops, abundant storage, and workspace rarely found in homes of this caliber. The private owner's suite provides a peaceful retreat with an extensively renovated bath showcasing custom tile work, marble flooring, glass-enclosed shower, quality fixtures, and a spacious walk-in closet. Guest bedrooms and baths have received the same careful attention, reflecting a consistent level of quality throughout. Outside, the property is every bit as impressive. Professionally designed landscaping, stamped concrete walkways and patio, elegant stone retaining walls, extensive drainage improvements, mature trees, and a charming screened porch create outdoor living spaces that are as beautiful as they are functional. Beyond what is immediately visible lies an extraordinary investment in the home's long-term integrity. Major improvements include some replaced Renewal by Andersen windows and a new patio door, a Pella exterior door, new roof (2020), new air conditioning system (2025), structural stabilization, extensive electrical and plumbing upgrades, and countless additional enhancements that provide lasting peace of mind. This is more than a beautiful home. It is a residence that has been carefully perfected over time, where craftsmanship, quality, and enduring elegance come together in one of Salisbury's most desirable locations. A truly rare offering....
Contact an agent
Home facts
- Year built:1981
- Subdivision & Development:Country Club
- Listing ID #:4410045
- Updated:September 17, 2026 at 01:21 PM
Rooms and interior
- Bedrooms:4
- Total bathrooms:2
- Full bathrooms:2
- Flooring:Carpet, Marble, Tile, Wood
- Kitchen Description:Dishwasher, Electric Oven, Gas Range
- Living area:2,319 sq. ft.
Heating and cooling
- Heating:Forced Air, Natural Gas
- Central air:Yes
Structure and exterior
- Year built:1981
- Building area:2,319 sq. ft.
- Lot area:0.62 Acres
- Lot Features:Corner Lot
- Architectural Style:Ranch
- Construction Materials:Wood
- Foundation Description:Crawl Space
- Levels:1 Story
Schools
- High school:Unspecified
- Elementary school:Unspecified
Utilities
- Sewer:Public Sewer
Finances and disclosures
- Price:$499,000
- Price per sq. ft.:$215.18
Features and amenities
- Laundry features:Laundry Room, Main Level
- Amenities:Attic Stairs Pulldown
Parking
- Parking description:Attached Garage, Driveway
- Garage:Yes
- Garage spaces:2
 Listings courtesy of Canopy MLS as distributed by MLS GRID. Copyright 2021 Canopy MLS. All rights reserved. Canopy MLS, provides content displayed here (“provided content”) on an “as is” basis and makes no representations or warranties regarding the provided content, including, but not limited to those of non-infringement, timeliness, accuracy, or completeness. Individuals and companies using information presented are responsible for verification and validation of information they utilize and present to their customers and clients. Canopy MLS will not be liable for any damage or loss resulting from use of the provided content or the products available through Portals, IDX, VOW, and/or Syndication. Recipients of this information shall not resell, redistribute, reproduce, modify, or otherwise copy any portion thereof without the expressed written consent of Canopy MLS.
New listings near 335 Bethel Drive
- Coming Soon
 $320,000Coming Soon3 beds 2 baths1,523 sq. ft.
235 Linda Street, Salisbury, NC 28146
MLS# 4424503Listed by: DM PROPERTIES & ASSOCIATES - Coming Soon
 $315,000Coming Soon5 beds 2 baths2,605 sq. ft.
425 Roberts Street, Salisbury, NC 28144
MLS# 4423175Listed by: EXP REALTY LLC MOORESVILLE - Coming Soon
 $260,000Coming Soon3 beds 2 baths1,774 sq. ft.
1400 Filbert Street, Salisbury, NC 28144
MLS# 4422470Listed by: KELLER WILLIAMS PREMIER - Coming SoonOpen Sat, 10am to 12pm
 $300,000Coming Soon3 beds 2 baths1,392 sq. ft.
267 Carrington Lane, Salisbury, NC 28146
MLS# 4421165Listed by: LAKE NORMAN REALTY, INC. - Coming Soon

 $1,150,000Coming Soon4 beds 4 baths4,071 sq. ft.
230 Confederate Avenue, Salisbury, NC 28144
MLS# 4420939Listed by: CENTURY 21 TOWNE AND COUNTRY - Coming Soon
 $680,000Coming Soon3 beds 3 baths2,353 sq. ft.
3842 Sherrills Ford Road, Salisbury, NC 28147
MLS# 4419789Listed by: PERFORMANCE REALTY OF THE PIEDMONT, INC - New
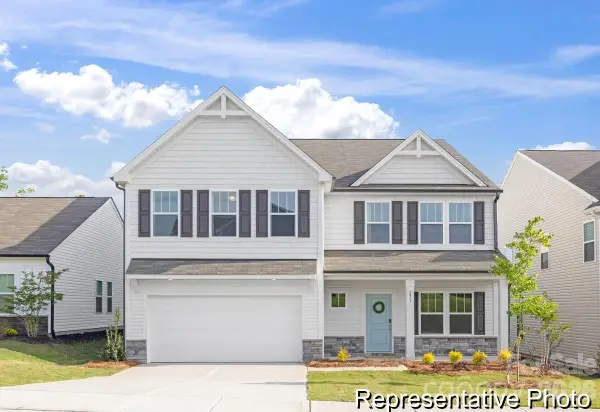 $399,900Active5 beds 3 baths3,945 sq. ft.
1225 Gondola Court #167ap, Salisbury, NC 28146
MLS# 4425668Listed by: TLS REALTY LLC - New
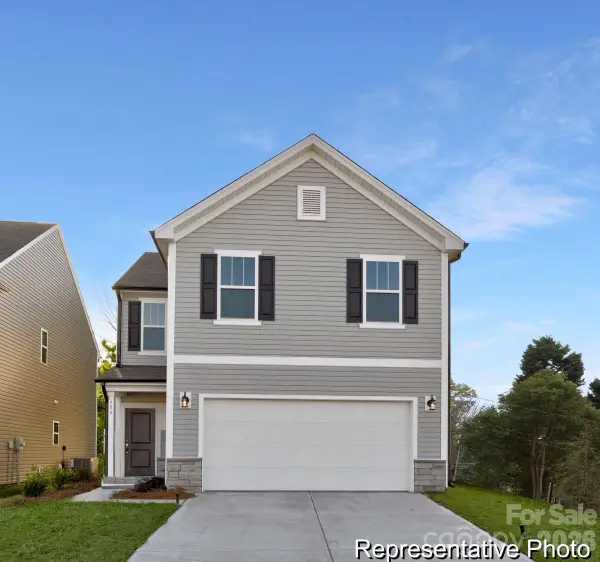 $298,900Active3 beds 3 baths1,508 sq. ft.
2270 Pintail Lane #108ap, Salisbury, NC 28144
MLS# 4425669Listed by: TLS REALTY LLC - New
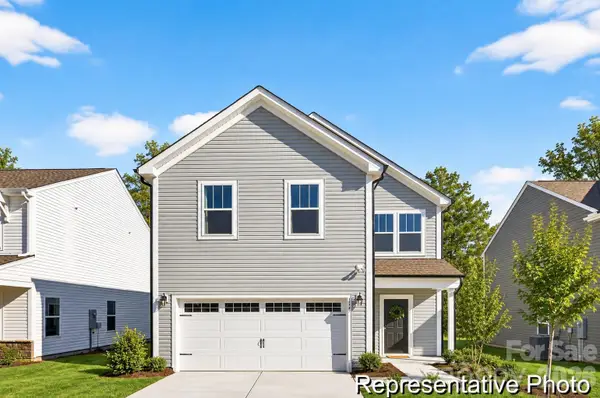 $359,900Active3 beds 3 baths2,970 sq. ft.
140 Killdeer Lane #140ap, Salisbury, NC 28144
MLS# 4425671Listed by: TLS REALTY LLC - New
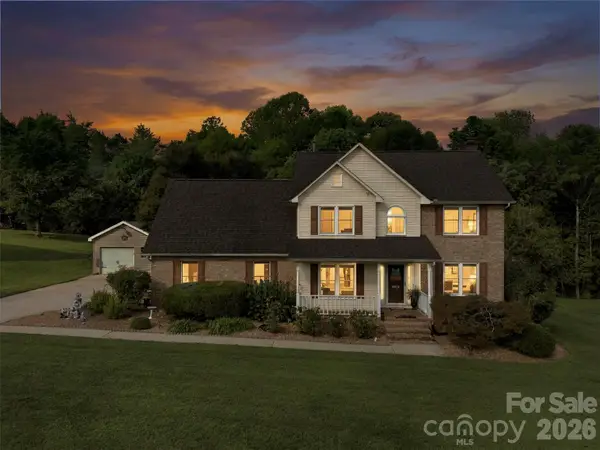 $395,000Active3 beds 3 baths2,244 sq. ft.
130 Ridge Creek Court, Salisbury, NC 28147
MLS# 4425146Listed by: REAL BROKER, LLC


Protect your home and budget from life's surprises with an Assurant Home Warranty, backed by a partner that supports you through every step of homeownership. Explore Plans.
©2026 Century 21 Real Estate LLC. All rights reserved. CENTURY 21®, the CENTURY 21 Logo and C21® are service marks owned by Century 21 Real Estate LLC. Century 21 Real Estate LLC fully supports the principles of the Fair Housing Act and the Equal Opportunity Act. Each office is independently owned and operated. Listing information is deemed reliable but not guaranteed accurate.