
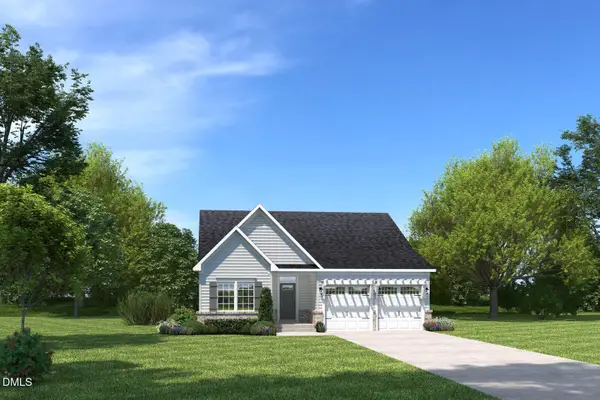
106 Uwharrie Way, Sanford, NC 27330
Local realty services provided by:CENTURY 21 Total Real Estate Solutions
106 Uwharrie Way,Sanford, NC 27330
$405,900
- 3 Beds
- 3 Baths
- 2,510 sq. ft.
- Single family
- Active
Listed by: natalie martin
Office: w.s. wellons realty
MLS#:LP753501
Source:RD
Price summary
- Price:$405,900
- Price per sq. ft.:$161.71
- Monthly HOA dues:$28.33
About this home
Welcome to an amazing plan designed to fit all your needs. Step onto the inviting front porch that draws you into this stunning home. Inside, you’ll find a fabulous entertaining space, from the cozy fireplace in the great room to the enormous chef’s kitchen featuring a large island, stainless steel appliances, granite countertops, and a sunny breakfast area.Host gatherings in the formal dining room, which can also serve as a versatile study. The owner’s suite is a true retreat on the main level, complete with a spacious shower, dual sinks, private water closet, and an expansive walk-in closet.Upstairs, discover two additional bedrooms that share a full bath, along with a convenient laundry area and two flexible rooms perfect for a home office, gym, or playroom.Relax outdoors on the covered back deck, all set on a generous 0.79-acre lot—ideal for enjoying nature, entertaining, or simply unwinding.Builder is offering Limited Time Incentives include FRIDGE, BLINDS, AND WASHER & DRYER plus an additional $12,000 - Use As YOU Choose! Preferred lender Marcela Melo (Alpha Mortgage) 910 336 0848 / marcela.melo@alphamortgageadvantage.com offering up to 1%...
Contact an agent
Home facts
- Year built:2025
- Listing ID #:LP753501
- Added:300 day(s) ago
- Updated:September 15, 2026 at 03:08 PM
Rooms and interior
- Bedrooms:3
- Total bathrooms:3
- Full bathrooms:2
- Rooms Total:9
- Flooring:Carpet, Hardwood, Luxury Vinyl, Tile, Vinyl
- Kitchen Description:Dishwasher, Microwave, Range
- Basement:Yes
- Basement Description:Crawl Space
- Living area:2,510 sq. ft.
Heating and cooling
- Cooling:Central Air, Electric
- Heating:Heat Pump
- Central air:Yes
Structure and exterior
- Year built:2025
- Building area:2,510 sq. ft.
- Lot area:0.79 Acres
- Exterior Features:Covered, Deck, Front Porch
- Levels:Two
Utilities
- Sewer:Septic Tank
Finances and disclosures
- Price:$405,900
- Price per sq. ft.:$161.71
Features and amenities
- Laundry features:Upper Level
Parking
- Parking description:Attached
- Garage:Yes
- Garage spaces:2
 Listings marked with a Doorify MLS icon are provided courtesy of the Doorify MLS, of North Carolina, Internet Data Exchange Database. Brokers make an effort to deliver accurate information, but buyers should independently verify any information on which they will rely in a transaction. The listing broker shall not be responsible for any typographical errors, misinformation, or misprints, and they shall be held totally harmless from any damages arising from reliance upon this data. This data is provided exclusively for consumers’ personal, non-commercial use. Copyright 2026 Doorify MLS of North Carolina. All rights reserved.
New listings near 106 Uwharrie Way
- Coming Soon
 $590,000Coming Soon4 beds 3 baths2,604 sq. ft.
1393 Pennsylvania Avenue, Sanford, NC 27332
MLS# LP769344Listed by: ADCOCK REAL ESTATE SERVICES - New
 $359,990Active3 beds 3 baths2,324 sq. ft.
62 Lismore Street, Sanford, NC 27330
MLS# 10192705Listed by: ESTEEM PROPERTIES - New
 $329,990Active3 beds 2 baths1,666 sq. ft.
66 Lismore Street, Sanford, NC 27330
MLS# 10192702Listed by: ESTEEM PROPERTIES - New
 $334,995Active4 beds 3 baths2,179 sq. ft.
139 Willowbrook Drive, Sanford, NC 27330
MLS# LP769336Listed by: MANNING REALTY - New
 $314,995Active4 beds 3 baths1,836 sq. ft.
190 Willowbrook Drive, Sanford, NC 27331
MLS# LP769338Listed by: MANNING REALTY - New
 $299,995Active3 beds 2 baths1,784 sq. ft.
147 Willowbrook Drive, Sanford, NC 27330
MLS# LP769340Listed by: MANNING REALTY - New
 $279,995Active3 beds 3 baths1,415 sq. ft.
173 Willowbrook Drive, Sanford, NC 27330
MLS# LP769335Listed by: MANNING REALTY - New
 $299,500Active4 beds 3 baths1,988 sq. ft.
1919 Pumping Station Road, Sanford, NC 27330
MLS# 769333Listed by: COLDWELL BANKER ADVANTAGE #5 (SANFORD) - New
 $359,900Active4 beds 3 baths3,040 sq. ft.
134 Chownings, Sanford, NC 27330
MLS# 10192631Listed by: EXP REALTY LLC BALLANTYNE - New
 $299,740Active3 beds 2 baths1,497 sq. ft.
421 Conifer Street, Sanford, NC 27332
MLS# 100603381Listed by: D.R. HORTON, INC.


Protect your home and budget from life's surprises with an Assurant Home Warranty, backed by a partner that supports you through every step of homeownership. Explore Plans.
©2026 Century 21 Real Estate LLC. All rights reserved. CENTURY 21®, the CENTURY 21 Logo and C21® are service marks owned by Century 21 Real Estate LLC. Century 21 Real Estate LLC fully supports the principles of the Fair Housing Act and the Equal Opportunity Act. Each office is independently owned and operated. Listing information is deemed reliable but not guaranteed accurate.