
120 Canary Loop, Sanford, NC 27330
Local realty services provided by:CENTURY 21 New Beginnings
120 Canary Loop,Sanford, NC 27330
$365,900
- 3 Beds
- 3 Baths
- 1,700 sq. ft.
- Single family
- Active
Listed by: dayne luck
Office: lgi realty nc, llc.
MLS#:10200574
Source:RD
Price summary
- Price:$365,900
- Price per sq. ft.:$215.24
- Monthly HOA dues:$66.67
About this home
Grand Opening Weekend - November 14th -15th! Welcome home to modern living in a gorgeous new community in Sanford, NC! This beautiful two-story home offers 3 bedrooms and 2.5 bathrooms, with a thoughtfully designed layout that provides the perfect blend of comfort, style, and functionality. Enjoy spacious living areas ideal for relaxing or entertaining, comfortable bedrooms, and the convenience of an additional half bath for guests. Located in a charming new neighborhood, this home offers the opportunity to enjoy the excitement of a fresh start in a growing Sanford community. Join us for our Grand Opening Weekend, November 14-15, 2026! Take advantage of special move-in incentives and discover how easy it can be to make this brand-new home yours. Don't miss this opportunity to find your place in a beautiful new community—schedule your visit today and make your move!
Contact an agent
Home facts
- Year built:2026
- Subdivision & Development:Deep River
- Listing ID #:10200574
- Added:1 day(s) ago
- Updated:October 28, 2026 at 11:09 PM
Rooms and interior
- Bedrooms:3
- Total bathrooms:3
- Full bathrooms:2
- Rooms Total:6
- Flooring:Carpet, Luxury Vinyl
- Kitchen Description:Dishwasher, Free-Standing Electric Range, Microwave, Oven, Refrigerator
- Living area:1,700 sq. ft.
Heating and cooling
- Cooling:Central Air, Electric
- Heating:Hot Water
- Central air:Yes
Structure and exterior
- Roof:Shingle
- Year built:2026
- Building area:1,700 sq. ft.
- Lot area:0.27 Acres
- Architectural Style:Craftsman
- Construction Materials:Stone, Vinyl Siding
- Foundation Description:Slab
- Levels:Two
Schools
- High school:Lee - Lee County High School
- Middle school:Lee - East Lee Middle School
- Elementary school:Lee - Benjamin T Bullock Elementary School
Utilities
- Water:Public
- Sewer:Public Sewer
Finances and disclosures
- Price:$365,900
- Price per sq. ft.:$215.24
- Tax amount:$4,332
Features and amenities
- Laundry features:Laundry Closet, Upper Level
Parking
- Garage:Yes
- Garage spaces:2
 Listings marked with a Doorify MLS icon are provided courtesy of the Doorify MLS, of North Carolina, Internet Data Exchange Database. Brokers make an effort to deliver accurate information, but buyers should independently verify any information on which they will rely in a transaction. The listing broker shall not be responsible for any typographical errors, misinformation, or misprints, and they shall be held totally harmless from any damages arising from reliance upon this data. This data is provided exclusively for consumers’ personal, non-commercial use. Copyright 2026 Doorify MLS of North Carolina. All rights reserved. RD Member Broker: Ellisha Mayers
New listings near 120 Canary Loop
- Coming Soon
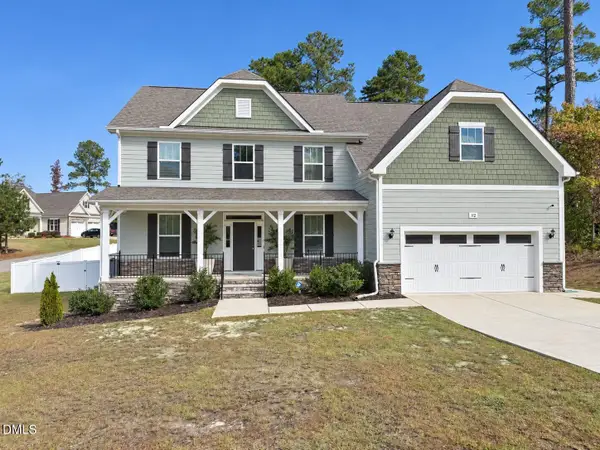 $614,900Coming Soon5 beds 4 baths3,437 sq. ft.
112 Streamside Drive, Sanford, NC 27330
MLS# 10200622Listed by: KELLER WILLIAMS ELITE REALTY - Coming Soon
 $185,000Coming Soon3 beds 2 baths1,392 sq. ft.
1231 Post Office Road, Sanford, NC 27330
MLS# 10200606Listed by: LPT REALTY, LLC - New
 $449,900Active3 beds 3 baths2,363 sq. ft.
725 Creekside Drive, Sanford, NC 27330
MLS# 771602Listed by: COLDWELL BANKER ADVANTAGE #5 (SANFORD) - New
 $380,000Active4 beds 3 baths2,280 sq. ft.
2306 Weatherwood Court, Sanford, NC 27330
MLS# 10200607Listed by: COMPASS -- CARY - New
 $470,000Active4 beds 3 baths2,876 sq. ft.
735 Captain Harbor, Sanford, NC 27332
MLS# 100613010Listed by: THE RESIDENTIAL GROUP REAL ESTATE - New
 $298,000Active3 beds 2 baths2,074 sq. ft.
6073 Jones Circle, Sanford, NC 27332
MLS# 10200586Listed by: MARK SPAIN REAL ESTATE - New
 $365,555Active3 beds 3 baths2,343 sq. ft.
51 Eagles Roost, Sanford, NC 27332
MLS# LP771557Listed by: ADCOCK REAL ESTATE SERVICES - New
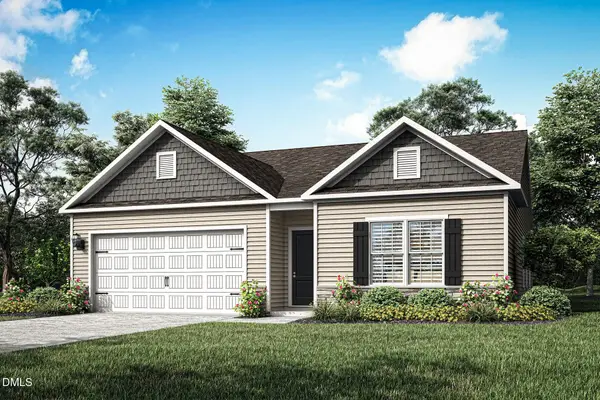 $345,900Active3 beds 2 baths1,552 sq. ft.
116 Canary Loop, Sanford, NC 27330
MLS# 10200568Listed by: LGI REALTY NC, LLC - New
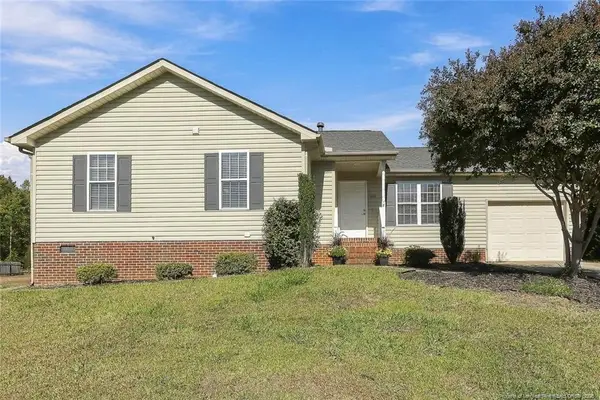 $284,900Active4 beds 2 baths1,639 sq. ft.
212 Loxley Lane, Sanford, NC 27330
MLS# LP771412Listed by: ADCOCK REAL ESTATE SERVICES


Protect your home and budget from life's surprises with an Assurant Home Warranty, backed by a partner that supports you through every step of homeownership. Explore Plans.
©2026 Century 21 Real Estate LLC. All rights reserved. CENTURY 21®, the CENTURY 21 Logo and C21® are service marks owned by Century 21 Real Estate LLC. Century 21 Real Estate LLC fully supports the principles of the Fair Housing Act and the Equal Opportunity Act. Each office is independently owned and operated. Listing information is deemed reliable but not guaranteed accurate.