
725 Creekside Drive, Sanford, NC 27330
Local realty services provided by:CENTURY 21 Triangle Group
725 Creekside Drive,Sanford, NC 27330
$449,900
- 3 Beds
- 3 Baths
- 2,363 sq. ft.
- Single family
- Active
Listed by: chris tacia
Office: coldwell banker advantage #5 (sanford)
MLS#:771602
Source:NC_FRAR
Price summary
- Price:$449,900
- Price per sq. ft.:$190.39
- Monthly HOA dues:$12.5
About this home
WELCOME HOME to 725 Creekside Drive! Nestled on a beautifully landscaped 0.49-acre corner lot in the desirable Stone Creek neighborhood of West Sanford, this stunning custom-built home offers exceptional craftsmanship, thoughtful design, and attention to detail throughout! From the 16-inch-on-center framing to the beautiful hardwood floors, extensive crown molding, chair rail, wainscoting, and custom trim work, the quality of construction is evident at every turn. A welcoming covered front porch with low-maintenance composite decking sets the tone as you enter this spacious 3-bedroom, 2.5-bath home offering 2,363 square feet of living space, plus an additional 494 square feet of unfinished third-level space! The main level features a versatile private office, a beautiful formal dining room highlighted by elegant illuminated crown molding, tray ceiling, and bay window, and an inviting living room with a natural gas fireplace flanked by custom built-ins. The spacious kitchen offers abundant cabinetry and counter space, a natural gas range, and an open layout connecting seamlessly to the living area-perfect for everyday living and entertaining! Upstairs, the generous primary suite features a large walk-in closet and private bath with dual vanities, a separate shower, and relaxing jetted tub. Two additional bedrooms, a full bath, convenient laundry room, and a spacious bonus room/family room provide plenty of flexibility for today's lifestyles. Looking for even more space? The 494-square-foot unfinished third level is already floored with electrical power in place, offering tremendous potential for future finished living space, a home office, recreation room, or additional storage! Outdoor living is equally impressive with a screened rear porch featuring composite decking, a fenced backyard, and an irrigation system already in place. Additional quality features include fiber cement siding, natural gas tankless water heater, natural gas line for grilling, and Nest thermostats. Conveniently located in West Sanford with easy access to shopping, dining, medical facilities, and major commuting routes, this exceptional home combines timeless craftsmanship, modern conveniences, and room to grow. A wonderful opportunity to own a quality-built custom home in Stone Creek!...
Contact an agent
Home facts
- Year built:2008
- Subdivision & Development:STONE CREEK (LEE)
- Listing ID #:771602
- Added:1 day(s) ago
- Updated:October 29, 2026 at 02:53 AM
Rooms and interior
- Bedrooms:3
- Total bathrooms:3
- Full bathrooms:2
- Half bathrooms:1
- Rooms Total:8
- Flooring:Carpet, Hardwood, Tile
- Dining Description:Separate Formal Dining Room
- Bathrooms Description:Double Vanity, Jetted Tub, Separate Shower, Walk-in Shower
- Kitchen Description:Dishwasher, Gas Range, Microwave
- Bedroom Description:Walk-in Closets
- Basement Description:Crawl Space
- Living area:2,363 sq. ft.
Heating and cooling
- Cooling:Central Air
- Heating:Heat Pump
- Central air:Yes
Structure and exterior
- Year built:2008
- Building area:2,363 sq. ft.
- Lot area:0.49 Acres
- Lot Features:Level, Partially Cleared, Wooded
- Construction Materials:Fiber Cement, Shake Siding
- Exterior Features:Corner Lot, Fence, Front Porch, Patio, Porch, Rear Porch, Screened, Wrap Around
- Levels:2 Story
Schools
- High school:Lee County High
- Middle school:West Lee Middle School
Utilities
- Sewer:Public Sewer
Finances and disclosures
- Price:$449,900
- Price per sq. ft.:$190.39
Features and amenities
- Appliances:Dishwasher, Gas Range, Microwave
- Laundry features:Upper Level
- Amenities:Attic, Ceiling Fans, Entrance Foyer, Granite Counters, Tray Ceilings
Parking
- Parking description:Attached, Garage, Garage Faces Side
- Garage:Yes
- Garage spaces:2
New listings near 725 Creekside Drive
- Coming Soon
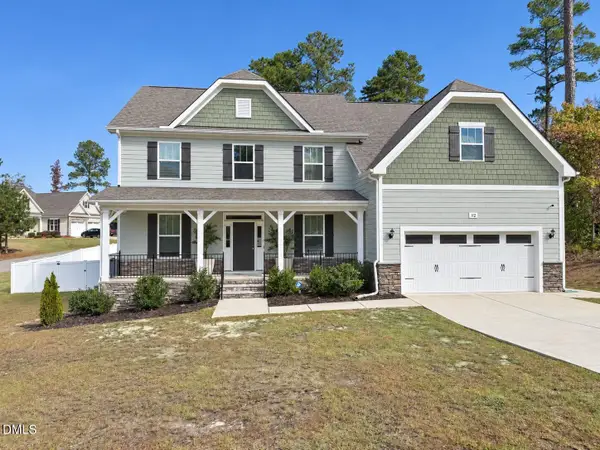 $614,900Coming Soon5 beds 4 baths3,437 sq. ft.
112 Streamside Drive, Sanford, NC 27330
MLS# 10200622Listed by: KELLER WILLIAMS ELITE REALTY - Coming Soon
 $185,000Coming Soon3 beds 2 baths1,392 sq. ft.
1231 Post Office Road, Sanford, NC 27330
MLS# 10200606Listed by: LPT REALTY, LLC - New
 $380,000Active4 beds 3 baths2,280 sq. ft.
2306 Weatherwood Court, Sanford, NC 27330
MLS# 10200607Listed by: COMPASS -- CARY - New
 $470,000Active4 beds 3 baths2,876 sq. ft.
735 Captain Harbor, Sanford, NC 27332
MLS# 100613010Listed by: THE RESIDENTIAL GROUP REAL ESTATE - New
 $298,000Active3 beds 2 baths2,074 sq. ft.
6073 Jones Circle, Sanford, NC 27332
MLS# 10200586Listed by: MARK SPAIN REAL ESTATE - New
 $365,555Active3 beds 3 baths2,343 sq. ft.
51 Eagles Roost, Sanford, NC 27332
MLS# LP771557Listed by: ADCOCK REAL ESTATE SERVICES - New
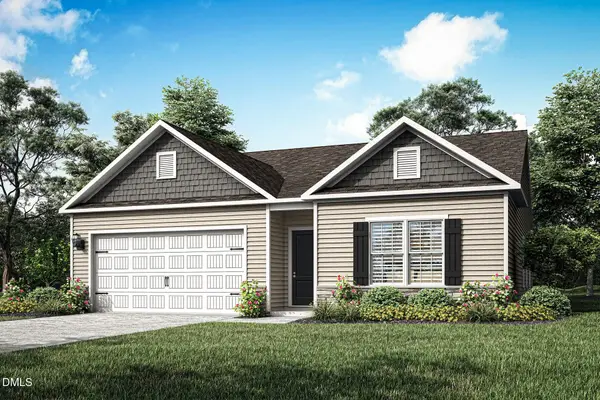 $345,900Active3 beds 2 baths1,552 sq. ft.
116 Canary Loop, Sanford, NC 27330
MLS# 10200568Listed by: LGI REALTY NC, LLC - New
 $365,900Active3 beds 3 baths1,700 sq. ft.
120 Canary Loop, Sanford, NC 27330
MLS# 10200574Listed by: LGI REALTY NC, LLC - New
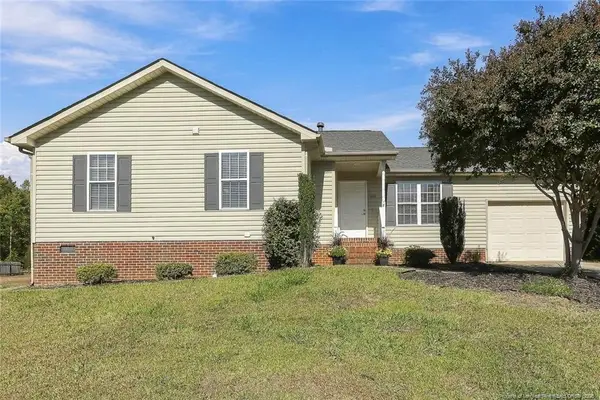 $284,900Active4 beds 2 baths1,639 sq. ft.
212 Loxley Lane, Sanford, NC 27330
MLS# LP771412Listed by: ADCOCK REAL ESTATE SERVICES


Protect your home and budget from life's surprises with an Assurant Home Warranty, backed by a partner that supports you through every step of homeownership. Explore Plans.
©2026 Century 21 Real Estate LLC. All rights reserved. CENTURY 21®, the CENTURY 21 Logo and C21® are service marks owned by Century 21 Real Estate LLC. Century 21 Real Estate LLC fully supports the principles of the Fair Housing Act and the Equal Opportunity Act. Each office is independently owned and operated. Listing information is deemed reliable but not guaranteed accurate.