
1215 Fernridge Drive, Sanford, NC 27332
Local realty services provided by:CENTURY 21 Triangle Group
1215 Fernridge Drive,Sanford, NC 27332
$222,000
- 2 Beds
- 2 Baths
- 1,350 sq. ft.
- Townhouse
- Active
Listed by: property closers
Office: coldwell banker advantage - fayetteville
MLS#:769359
Source:NC_FRAR
Price summary
- Price:$222,000
- Price per sq. ft.:$164.44
- Monthly HOA dues:$14.42
About this home
This townhouse features 2 bedrooms and 1.5 bathrooms with a practical floor plan designed for efficient use of space. The home includes a spacious main room that is the central gathering area, while both bedrooms are conveniently located on the ground level for easy access.
The open main area anchors the primary floor and connects naturally to other spaces throughout the home. A second-story balcony overlooks the backyard, providing an outdoor retreat with views of the rear yard space. The ground-level bedroom placement offers convenience and privacy for residents.
Contact an agent
Home facts
- Year built:1980
- Subdivision & Development:WOODBRIDGE FOREST
- Listing ID #:769359
- Added:1 day(s) ago
- Updated:September 16, 2026 at 12:47 AM
Rooms and interior
- Bedrooms:2
- Total bathrooms:2
- Full bathrooms:1
- Half bathrooms:1
- Rooms Total:4
- Flooring:Luxury Vinyl Plank
- Living area:1,350 sq. ft.
Heating and cooling
- Heating:Heat Pump
Structure and exterior
- Year built:1980
- Building area:1,350 sq. ft.
- Construction Materials:Frame
- Exterior Features:Balcony, Fence, Front Porch, Porch
Schools
- High school:Lee Co Schools
- Middle school:Lee Co Schools
- Elementary school:Lee Co Schools
Utilities
- Sewer:Public Sewer
Finances and disclosures
- Price:$222,000
- Price per sq. ft.:$164.44
Features and amenities
- Laundry features:Dryer Hookup, In Unit, Washer Hookup
New listings near 1215 Fernridge Drive
- Coming Soon
 $590,000Coming Soon4 beds 3 baths2,604 sq. ft.
1393 Pennsylvania Avenue, Sanford, NC 27332
MLS# LP769344Listed by: ADCOCK REAL ESTATE SERVICES - New
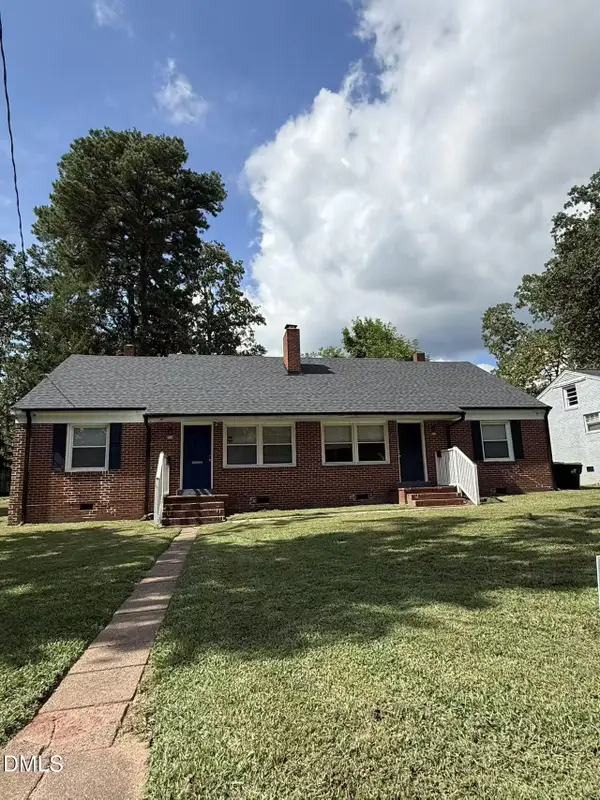 $335,000Active4 beds 2 baths2,006 sq. ft.
512-514 Cross Street, Sanford, NC 27330
MLS# 10192870Listed by: DREAM SERVICES REALTY, INC. - New
 $299,000Active3 beds 2 baths1,299 sq. ft.
831 Eagles Nest Drive, Sanford, NC 27332
MLS# 10192831Listed by: MARK SPAIN REAL ESTATE - New
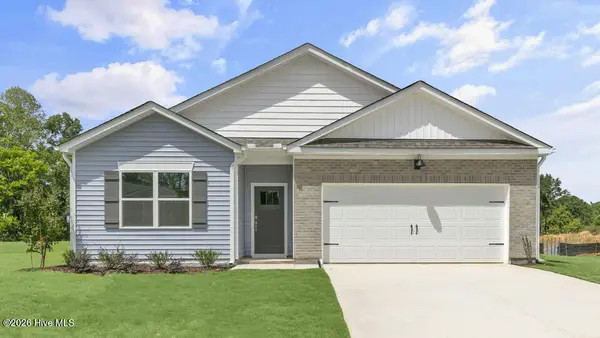 $354,990Active4 beds 2 baths1,764 sq. ft.
530 Ashley Run, Sanford, NC 27330
MLS# 100603704Listed by: D.R. HORTON, INC. - New
 $394,090Active4 beds 3 baths2,824 sq. ft.
538 Ashley Run, Sanford, NC 27330
MLS# 100603728Listed by: D.R. HORTON, INC. - New
 $400,490Active4 beds 3 baths2,372 sq. ft.
1234 Allegheny Drive, Sanford, NC 27330
MLS# 10192760Listed by: SDH RALEIGH LLC - New
 $359,990Active3 beds 3 baths2,324 sq. ft.
62 Lismore Street, Sanford, NC 27330
MLS# 10192705Listed by: ESTEEM PROPERTIES - New
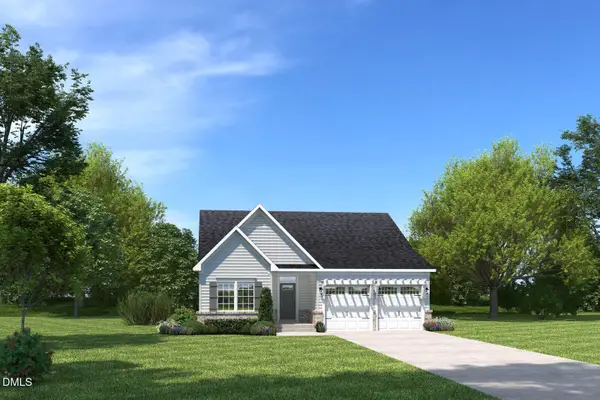 $329,990Active3 beds 2 baths1,666 sq. ft.
66 Lismore Street, Sanford, NC 27330
MLS# 10192702Listed by: ESTEEM PROPERTIES - New
 $334,995Active4 beds 3 baths2,179 sq. ft.
139 Willowbrook Drive, Sanford, NC 27330
MLS# LP769336Listed by: MANNING REALTY


Protect your home and budget from life's surprises with an Assurant Home Warranty, backed by a partner that supports you through every step of homeownership. Explore Plans.
©2026 Century 21 Real Estate LLC. All rights reserved. CENTURY 21®, the CENTURY 21 Logo and C21® are service marks owned by Century 21 Real Estate LLC. Century 21 Real Estate LLC fully supports the principles of the Fair Housing Act and the Equal Opportunity Act. Each office is independently owned and operated. Listing information is deemed reliable but not guaranteed accurate.