
1235 Allegheny Drive, Sanford, NC 27330
Local realty services provided by:CENTURY 21 New Beginnings
1235 Allegheny Drive,Sanford, NC 27330
$368,680
- 3 Beds
- 2 Baths
- 1,701 sq. ft.
- Multi-family
- Active
Listed by: tiana jackson
Office: sdh raleigh llc.
MLS#:10181919
Source:RD
Price summary
- Price:$368,680
- Price per sq. ft.:$216.74
- Monthly HOA dues:$37.5
About this home
Smith Douglas Homes proudly presents the Pearson B at Arbor Glen. THIS HOME IS UNDER CONSTRUCTION - ESTIMATED COMPLETION NOVEMBER. REPRESENTATIONAL PHOTOS. Thoughtfully designed for easy, single-level living, the Pearson offers 1,701 square feet of stylish, functional space. A welcoming front porch opens to a bright foyer and spacious family room filled with natural light from expansive windows. The open-concept kitchen features a large center island, granite countertops, and flows seamlessly into the dining area, creating the perfect space for everyday living and entertaining. A convenient mudroom and rear patio add comfort and functionality. Privately located at the rear of the home, the owner's suite offers a relaxing retreat with a dual vanity and spacious walk-in shower. Two additional bedrooms provide flexibility for guests, family, or a home office. Located in charming Sanford, Arbor Glen offers the perfect blend of small-town charm and modern convenience. Enjoy award-winning restaurants, boutiques, parks, and year-round events in Downtown Sanford, with easy access to Raleigh, Research Triangle, Charlotte, and Greensboro. Estimated completion in November, just in time to enjoy the beauty of the fall season in your brand-new home....
Contact an agent
Home facts
- Year built:2026
- Subdivision & Development:Arbor Glen
- Listing ID #:10181919
- Added:22 day(s) ago
- Updated:August 14, 2026 at 03:37 PM
Rooms and interior
- Bedrooms:3
- Total bathrooms:2
- Full bathrooms:2
- Rooms Total:7
- Flooring:Carpet, Luxury Vinyl, Vinyl
- Bathrooms Description:Double Vanity, Walk-In Shower, Water Closet
- Kitchen Description:Dishwasher, Electric Range, Microwave, Stainless Steel Appliance(s)
- Living area:1,701 sq. ft.
Heating and cooling
- Cooling:Central Air
- Heating:Central, Heat Pump
- Central air:Yes
Structure and exterior
- Roof:Shingle
- Year built:2026
- Building area:1,701 sq. ft.
- Lot area:0.33 Acres
- Architectural Style:Contemporary, Craftsman, Modern, Ranch, Traditional
- Construction Materials:Brick Veneer, Vinyl Siding
- Exterior Features:Patio, Porch
- Foundation Description:Slab
- Levels:One
Schools
- High school:Lee - Lee County High School
- Middle school:Lee - East Lee Middle School
- Elementary school:Lee - Deep River Elementary School
Utilities
- Water:Public
- Sewer:Public Sewer
Finances and disclosures
- Price:$368,680
- Price per sq. ft.:$216.74
- Tax amount:$1
Features and amenities
- Laundry features:Laundry Room, Main Level
Parking
- Parking description:Driveway, Garage, Garage Door Opener, Paved
- Garage:Yes
- Garage spaces:2
 Listings marked with a Doorify MLS icon are provided courtesy of the Doorify MLS, of North Carolina, Internet Data Exchange Database. Brokers make an effort to deliver accurate information, but buyers should independently verify any information on which they will rely in a transaction. The listing broker shall not be responsible for any typographical errors, misinformation, or misprints, and they shall be held totally harmless from any damages arising from reliance upon this data. This data is provided exclusively for consumers’ personal, non-commercial use. Copyright 2026 Doorify MLS of North Carolina. All rights reserved. RD Member Broker: Ellisha Mayers
New listings near 1235 Allegheny Drive
- New
 $244,990Active3 beds 3 baths1,614 sq. ft.
516 Cherry Laurel Drive, Sanford, NC 27332
MLS# 100596329Listed by: D.R. HORTON, INC. - New
 $254,490Active3 beds 3 baths1,614 sq. ft.
512 Cherry Laurel Drive, Sanford, NC 27332
MLS# 100596252Listed by: D.R. HORTON, INC. - New
 $285,000Active3 beds 2 baths1,371 sq. ft.
3125 Foggy Mountain Loop, Sanford, NC 27330
MLS# 10186341Listed by: TEAM ANDERSON REALTY - New
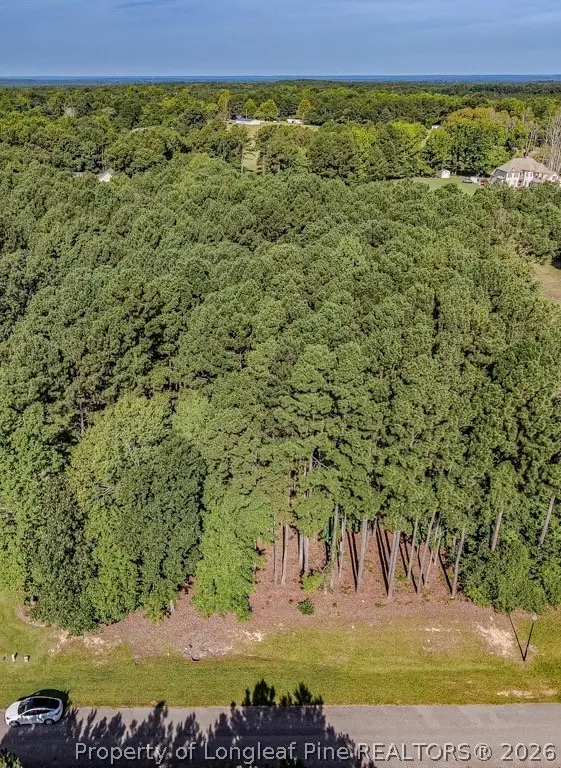 $90,000Active1.03 Acres
TBD Saintsbury Place, Sanford, NC 27332
MLS# 767734Listed by: NORTHGROUP REAL ESTATE - New
 $299,999Active3 beds 3 baths1,613 sq. ft.
173 West Park Lane, Sanford, NC 27332
MLS# 10186228Listed by: HUMPHREY AND HYATT REALTY GROU - New
 $329,000Active4 beds 3 baths2,362 sq. ft.
50 Indian Trail, Sanford, NC 27332
MLS# LP767186Listed by: SANFORD REALTY - New
 $270,000Active2 beds 2 baths1,960 sq. ft.
5095 Quail Hollow Road, Sanford, NC 27332
MLS# LP767187Listed by: SANFORD REALTY - New
 $365,000Active3 beds 3 baths1,897 sq. ft.
1765 Quince Loop, Sanford, NC 27332
MLS# LP767664Listed by: SANFORD REALTY - New
 $370,000Active4 beds 3 baths1,902 sq. ft.
1766 Quince Loop, Sanford, NC 27332
MLS# LP767665Listed by: SANFORD REALTY - New
 $399,900Active3 beds 3 baths2,386 sq. ft.
18 Mill Run, Sanford, NC 27332
MLS# 767725Listed by: COLDWELL BANKER ADVANTAGE #3-SOUTHERN PINES


Protect your home and budget from life's surprises with an Assurant Home Warranty, backed by a partner that supports you through every step of homeownership. Explore Plans.
©2026 Century 21 Real Estate LLC. All rights reserved. CENTURY 21®, the CENTURY 21 Logo and C21® are service marks owned by Century 21 Real Estate LLC. Century 21 Real Estate LLC fully supports the principles of the Fair Housing Act and the Equal Opportunity Act. Each office is independently owned and operated. Listing information is deemed reliable but not guaranteed accurate.