
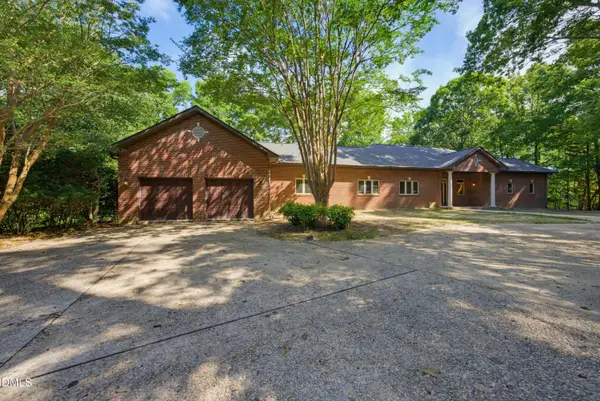
153 Pine Vista Way, Sanford, NC 27332
Local realty services provided by:CENTURY 21 The Realty Group
153 Pine Vista Way,Sanford, NC 27332
$349,900
- 3 Beds
- 3 Baths
- 2,066 sq. ft.
- Single family
- Active
Listed by: larry daughtry
Office: re/max signature realty
MLS#:766406
Source:NC_FRAR
Price summary
- Price:$349,900
- Price per sq. ft.:$169.36
- Monthly HOA dues:$52.5
About this home
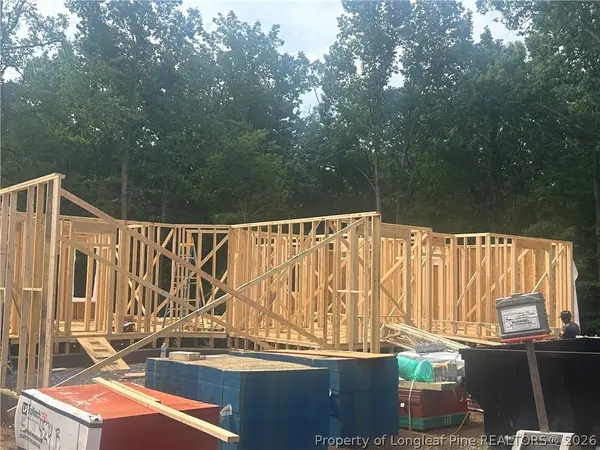
Welcome to Signature Home Builder's Jennifer plan. 3 bedroom, 2.5 bath NEW construction home located in Phase II of Briarwood Bluffs. Stainless steel appliances, granite countertops, LVP flooring in main traffic areas! Formal dining and breakfast area. Primary bedroom on main floor with walk in closes and double vanity bathroom with a walk in shower. Additional 2 bedrooms and BONUS room on second floor. Rear patio and 2 car garage! Community playground. 10K buyer incentive PLUS blinds and refrigerator.
Contact an agent
Home facts
- Year built:2026
- Listing ID #:766406
- Added:1 day(s) ago
- Updated:July 21, 2026 at 09:46 PM
Rooms and interior
- Bedrooms:3
- Total bathrooms:3
- Full bathrooms:2
- Half bathrooms:1
- Rooms Total:7
- Flooring:Carpet, Luxury Vinyl Plank
- Dining Description:Breakfast Area, Separate Formal Dining Room
- Bathrooms Description:Tub Shower, Walk-in Shower
- Kitchen Description:Dishwasher, Kitchen Island, Microwave
- Bedroom Description:Walk-in Closets
- Living area:2,066 sq. ft.
Heating and cooling
- Cooling:Central Air, Electric
- Heating:Electric, Forced Air, Heat Pump
- Central air:Yes
Structure and exterior
- Year built:2026
- Building area:2,066 sq. ft.
- Lot area:0.53 Acres
- Construction Materials:Vinyl Siding
- Exterior Features:Patio
- Foundation Description:Block, Stem Wall
- Levels:2 Story
Schools
- High school:Western Harnett High School
- Middle school:Western Harnett Middle School
Utilities
- Water:Public
- Sewer:Septic Tank
Finances and disclosures
- Price:$349,900
- Price per sq. ft.:$169.36
Features and amenities
- Appliances:Dishwasher, Microwave
- Laundry features:Main Level
- Amenities:Granite Counters
Parking
- Parking description:Attached, Garage
- Garage:Yes
- Garage spaces:2
New listings near 153 Pine Vista Way
 $565,000Active4 beds 3 baths3,360 sq. ft.
4529 Buckhorn Road, Sanford, NC 27330
MLS# 765475Listed by: MANNING REALTY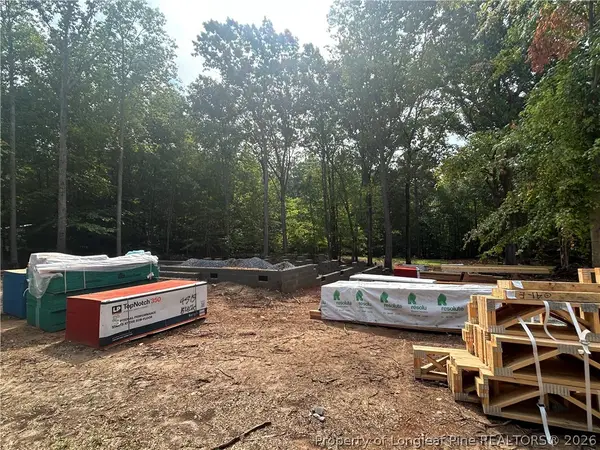 $535,000Active4 beds 4 baths3,070 sq. ft.
4515 Buckhorn Road, Sanford, NC 27330
MLS# 765515Listed by: MANNING REALTY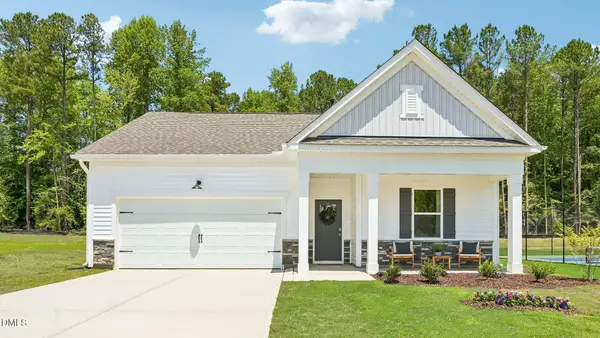 $318,231Pending3 beds 2 baths1,764 sq. ft.
0364 Tbd At Plat Street, Sanford, NC 27332
MLS# 10181491Listed by: D.R. HORTON, INC.- New
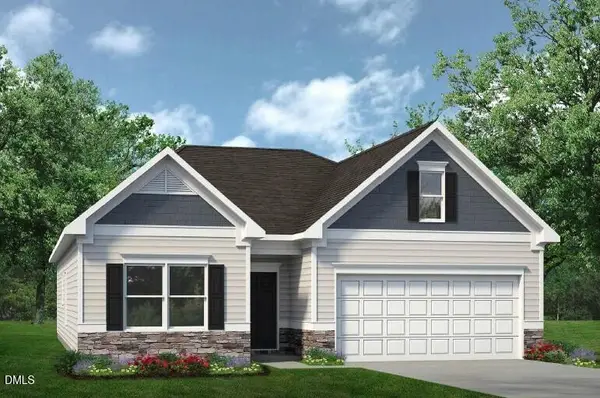 $314,900Active3 beds 2 baths1,679 sq. ft.
1234*lot17 Averitt Way, Sanford, NC 27330
MLS# 10181477Listed by: SDH RALEIGH LLC - New
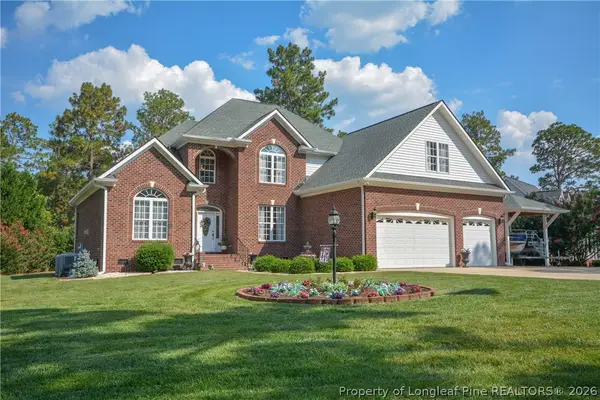 $649,000Active5 beds 4 baths3,509 sq. ft.
92 Golf Drive, Sanford, NC 27332
MLS# 766290Listed by: MOULTRIE AND MCCLOSKEY PROPERTIES - New
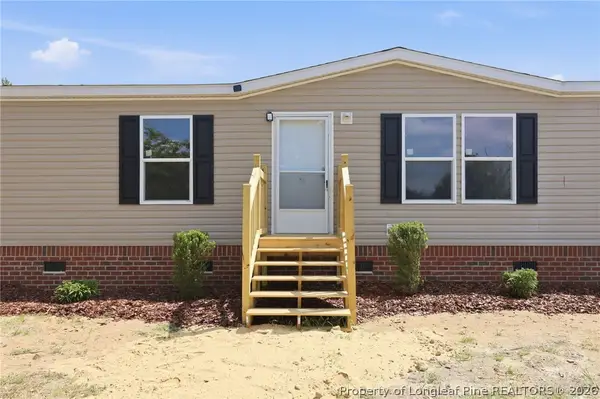 $205,000Active3 beds 2 baths1,860 sq. ft.
244 Forest Manor Drive, Sanford, NC 27332
MLS# 766368Listed by: CAROLINA PROPERTY SALES - New
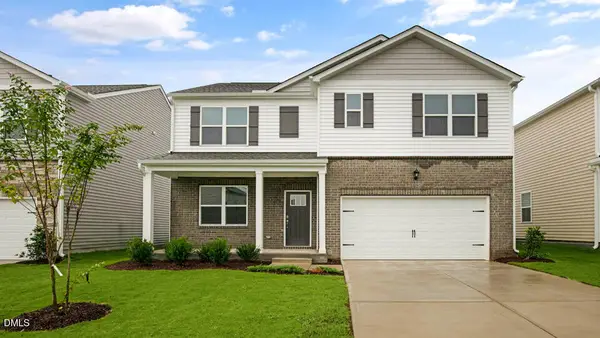 $392,190Active5 beds 3 baths2,511 sq. ft.
230 Pisgah Street, Sanford, NC 27330
MLS# 10181305Listed by: D.R. HORTON, INC. - New
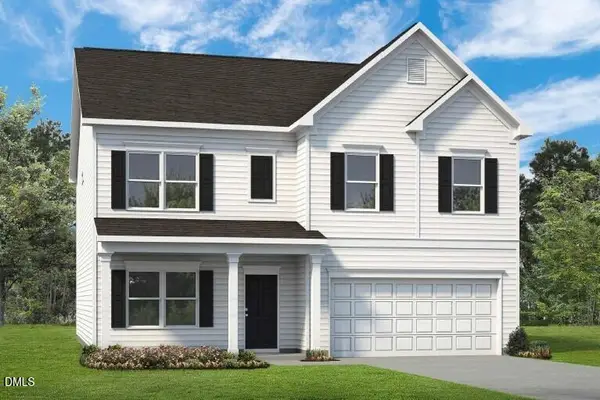 $416,240Active5 beds 3 baths3,005 sq. ft.
1234*lot24 Allegheny Drive, Sanford, NC 27330
MLS# 10181290Listed by: SDH RALEIGH LLC - New
 $737,400Active5 beds 3 baths4,252 sq. ft.
1113 Falling Stream, Sanford, NC 27332
MLS# 10181224Listed by: COMPASS -- RALEIGH


Protect your home and budget from life's surprises with an Assurant Home Warranty, backed by a partner that supports you through every step of homeownership. Explore Plans.
©2026 Century 21 Real Estate LLC. All rights reserved. CENTURY 21®, the CENTURY 21 Logo and C21® are service marks owned by Century 21 Real Estate LLC. Century 21 Real Estate LLC fully supports the principles of the Fair Housing Act and the Equal Opportunity Act. Each office is independently owned and operated. Listing information is deemed reliable but not guaranteed accurate.