
164 Rocking Horse Lane, Sanford, NC 27332
Local realty services provided by:CENTURY 21 New Beginnings
164 Rocking Horse Lane,Sanford, NC 27332
$359,900
- 4 Beds
- 4 Baths
- 2,507 sq. ft.
- Multi-family
- Active
Listed by: joseph wells
Office: real broker, llc.
MLS#:10174098
Source:RD
Price summary
- Price:$359,900
- Price per sq. ft.:$143.56
- Monthly HOA dues:$33.33
About this home
Welcome to 164 Rocking Horse Lane, where modern living meets room to spread out. Situated on a spacious .78-acre lot, this 4 bedroom, 3 bath home offers over 2,400 square feet of thoughtfully designed living space with the flexibility today's buyers are looking for. The open concept main level is perfect for everyday living and entertaining, featuring a spacious kitchen with a large island that overlooks the dining area and living room. A first-floor bedroom and full bath provide an ideal setup for guests, multi-generational living, or a private home office. Upstairs, you'll find a generous owner's suite complete with a private en-suite bath and walk-in closet, along with two additional bedrooms and another full bath. The expansive loft and separate bonus/flex room offer endless possibilities for a media room, playroom, home gym, office, or additional living space. Outside, enjoy the privacy and possibilities that come with one of the larger homesites in the neighborhood. Whether you're dreaming of a garden, outdoor entertaining space, or simply room to enjoy the outdoors, this oversized yard provides the space to make it happen. Conveniently located near Sanford, Fort Liberty, and major commuter routes, this move in ready home combines modern design, flexible living spaces, and a large lot that's increasingly difficult to find. Schedule your showing today!...
Contact an agent
Home facts
- Year built:2024
- Listing ID #:10174098
- Added:3 day(s) ago
- Updated:June 18, 2026 at 03:04 PM
Rooms and interior
- Bedrooms:4
- Total bathrooms:4
- Full bathrooms:3
- Rooms Total:1
- Flooring:Carpet, Laminate, Luxury Vinyl
- Dining Description:Kitchen/Dining Room Combination
- Bathrooms Description:Double Vanity
- Kitchen Description:Microwave, Range, Refrigerator, Stainless Steel Appliance(s), Washer/Dryer
- Living area:2,507 sq. ft.
Heating and cooling
- Cooling:Central Air, Electric
- Central air:Yes
Structure and exterior
- Roof:Asphalt
- Year built:2024
- Building area:2,507 sq. ft.
- Lot area:0.73 Acres
- Architectural Style:Craftsman, Traditional
- Construction Materials:Stone Veneer, Vinyl Siding
- Foundation Description:Slab
- Levels:Two
Schools
- High school:Lee - Southern Lee High School
- Middle school:Lee - SanLee Middle School
- Elementary school:Lee - J Glenn Edwards Elementary School
Utilities
- Water:Public
- Sewer:Septic Tank
Finances and disclosures
- Price:$359,900
- Price per sq. ft.:$143.56
- Tax amount:$2,450
Features and amenities
- Laundry features:Laundry Room, Upper Level
Parking
- Parking description:Garage, Garage Faces Front
- Garage:Yes
- Garage spaces:2
 Listings marked with a Doorify MLS icon are provided courtesy of the Doorify MLS, of North Carolina, Internet Data Exchange Database. Brokers make an effort to deliver accurate information, but buyers should independently verify any information on which they will rely in a transaction. The listing broker shall not be responsible for any typographical errors, misinformation, or misprints, and they shall be held totally harmless from any damages arising from reliance upon this data. This data is provided exclusively for consumers’ personal, non-commercial use. Copyright 2026 Doorify MLS of North Carolina. All rights reserved. RD Member Broker: Ellisha Mayers
New listings near 164 Rocking Horse Lane
- New
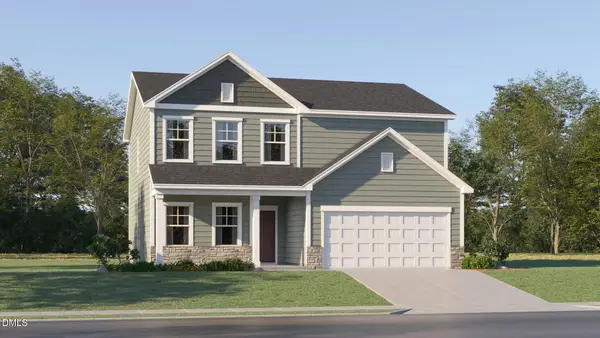 $363,565Active4 beds 3 baths2,435 sq. ft.
105 Angelica Drive, Sanford, NC 27332
MLS# 10174803Listed by: LENNAR CAROLINAS LLC - New
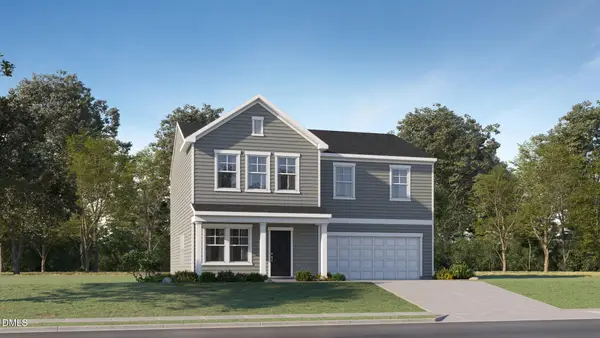 $347,035Active5 beds 3 baths2,346 sq. ft.
109 Napoleone Street, Sanford, NC 27332
MLS# 10174805Listed by: LENNAR CAROLINAS LLC - New
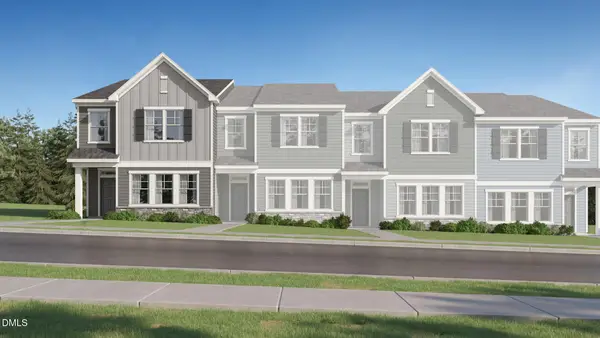 $285,935Active3 beds 2 baths1,939 sq. ft.
276 Marelli Drive, Sanford, NC 27332
MLS# 10174807Listed by: LENNAR CAROLINAS LLC - New
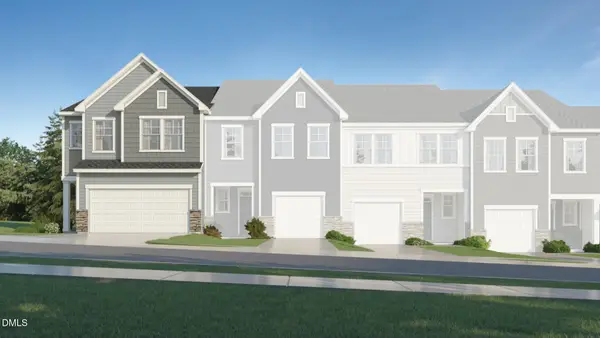 $296,935Active3 beds 3 baths2,012 sq. ft.
545 Giovanni Drive, Sanford, NC 27332
MLS# 10174810Listed by: LENNAR CAROLINAS LLC - New
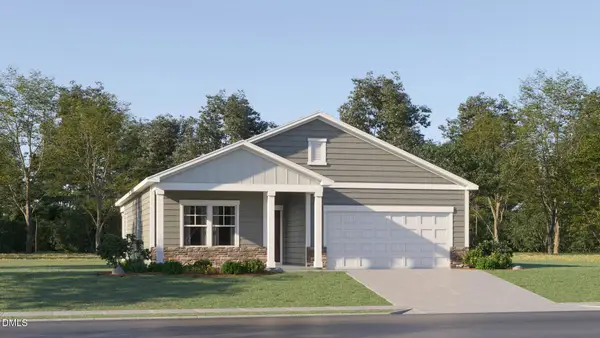 $324,685Active4 beds 2 baths1,691 sq. ft.
102 Marco Street, Sanford, NC 27332
MLS# 10174800Listed by: LENNAR CAROLINAS LLC - New
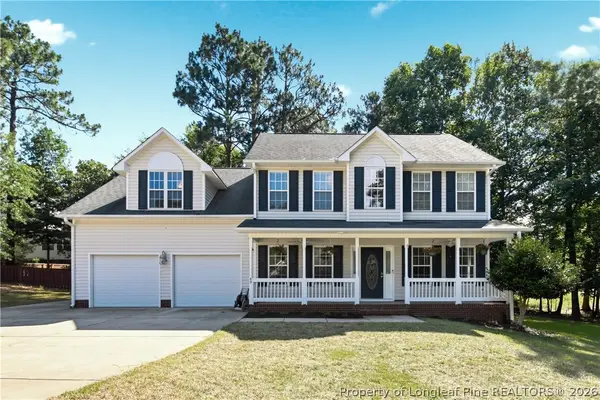 $349,000Active3 beds 3 baths2,470 sq. ft.
49 Ravens Wood Circle, Sanford, NC 27332
MLS# 764487Listed by: CAROLINA LAKES LAKESIDE REALTY - New
 $236,257Active3 beds 3 baths1,671 sq. ft.
266 Elyse Overlook Lp, Sanford, NC 27332
MLS# 10174711Listed by: CLAYTON PROPERTIES GROUP INC - New
 $237,757Active3 beds 3 baths1,697 sq. ft.
264 Elyse Overlook Lp, Sanford, NC 27332
MLS# 10174712Listed by: CLAYTON PROPERTIES GROUP INC 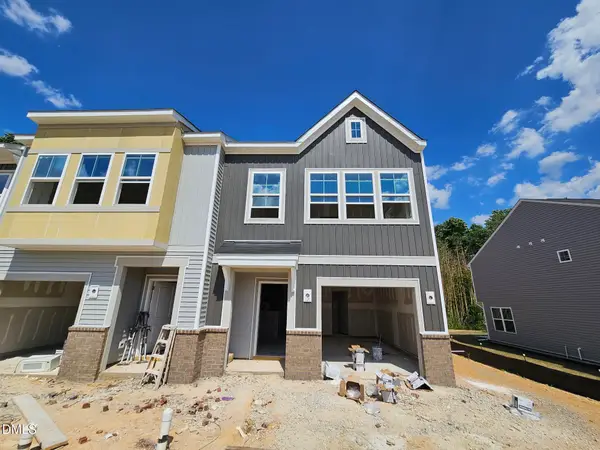 $247,699Pending3 beds 3 baths1,671 sq. ft.
262 Elyse Overlook Lp, Sanford, NC 27332
MLS# 10174713Listed by: CLAYTON PROPERTIES GROUP INC- New
 $249,469Active3 beds 3 baths1,672 sq. ft.
229 Elyse Overlook Lp, Sanford, NC 27332
MLS# 10174714Listed by: CLAYTON PROPERTIES GROUP INC


Protect your home and budget from life's surprises with an Assurant Home Warranty, backed by a partner that supports you through every step of homeownership. Explore Plans.
©2026 Century 21 Real Estate LLC. All rights reserved. CENTURY 21®, the CENTURY 21 Logo and C21® are service marks owned by Century 21 Real Estate LLC. Century 21 Real Estate LLC fully supports the principles of the Fair Housing Act and the Equal Opportunity Act. Each office is independently owned and operated. Listing information is deemed reliable but not guaranteed accurate.