
1734 Irish Boulevard, Sanford, NC 27332
Local realty services provided by:CENTURY 21 Triangle Group
1734 Irish Boulevard,Sanford, NC 27332
$399,900
- 4 Beds
- 4 Baths
- 2,727 sq. ft.
- Single family
- Active
Listed by: cindy ortiz
Office: coldwell banker advantage #5 (sanford)
MLS#:766217
Source:NC_FRAR
Price summary
- Price:$399,900
- Price per sq. ft.:$146.64
- Monthly HOA dues:$87.25
About this home
TWO PRIMARY SUITES, OVER 2,700 SQ. FT. & AN EXPANSIVE THIRD-FLOOR WALK-UP ATTIC! Welcome to this beautifully maintained home in the gated community of Carolina Trace! Built in 2013, this spacious home offers 4 bedrooms, 3.5 bathrooms, and a versatile floor plan designed for comfortable everyday living. One of its standout features is TWO primary suites, one on the main level and another upstairs, providing wonderful flexibility for guests, extended family, or anyone looking for a main-level bedroom. The inviting living room features a cozy fireplace. It opens to the dining area and kitchen, which features granite countertops, stainless steel appliances, a pantry, and ample cabinet space. The fourth bedroom offers additional flexibility for a home office, playroom, or media room. Need more space? You'll love the THIRD-FLOOR WALK-UP ATTIC offering OVER 700 SQ. FT. of additional unfinished space, perfect for storage with possibilities for future use! Step outside to enjoy the updated deck overlooking a fully fenced backyard with a fire pit, ideal for relaxing or entertaining. A two-car garage adds even more convenience. Enjoy the lifestyle Carolina Trace offers, including gated access and community amenities such as a pool, tennis and pickleball courts, and more. With generous living space, a flexible floor plan, and so much to offer, this home is one you don't want to miss!...
Contact an agent
Home facts
- Year built:2013
- Subdivision & Development:CAROLINA TRACE
- Listing ID #:766217
- Added:101 day(s) ago
- Updated:October 25, 2026 at 03:23 PM
Rooms and interior
- Bedrooms:4
- Total bathrooms:4
- Full bathrooms:3
- Half bathrooms:1
- Rooms Total:6
- Flooring:Carpet, Luxury Vinyl Plank, Tile
- Dining Description:Kitchen/Dining Combo
- Bathrooms Description:Double Vanity, Garden Tub/Roman Tub, Separate Shower, Tub Shower, Walk-in Shower
- Kitchen Description:Dishwasher, Kitchen Island, Kitchen/Dining Combo, Microwave, Refrigerator
- Bedroom Description:Walk-in Closets
- Basement Description:Crawl Space
- Living area:2,727 sq. ft.
Heating and cooling
- Cooling:Central Air
- Heating:Heat Pump
- Central air:Yes
Structure and exterior
- Year built:2013
- Building area:2,727 sq. ft.
- Lot area:0.23 Acres
- Construction Materials:Brick Veneer, Stone Veneer, Vinyl Siding, Wood Frame
- Exterior Features:Deck, Fence, Front Porch, Porch, Tennis Courts
- Levels:2 Story
Schools
- High school:Lee County High
- Middle school:East Lee Middle
Utilities
- Sewer:Community Coop Sewer
Finances and disclosures
- Price:$399,900
- Price per sq. ft.:$146.64
Features and amenities
- Appliances:Dishwasher, Microwave, Refrigerator
- Laundry features:Dryer Hookup, In Unit, Main Level, Washer Hookup
- Amenities:Attic, Ceiling Fans, Gated Community, Granite Counters, Storage, Tray Ceilings
Parking
- Parking description:Attached, Garage, Garage Faces Side
- Garage:Yes
- Garage spaces:2
New listings near 1734 Irish Boulevard
- New
 $364,900Active4 beds 3 baths2,137 sq. ft.
623 Nicholson Road, Sanford, NC 27332
MLS# 10200328Listed by: LPT REALTY, LLC - New
 $349,900Active3 beds 2 baths1,840 sq. ft.
641 Nicholson Road, Sanford, NC 27332
MLS# 10200332Listed by: LPT REALTY, LLC - New
 $384,900Active4 beds 4 baths2,394 sq. ft.
665 Nicholson Road, Sanford, NC 27332
MLS# 10200339Listed by: LPT REALTY, LLC - New
 $334,900Active3 beds 2 baths1,598 sq. ft.
681 Nicholson Road, Sanford, NC 27332
MLS# 10200342Listed by: LPT REALTY, LLC - New
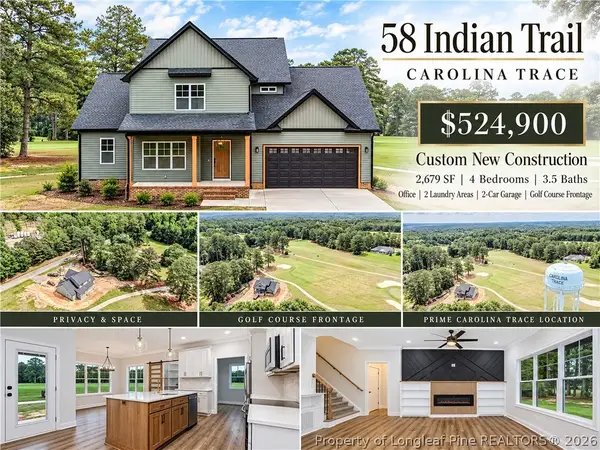 $524,900Active4 beds 4 baths2,679 sq. ft.
58 Indian Trail, Sanford, NC 27332
MLS# 771496Listed by: COLDWELL BANKER ADVANTAGE #5 (SANFORD) - New
 $275,900Active4 beds 1 baths2,022 sq. ft.
617 Charlotte Avenue, Sanford, NC 27330
MLS# 10200279Listed by: HOMETOWNE REALTY CLAYTON EAST-CONNIE B - New
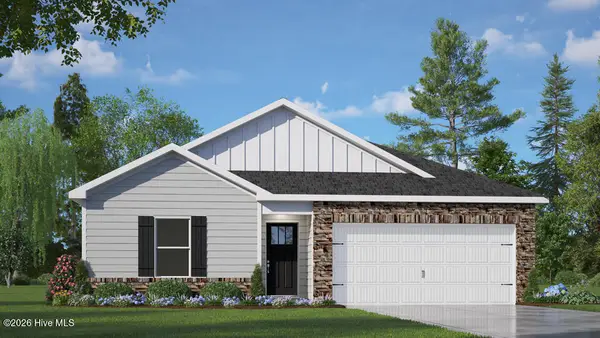 $295,490Active3 beds 2 baths1,497 sq. ft.
437 Conifer Street, Sanford, NC 27332
MLS# 100612562Listed by: D.R. HORTON, INC. - New
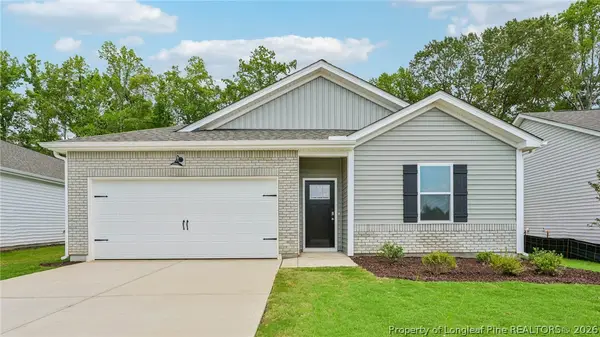 $295,490Active3 beds 2 baths1,497 sq. ft.
436 Conifer Street, Sanford, NC 27332
MLS# 771485Listed by: DR HORTON INC. - New
 $334,995Active4 beds 3 baths2,162 sq. ft.
138 Willowbrook Drive, Sanford, NC 27330
MLS# LP771368Listed by: MANNING REALTY - New
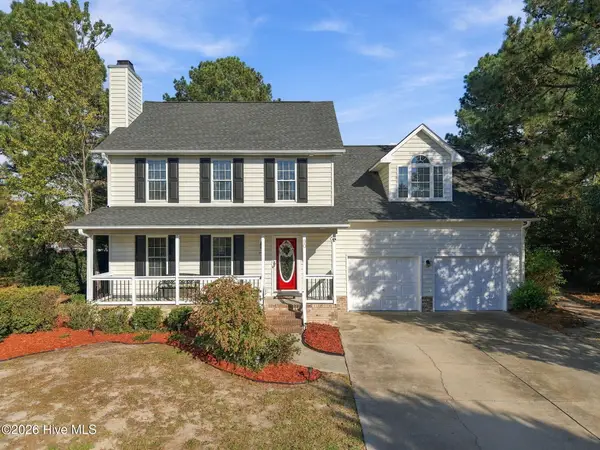 $279,950Active3 beds 3 baths1,903 sq. ft.
90 Canyon Court, Sanford, NC 27332
MLS# 100612526Listed by: NORTHGROUP


Protect your home and budget from life's surprises with an Assurant Home Warranty, backed by a partner that supports you through every step of homeownership. Explore Plans.
©2026 Century 21 Real Estate LLC. All rights reserved. CENTURY 21®, the CENTURY 21 Logo and C21® are service marks owned by Century 21 Real Estate LLC. Century 21 Real Estate LLC fully supports the principles of the Fair Housing Act and the Equal Opportunity Act. Each office is independently owned and operated. Listing information is deemed reliable but not guaranteed accurate.