
1911 Owls Nest Road, Sanford, NC 27330
Local realty services provided by:CENTURY 21 Solomon Properties
1911 Owls Nest Road,Sanford, NC 27330
$365,000
- 3 Beds
- 2 Baths
- 1,575 sq. ft.
- Single family
- Active
Listed by: stephaine savage
Office: northgroup
MLS#:100592366
Source:NC_CCAR
Price summary
- Price:$365,000
- Price per sq. ft.:$231.75
About this home
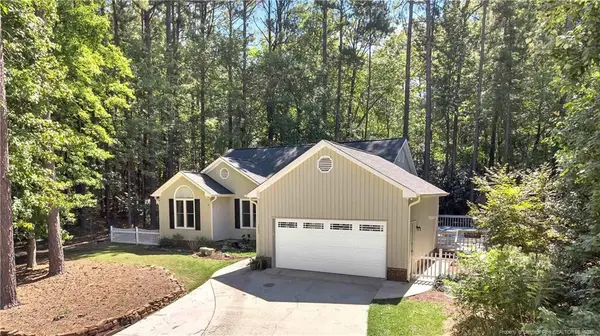
Privacy, updates galore, and room to enjoy the outdoors! Tucked away on a private lot in Sanford, this beautifully updated 3-bedroom, 2-bath home has the space, features, and setting you've been looking for. Inside, you'll find hardwood flooring throughout, a spacious layout, and an updated kitchen featuring quartz countertops, new cabinetry, and plenty of workspace. The updated bathrooms and generously sized bedrooms make this home move-in ready from day one. The screened-in porch is the perfect place to enjoy your morning coffee, watch the birds, or entertain while overlooking the private backyard. If you enjoy gardening, you'll love the raised garden beds and greenhouse, with plenty of room to grow your own flowers, vegetables, or herbs. The attached 2-car & detached 2-car metal garage offers excellent space for vehicles, storage, hobbies, or a workshop, and the metal roof adds long-term value. Voluntary neighborhood pool membership gives you the option to enjoy the community pool without the commitment of mandatory HOA dues. If you've been searching for a home with privacy, hardwood floors, quartz countertops, updated bathrooms, a screened porch, detached garage, metal roof, and room to garden, 1911 Owls Nest Road checks all the boxes. Come see everything this property has to offer....
Contact an agent
Home facts
- Year built:1976
- Subdivision & Development:Owls Nest
- Listing ID #:100592366
- Added:44 day(s) ago
- Updated:September 12, 2026 at 10:34 AM
Rooms and interior
- Bedrooms:3
- Total bathrooms:2
- Full bathrooms:2
- Rooms Total:5
- Flooring:Tile, Wood
- Dining Description:Eat-in Kitchen
- Bathrooms Description:Walk-in Shower
- Kitchen Description:Dishwasher, Eat-in Kitchen, Pantry
- Living area:1,575 sq. ft.
Heating and cooling
- Cooling:Central Air
- Heating:Electric, Heat Pump, Heating
- Central air:Yes
Structure and exterior
- Roof:Metal
- Year built:1976
- Building area:1,575 sq. ft.
- Lot area:0.49 Acres
- Construction Materials:Wood Frame, Wood Siding
- Exterior Features:Screened
- Foundation Description:Crawl Space, Slab
- Levels:1.5 Story
Schools
- High school:Southern Lee High School
- Middle school:West Lee Middle
- Elementary school:J. R. Ingram Elem
Utilities
- Sewer:Sewer Connected
Finances and disclosures
- Price:$365,000
- Price per sq. ft.:$231.75
Features and amenities
- Appliances:Dishwasher, Dryer, Washer
- Laundry features:Dryer, Laundry Closet, Washer
- Amenities:Bookcases, Ceiling Fan(s), Community Pool, Solid Surface
- Pool features:Community Pool
Parking
- Total parking spaces:4
- Parking description:Attached Garage, Concrete
- Garage:Yes
- Garage spaces:4

New listings near 1911 Owls Nest Road
- Coming SoonOpen Sun, 11am to 2pm
 $535,000Coming Soon5 beds 4 baths2,933 sq. ft.
720 Creekside Drive, Sanford, NC 27330
MLS# 10192215Listed by: DASH CAROLINA - New
 $365,000Active4 beds 3 baths2,521 sq. ft.
1707 Lynwood Circle, Sanford, NC 27330
MLS# 10192408Listed by: DASH CAROLINA - New
 $329,900Active3 beds 2 baths1,746 sq. ft.
1455 Carolina Drive, Sanford, NC 27332
MLS# LP769238Listed by: SMITH GROUP REALTY LLC - New
 $299,000Active3 beds 2 baths1,327 sq. ft.
857 Running Cedar Trail, Sanford, NC 27332
MLS# 10192320Listed by: MARK SPAIN REAL ESTATE - New
 $389,900Active4 beds 3 baths2,824 sq. ft.
110 David Hill Drive, Sanford, NC 27330
MLS# 10192295Listed by: EXP REALTY, LLC - C - New
 $299,000Active3 beds 2 baths1,179 sq. ft.
830 Eagles Nest Drive, Sanford, NC 27332
MLS# 10192301Listed by: MARK SPAIN REAL ESTATE - New
 $299,000Active3 beds 2 baths1,327 sq. ft.
851 Eagles Nest Drive, Sanford, NC 27332
MLS# 10192309Listed by: MARK SPAIN REAL ESTATE - New
 $340,000Active2 beds 3 baths1,662 sq. ft.
2114 Spring Lane, Sanford, NC 27330
MLS# LP769225Listed by: TORCH & TRAIL, LLC - New
 $499,900Active4 beds 3 baths2,830 sq. ft.
1903 Wedgewood Drive, Sanford, NC 27332
MLS# LP767707Listed by: ON POINT REALTY - New
 $427,695Active4 beds 3 baths2,718 sq. ft.
53 Bluebell Street, Sanford, NC 27330
MLS# 10192060Listed by: ESTEEM PROPERTIES


Protect your home and budget from life's surprises with an Assurant Home Warranty, backed by a partner that supports you through every step of homeownership. Explore Plans.
©2026 Century 21 Real Estate LLC. All rights reserved. CENTURY 21®, the CENTURY 21 Logo and C21® are service marks owned by Century 21 Real Estate LLC. Century 21 Real Estate LLC fully supports the principles of the Fair Housing Act and the Equal Opportunity Act. Each office is independently owned and operated. Listing information is deemed reliable but not guaranteed accurate.