
1921 Tramway Road, Sanford, NC 27332
Local realty services provided by:CENTURY 21 New Beginnings
1921 Tramway Road,Sanford, NC 27332
$300,000
- 2 Beds
- 2 Baths
- 1,478 sq. ft.
- Single family
- Active
Listed by: john ramsperger
Office: sanford real estate
MLS#:10201038
Source:RD
Price summary
- Price:$300,000
- Price per sq. ft.:$202.98
About this home
Brick ranch on 1.47 acres! Located in fast-growing Sanford. Easy access to both Fayetteville and Raleigh. 17X12 living room with a fireplace. Large kitchen opens to the family room with an additional fireplace. Den off the family room that leads to the carport. The 25X25 wired outbuilding doubles as a detached garage. 24X30 carport would be ideal for an RV or boat!. 12X18 wired outbuilding is great for yard equipment. Located just outside the city limits...no city taxes! No HOA! Enjoy evenings on the expansive back deck!
Contact an agent
Home facts
- Year built:1952
- Subdivision & Development:Not in a Subdivision
- Listing ID #:10201038
- Added:1 day(s) ago
- Updated:October 30, 2026 at 11:09 PM
Rooms and interior
- Bedrooms:2
- Total bathrooms:2
- Full bathrooms:2
- Rooms Total:7
- Flooring:Carpet, Hardwood, Laminate, Vinyl
- Bathrooms Description:Separate Shower, Walk-In Shower
- Kitchen Description:Built-In Electric Oven, Dishwasher, Electric Cooktop, Microwave
- Living area:1,478 sq. ft.
Heating and cooling
- Cooling:Heat Pump
- Heating:Heat Pump
Structure and exterior
- Roof:Shingle
- Year built:1952
- Building area:1,478 sq. ft.
- Lot area:1.47 Acres
- Lot Features:Back Yard, Landscaped, Level, Many Trees, Private
- Architectural Style:Ranch
- Construction Materials:Brick Veneer, Vinyl Siding
- Exterior Features:Deck, Private Yard, Storage
- Levels:One
Schools
- High school:Lee - Southern Lee High School
- Middle school:Lee - SanLee Middle School
- Elementary school:Lee - WB Wicker Elementary School
Utilities
- Water:Public, Well
- Sewer:Septic Tank
Finances and disclosures
- Price:$300,000
- Price per sq. ft.:$202.98
- Tax amount:$1,128
Features and amenities
- Laundry features:Laundry Room
Parking
- Parking description:Carport, Driveway, Garage, Workshop in Garage
- Garage:Yes
- Garage spaces:2
- Carport spaces:2
 Listings marked with a Doorify MLS icon are provided courtesy of the Doorify MLS, of North Carolina, Internet Data Exchange Database. Brokers make an effort to deliver accurate information, but buyers should independently verify any information on which they will rely in a transaction. The listing broker shall not be responsible for any typographical errors, misinformation, or misprints, and they shall be held totally harmless from any damages arising from reliance upon this data. This data is provided exclusively for consumers’ personal, non-commercial use. Copyright 2026 Doorify MLS of North Carolina. All rights reserved. RD Member Broker: Ellisha Mayers
New listings near 1921 Tramway Road
- Coming Soon
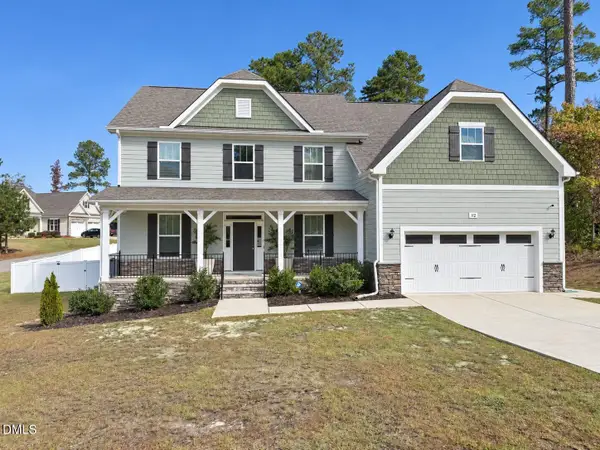 $614,900Coming Soon5 beds 4 baths3,437 sq. ft.
112 Streamside Drive, Sanford, NC 27330
MLS# 10200622Listed by: KELLER WILLIAMS ELITE REALTY - New
 $385,500Active4 beds 3 baths2,404 sq. ft.
211 Eastover Court, Sanford, NC 27332
MLS# 100613605Listed by: RE/MAX SOUTHERN PROPERTIES - New
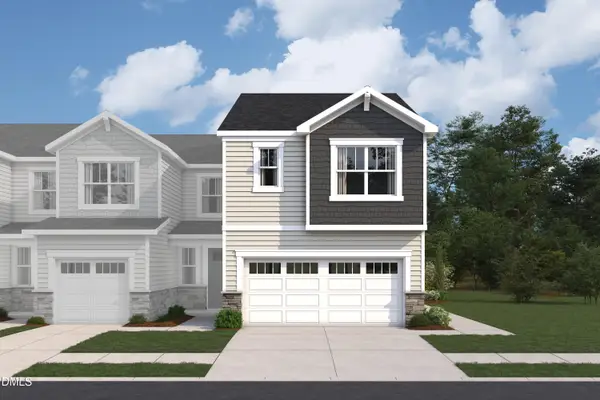 $263,387Active3 beds 3 baths1,607 sq. ft.
200 Wexford Street, Sanford, NC 27330
MLS# 10201073Listed by: MATTAMY HOMES LLC - New
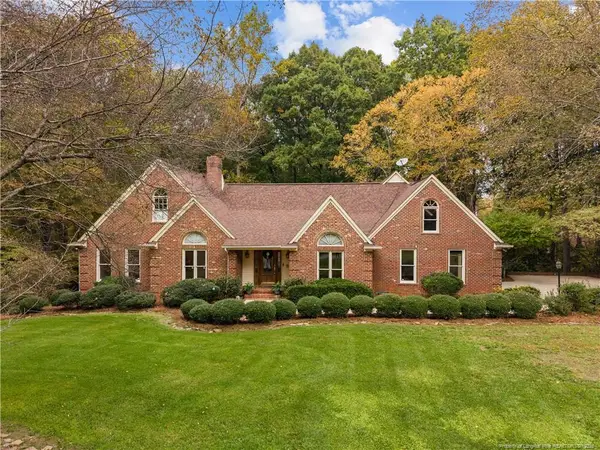 $699,000Active3 beds 3 baths3,093 sq. ft.
8712 Holly Pond Drive, Sanford, NC 27332
MLS# LP771352Listed by: SMITH GROUP REALTY LLC - New
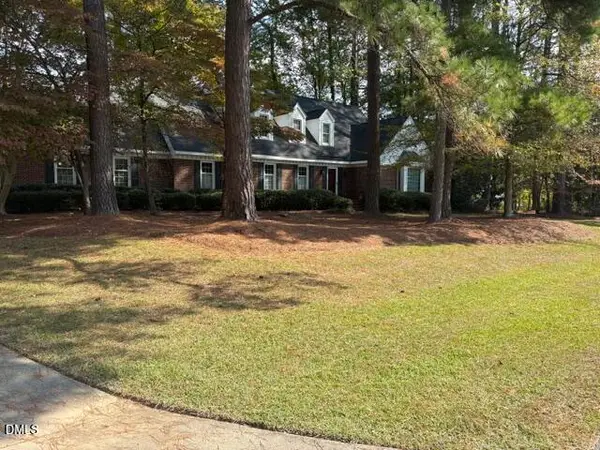 $595,000Active4 beds 3 baths2,364 sq. ft.
1902 Windsong Drive, Sanford, NC 27330
MLS# 10200832Listed by: AGENT GROUP REALTY - New
 $255,000Active3 beds 2 baths1,542 sq. ft.
510 Sunset Drive, Sanford, NC 27330
MLS# 10200810Listed by: BERKSHIRE HATHAWAY HOMESERVICE - New
 $369,900Active3 beds 4 baths2,094 sq. ft.
5090 Quail Hollow Road, Sanford, NC 27332
MLS# 10200779Listed by: UB4ME REALTY LLC - New
 $31,900Active0.76 Acres
265 Fairway Lane, Sanford, NC 27332
MLS# 771664Listed by: COLDWELL BANKER ADVANTAGE #5 (SANFORD) - Open Sat, 12 to 2pmNew
 $449,900Active3 beds 3 baths2,363 sq. ft.
725 Creekside Drive, Sanford, NC 27330
MLS# 771602Listed by: COLDWELL BANKER ADVANTAGE #5 (SANFORD)


Protect your home and budget from life's surprises with an Assurant Home Warranty, backed by a partner that supports you through every step of homeownership. Explore Plans.
©2026 Century 21 Real Estate LLC. All rights reserved. CENTURY 21®, the CENTURY 21 Logo and C21® are service marks owned by Century 21 Real Estate LLC. Century 21 Real Estate LLC fully supports the principles of the Fair Housing Act and the Equal Opportunity Act. Each office is independently owned and operated. Listing information is deemed reliable but not guaranteed accurate.