
212 Loxley Lane, Sanford, NC 27330
Local realty services provided by:CENTURY 21 Triangle Group
212 Loxley Lane,Sanford, NC 27330
$290,000
- 4 Beds
- 2 Baths
- 1,674 sq. ft.
- Single family
- Active
Listed by: cindy ortiz
Office: coldwell banker advantage #5 (sanford)
MLS#:LP765401
Source:RD
Price summary
- Price:$290,000
- Price per sq. ft.:$173.24
- Monthly HOA dues:$8.33
About this home
Motivated Seller - Welcome to this beautifully maintained 4-bedroom, 2-bath ranch in the Nottingham community! Offering 1,674 heated square feet, this home features an open-concept floor plan with soaring vaulted ceilings that create a bright and spacious feel throughout the main living areas. The kitchen overlooks the living and dining spaces and features an island with bar seating, a spacious pantry, and ample cabinet space, making it perfect for everyday living and entertaining. The spacious primary suite offers a walk-in closet and private bath, while three additional bedrooms provide flexibility for family, guests, or a home office. Step outside to enjoy the covered patio overlooking the fenced backyard, ideal for relaxing, grilling, or entertaining. An attached one-car garage adds convenience, and the home's location offers quick access to US-1 for an easy commute to Sanford, Southern Pines, Raleigh, and Fort Bragg. Don't miss your opportunity to own this move-in-ready home in one of Sanford's established neighborhoods!...
Contact an agent
Home facts
- Year built:2005
- Subdivision & Development:Nottingham
- Listing ID #:LP765401
- Added:105 day(s) ago
- Updated:October 16, 2026 at 03:35 PM
Rooms and interior
- Bedrooms:4
- Total bathrooms:2
- Full bathrooms:2
- Rooms Total:7
- Flooring:Carpet, Hardwood, Luxury Vinyl, Tile, Vinyl
- Dining Description:Kitchen/Dining Room Combination, Living/Dining Room Combination
- Kitchen Description:Dishwasher, Microwave, Range, Refrigerator
- Basement:Yes
- Basement Description:Crawl Space
- Living area:1,674 sq. ft.
Heating and cooling
- Cooling:Central Air, Electric
- Heating:Heat Pump
- Central air:Yes
Structure and exterior
- Year built:2005
- Building area:1,674 sq. ft.
- Lot area:0.33 Acres
- Architectural Style:Ranch
- Exterior Features:Covered, Fenced Yard, Patio
Utilities
- Sewer:Public Sewer
Finances and disclosures
- Price:$290,000
- Price per sq. ft.:$173.24
Features and amenities
- Laundry features:Inside
- Amenities:Blinds
Parking
- Parking description:Attached
- Garage:Yes
- Garage spaces:1
 Listings marked with a Doorify MLS icon are provided courtesy of the Doorify MLS, of North Carolina, Internet Data Exchange Database. Brokers make an effort to deliver accurate information, but buyers should independently verify any information on which they will rely in a transaction. The listing broker shall not be responsible for any typographical errors, misinformation, or misprints, and they shall be held totally harmless from any damages arising from reliance upon this data. This data is provided exclusively for consumers’ personal, non-commercial use. Copyright 2026 Doorify MLS of North Carolina. All rights reserved.
New listings near 212 Loxley Lane
- Coming Soon
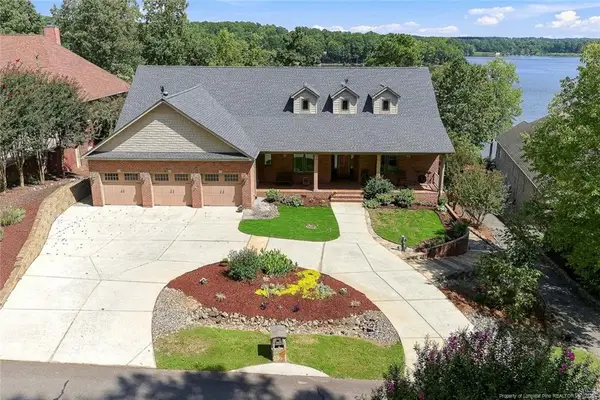 $1,170,000Coming Soon4 beds 5 baths6,825 sq. ft.
3 The Pointe, Sanford, NC 27332
MLS# LP770881Listed by: ADCOCK REAL ESTATE SERVICES - Coming Soon
 $215,000Coming Soon3 beds 2 baths1,152 sq. ft.
3453 Edwards Road, Sanford, NC 27332
MLS# LP770717Listed by: RE/MAX SOUTHERN PROPERTIES LLC. - Open Sun, 1 to 3pmNew
 $364,900Active3 beds 3 baths2,757 sq. ft.
2600 Taton Court, Sanford, NC 27330
MLS# 10198976Listed by: LONG & FOSTER REAL ESTATE INC/TRIANGLE EAST - New
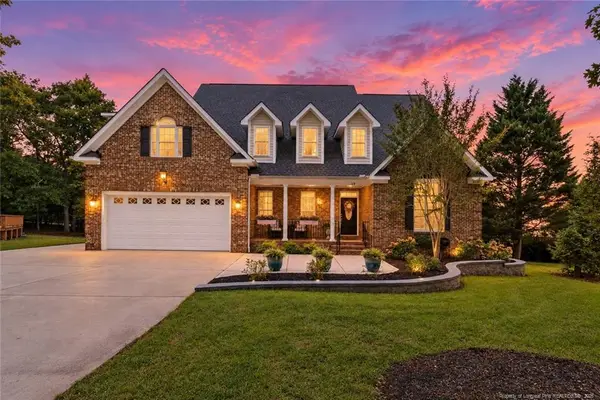 $899,000Active5 beds 4 baths3,478 sq. ft.
49 Lookout Point, Sanford, NC 27332
MLS# LP771038Listed by: CRIST REALTY - New
 $379,000Active4 beds 4 baths2,492 sq. ft.
900 Windrace Trail, Sanford, NC 27332
MLS# LP771097Listed by: SANFORD REALTY - New
 $425,900Active3 beds 3 baths2,529 sq. ft.
353 Alexis Loop, Sanford, NC 27330
MLS# 100610838Listed by: D.R. HORTON, INC. - New
 $428,900Active3 beds 3 baths2,529 sq. ft.
361 Alexis Loop, Sanford, NC 27330
MLS# 100610855Listed by: D.R. HORTON, INC. - New
 $232,190Active3 beds 3 baths1,416 sq. ft.
253 Otter Lodge Street, Sanford, NC 27330
MLS# 100610785Listed by: D.R. HORTON, INC. - New
 $232,190Active3 beds 3 baths1,416 sq. ft.
249 Otter Lodge Street, Sanford, NC 27330
MLS# 100610728Listed by: D.R. HORTON, INC. - New
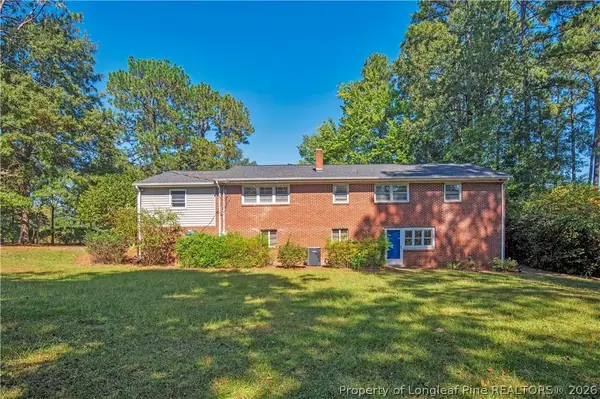 $359,000Active3 beds 2 baths1,378 sq. ft.
1911 Carbonton Road, Sanford, NC 27330
MLS# 771011Listed by: LPT REALTY LLC


Protect your home and budget from life's surprises with an Assurant Home Warranty, backed by a partner that supports you through every step of homeownership. Explore Plans.
©2026 Century 21 Real Estate LLC. All rights reserved. CENTURY 21®, the CENTURY 21 Logo and C21® are service marks owned by Century 21 Real Estate LLC. Century 21 Real Estate LLC fully supports the principles of the Fair Housing Act and the Equal Opportunity Act. Each office is independently owned and operated. Listing information is deemed reliable but not guaranteed accurate.