
244 Forest Manor Drive, Sanford, NC 27332
Local realty services provided by:CENTURY 21 The Realty Group
244 Forest Manor Drive,Sanford, NC 27332
$205,000
- 3 Beds
- 2 Baths
- 1,860 sq. ft.
- Mobile / Manufactured
- Active
Listed by: rannelle rosado
Office: carolina property sales
MLS#:766368
Source:NC_FRAR
Price summary
- Price:$205,000
- Price per sq. ft.:$110.22
About this home
Affordable New Construction with Space, Privacy & Modern Living!
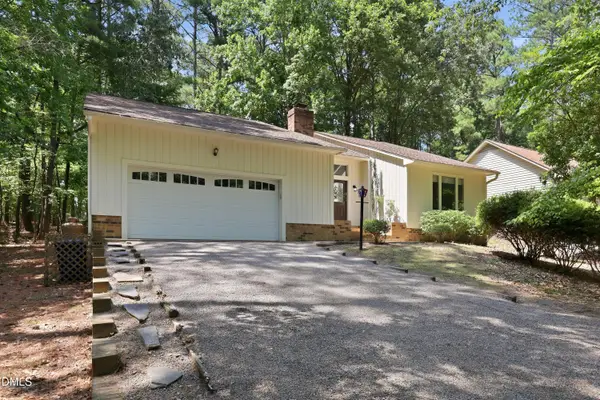
Why wait to build when you can enjoy the benefits of a brand-new home at an exceptional value? This beautiful 3-bedroom, 2-bath manufactured home offers 1,860 square feet of thoughtfully designed living space, combining modern finishes, comfort, and affordability.
Step inside to an inviting open-concept floor plan where the spacious living room, dining area, and kitchen flow seamlessly together—perfect for entertaining or everyday living. A separate oversized family room provides flexible space for movie nights, a playroom, home office, or additional gathering area.
The well-appointed kitchen is designed with both style and function in mind, featuring abundant cabinetry, generous counter space, and an impressive walk-in pantry offering exceptional storage for groceries, small appliances, and more.
Retreat to the spacious primary suite complete with a walk-in closet and private ensuite bath, creating a comfortable space to relax at the end of the day. Two additional bedrooms and a second full bath provide plenty of room for family, guests, or hobbies.
Outside, you'll appreciate the fully fenced yard, perfect for pets, outdoor entertaining, or gardening. The storage shed conveys, providing even more space for tools, lawn equipment, or seasonal items. Tucked away at the end of a quiet dead-end street, this property offers added privacy and minimal through traffic.
Conveniently located just 25 minutes from Fort Bragg and approximately 45 minutes from Raleigh, this home offers an easy commute.
Whether you're a first-time homebuyer, military buyer, downsizing, or simply looking for exceptional value, this move-in-ready home delivers the space, features, and affordability you've been searching for....
Contact an agent
Home facts
- Year built:2025
- Listing ID #:766368
- Added:1 day(s) ago
- Updated:July 21, 2026 at 07:42 PM
Rooms and interior
- Bedrooms:3
- Total bathrooms:2
- Full bathrooms:2
- Rooms Total:6
- Flooring:Carpet, Vinyl
- Living area:1,860 sq. ft.
Heating and cooling
- Cooling:Central Air
- Heating:Central, Forced Air, Heat Pump
- Central air:Yes
Structure and exterior
- Year built:2025
- Building area:1,860 sq. ft.
- Construction Materials:Vinyl Siding
- Levels:1 Story
Schools
- High school:Harnett - Overhills
- Middle school:Harnett - Highland
Utilities
- Water:Public
- Sewer:Septic Tank
Finances and disclosures
- Price:$205,000
- Price per sq. ft.:$110.22
New listings near 244 Forest Manor Drive
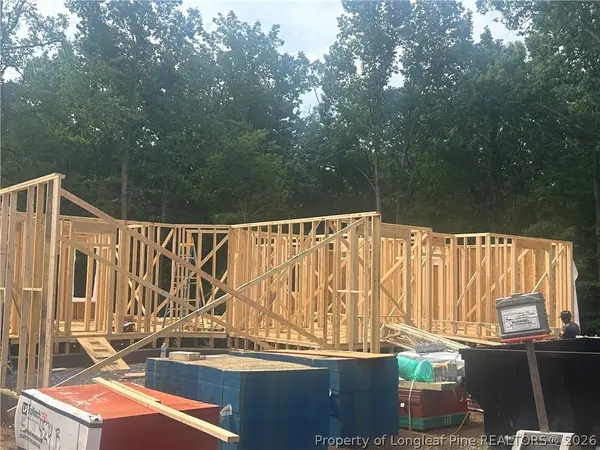 $565,000Active4 beds 3 baths3,360 sq. ft.
4529 Buckhorn Road, Sanford, NC 27330
MLS# 765475Listed by: MANNING REALTY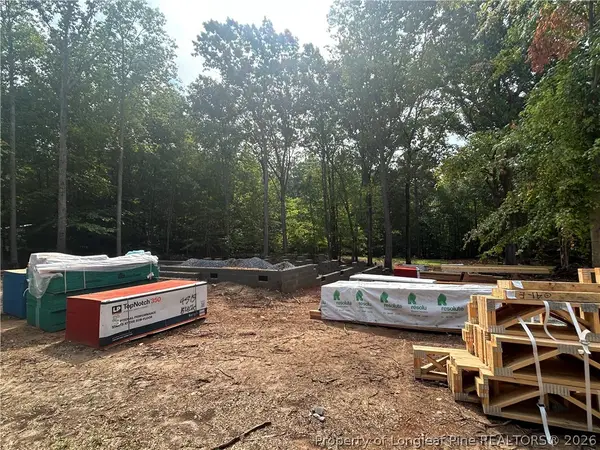 $535,000Active4 beds 4 baths3,070 sq. ft.
4515 Buckhorn Road, Sanford, NC 27330
MLS# 765515Listed by: MANNING REALTY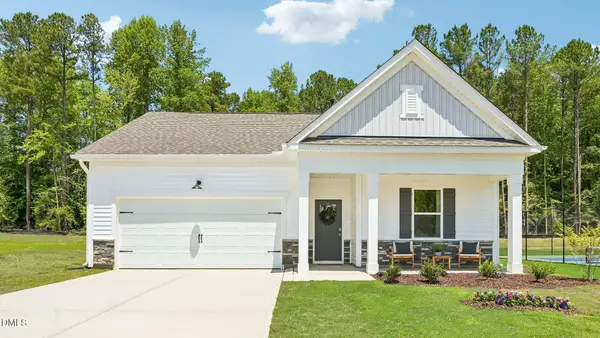 $318,231Pending3 beds 2 baths1,764 sq. ft.
0364 Tbd At Plat Street, Sanford, NC 27332
MLS# 10181491Listed by: D.R. HORTON, INC.- New
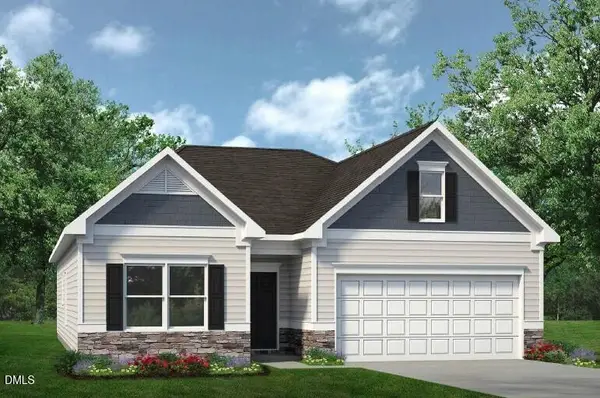 $314,900Active3 beds 2 baths1,679 sq. ft.
1234*lot17 Averitt Way, Sanford, NC 27330
MLS# 10181477Listed by: SDH RALEIGH LLC - New
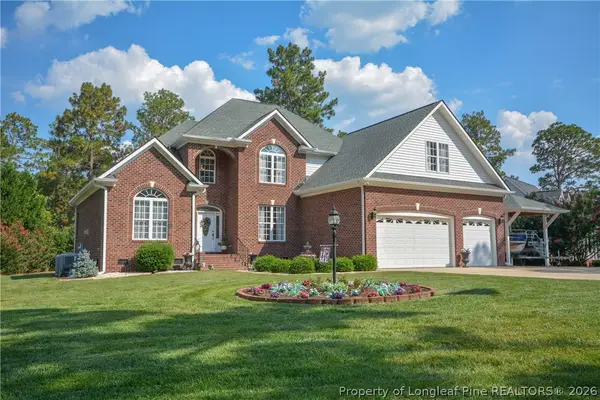 $649,000Active5 beds 4 baths3,509 sq. ft.
92 Golf Drive, Sanford, NC 27332
MLS# 766290Listed by: MOULTRIE AND MCCLOSKEY PROPERTIES - New
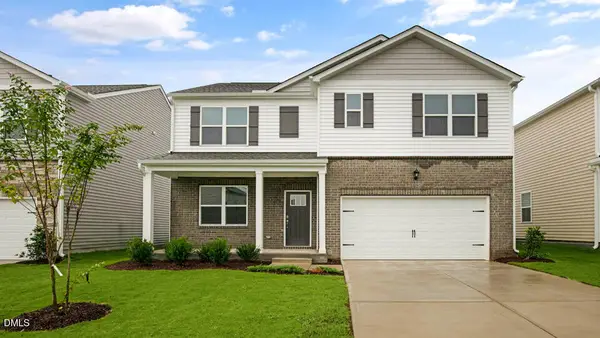 $392,190Active5 beds 3 baths2,511 sq. ft.
230 Pisgah Street, Sanford, NC 27330
MLS# 10181305Listed by: D.R. HORTON, INC. - New
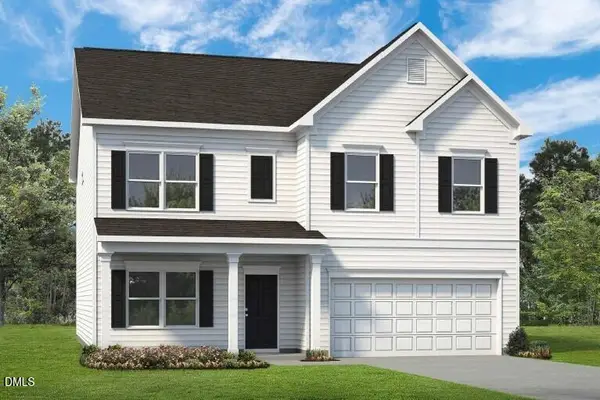 $416,240Active5 beds 3 baths3,005 sq. ft.
1234*lot24 Allegheny Drive, Sanford, NC 27330
MLS# 10181290Listed by: SDH RALEIGH LLC - New
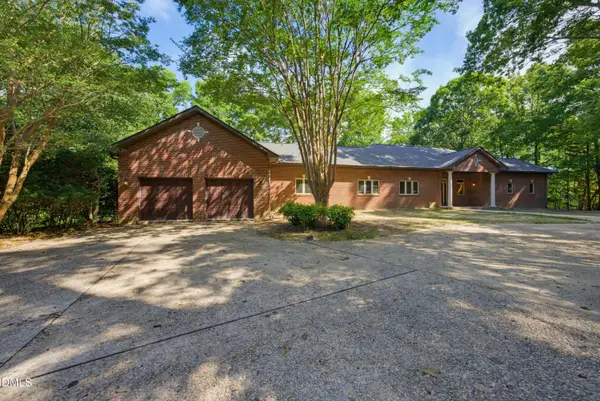 $737,400Active5 beds 3 baths4,252 sq. ft.
1113 Falling Stream, Sanford, NC 27332
MLS# 10181224Listed by: COMPASS -- RALEIGH - New
 $329,999Active3 beds 2 baths1,870 sq. ft.
1786 Irish Boulevard, Sanford, NC 27332
MLS# 10181171Listed by: EXP REALTY LLC BALLANTYNE


Protect your home and budget from life's surprises with an Assurant Home Warranty, backed by a partner that supports you through every step of homeownership. Explore Plans.
©2026 Century 21 Real Estate LLC. All rights reserved. CENTURY 21®, the CENTURY 21 Logo and C21® are service marks owned by Century 21 Real Estate LLC. Century 21 Real Estate LLC fully supports the principles of the Fair Housing Act and the Equal Opportunity Act. Each office is independently owned and operated. Listing information is deemed reliable but not guaranteed accurate.