
92 Golf Drive, Sanford, NC 27332
Local realty services provided by:CENTURY 21 The Realty Group
92 Golf Drive,Sanford, NC 27332
$649,000
- 5 Beds
- 4 Baths
- 3,509 sq. ft.
- Single family
- Active
Listed by: christine moultrie
Office: moultrie and mccloskey properties
MLS#:766290
Source:NC_FRAR
Price summary
- Price:$649,000
- Price per sq. ft.:$184.95
- Monthly HOA dues:$75
About this home
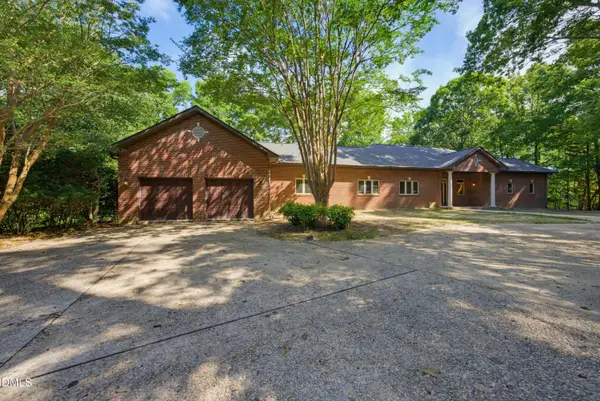
Welcome to one of the most impeccably maintained homes to ever hit the market in Carolina Lakes! This custom-built brick home has been lovingly cared for and offers exceptional quality, thoughtful updates, and an unbeatable lifestyle in one of the area’s most sought-after gated communities. Conveniently located near the front gate for easy access and a short stroll or golf cart ride over to the beach/marina!
From the moment you arrive, the curb appeal is unforgettable. The beautifully manicured almost ½-acre lot features lush tall fescue, front and rear irrigation, a 3-car garage with 12-foot ceilings and three storage lofts, parking for 8–9 vehicles, plus a 12x24 carport perfect for your boat.
Step inside to discover 10-foot ceilings and custom tile flooringl. The flexible front office—with a closet—can easily serve as a main-level bedroom. A formal dining room flows into the inviting great room with a vented gas fireplace and a spectacular, recently remodeled dream kitchen featuring quartzite countertops and backsplash, pantry, premium appliances, a gas range, and a bright breakfast area overlooking the new 16x32 Trex deck.
The private main-level primary suite is spacious and beautifully appointed with its own fireplace and trey ceilings. A spa-like bath featuring tile floors, a soaking tub, walk-in shower, separate water closet with custom floating shelves, and generous storage. The laundry room is equally impressive with custom cabinetry and sink, while hidden storage areas throughout the home add even more functionality.
Upstairs you’ll find three additional bedrooms, a full bath, and an incredible 661-square-foot bonus room with its own closet and full bath—ideal for guests, recreation, or multi-generational living.
End your tour on the screened porch overlooking the peaceful backyard—the perfect place to unwind with a book, enjoy your morning coffee, or relax after a long day.
Additional features include a central vacuum system, Flow Logic 3.0 water leak detection system, a dusk-to-dawn flagpole light, and a 50-year transferable roof warranty covering both materials and labor. LOAN ASSUMPTION AVAILABLE AT 1.75%
Carolina Lakes offers an exceptional lifestyle with a community pool, tennis and pickleball courts, basketball court, baseball field, playground, disc golf, fitness trail, beach, marina, and access to the main lake for boating, jet skiing, kayaking, and more. Residents also enjoy a vibrant farmers market from April through October featuring local produce, vendors, and food trucks. The nearby golf course is open to the public.
Additional property information is available in the MLS. For more details or to schedule your private tour, call Christine Moultrie at 910-964-2820 (tel:910-964-2820) or email mailto:christinemoultriejc@gmail.com...
Contact an agent
Home facts
- Year built:2005
- Listing ID #:766290
- Added:1 day(s) ago
- Updated:July 21, 2026 at 09:46 PM
Rooms and interior
- Bedrooms:5
- Total bathrooms:4
- Full bathrooms:3
- Half bathrooms:1
- Rooms Total:9
- Flooring:Carpet, Hardwood, Tile
- Dining Description:Separate Formal Dining Room
- Bathrooms Description:Bathtub, Separate Shower
- Bedroom Description:Walk-in Closets
- Basement Description:Crawl Space
- Living area:3,509 sq. ft.
Heating and cooling
- Cooling:Central Air, Electric
- Heating:Heat Pump
- Central air:Yes
Structure and exterior
- Year built:2005
- Building area:3,509 sq. ft.
- Lot area:0.44 Acres
- Lot Features:Cleared
- Construction Materials:Brick, Vinyl Siding
- Exterior Features:Corner Lot, Deck, Propane Tank Owned, Sprinkler Irrigation
- Levels:2 Story
Schools
- High school:Overhills Senior High
- Middle school:Highland Middle School
Utilities
- Water:Public
- Sewer:County Sewer
Finances and disclosures
- Price:$649,000
- Price per sq. ft.:$184.95
Features and amenities
- Laundry features:Dryer Hookup, In Unit, Main Level, Washer Hookup
- Amenities:Gated Community
Parking
- Parking description:1 Carport Space(s), Attached, Detached Carport, Garage
- Garage:Yes
- Garage spaces:3
- Carport spaces:1
New listings near 92 Golf Drive
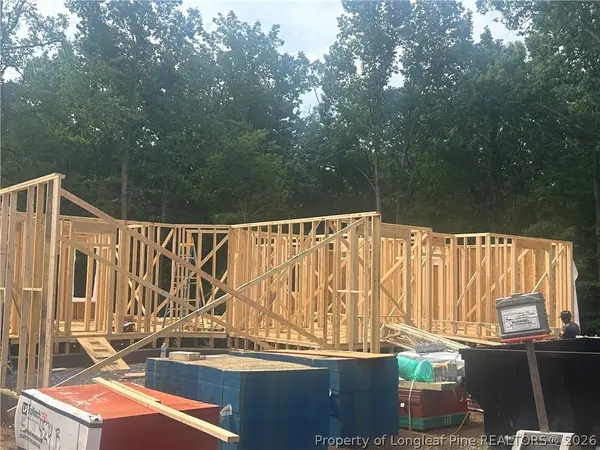 $565,000Active4 beds 3 baths3,360 sq. ft.
4529 Buckhorn Road, Sanford, NC 27330
MLS# 765475Listed by: MANNING REALTY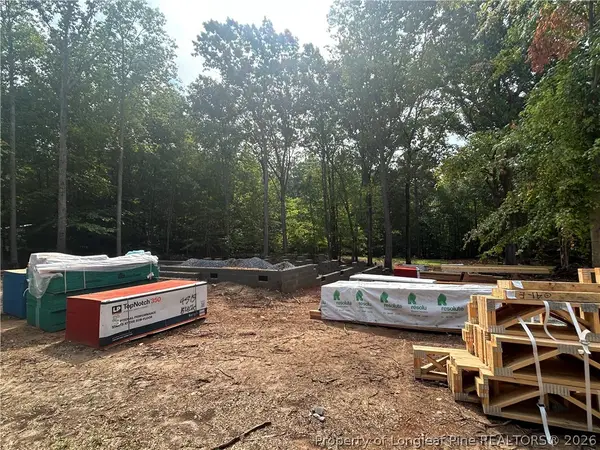 $535,000Active4 beds 4 baths3,070 sq. ft.
4515 Buckhorn Road, Sanford, NC 27330
MLS# 765515Listed by: MANNING REALTY- New
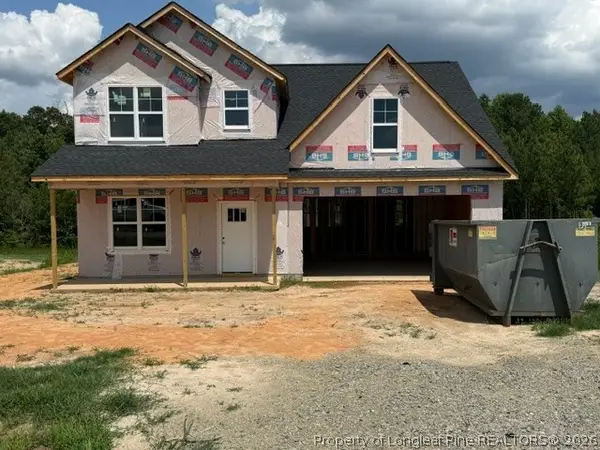 $349,900Active3 beds 3 baths2,066 sq. ft.
153 Pine Vista Way, Sanford, NC 27332
MLS# 766406Listed by: RE/MAX SIGNATURE REALTY 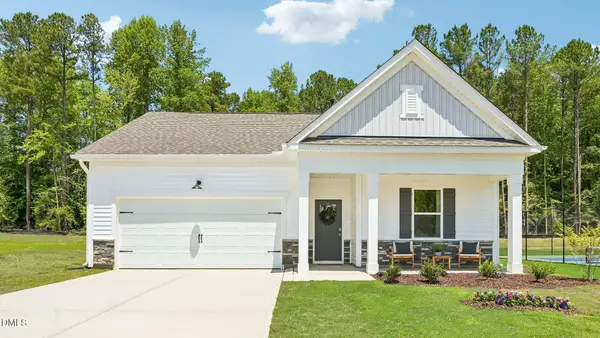 $318,231Pending3 beds 2 baths1,764 sq. ft.
0364 Tbd At Plat Street, Sanford, NC 27332
MLS# 10181491Listed by: D.R. HORTON, INC.- New
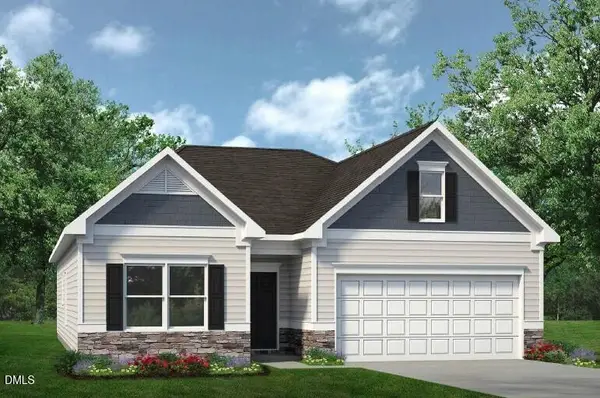 $314,900Active3 beds 2 baths1,679 sq. ft.
1234*lot17 Averitt Way, Sanford, NC 27330
MLS# 10181477Listed by: SDH RALEIGH LLC - New
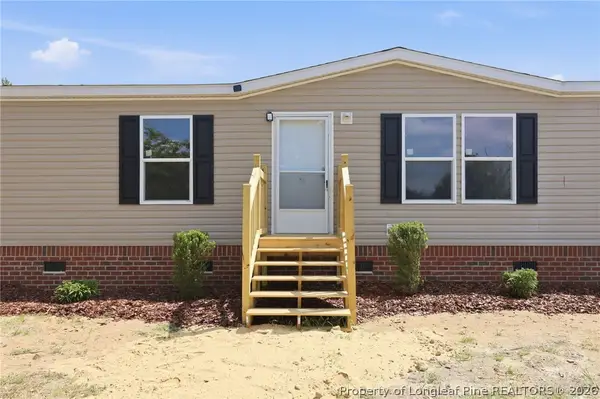 $205,000Active3 beds 2 baths1,860 sq. ft.
244 Forest Manor Drive, Sanford, NC 27332
MLS# 766368Listed by: CAROLINA PROPERTY SALES - New
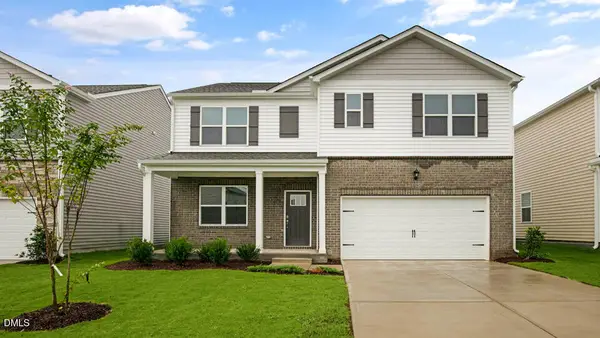 $392,190Active5 beds 3 baths2,511 sq. ft.
230 Pisgah Street, Sanford, NC 27330
MLS# 10181305Listed by: D.R. HORTON, INC. - New
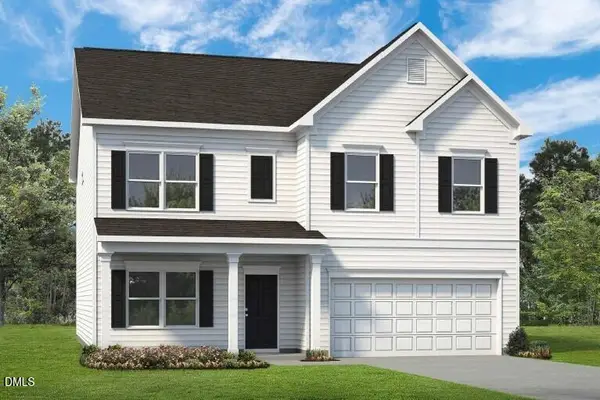 $416,240Active5 beds 3 baths3,005 sq. ft.
1234*lot24 Allegheny Drive, Sanford, NC 27330
MLS# 10181290Listed by: SDH RALEIGH LLC - New
 $737,400Active5 beds 3 baths4,252 sq. ft.
1113 Falling Stream, Sanford, NC 27332
MLS# 10181224Listed by: COMPASS -- RALEIGH


Protect your home and budget from life's surprises with an Assurant Home Warranty, backed by a partner that supports you through every step of homeownership. Explore Plans.
©2026 Century 21 Real Estate LLC. All rights reserved. CENTURY 21®, the CENTURY 21 Logo and C21® are service marks owned by Century 21 Real Estate LLC. Century 21 Real Estate LLC fully supports the principles of the Fair Housing Act and the Equal Opportunity Act. Each office is independently owned and operated. Listing information is deemed reliable but not guaranteed accurate.