
290 Palm Drive, Sanford, NC 27332
Local realty services provided by:CENTURY 21 The Realty Group
290 Palm Drive,Sanford, NC 27332
$303,060
- 3 Beds
- 3 Baths
- - sq. ft.
- Single family
- Sold
Listed by: kenneth ward jr.
Office: d.r. horton, inc.
MLS#:100583931
Source:NC_CCAR
Sorry, we are unable to map this address
Price summary
- Price:$303,060
About this home
Welcome to 290 Palm Drive at Laurel Oaks, located in the booming Sanford, NC.
Introducing the Darwin floorplan! This home features 3 bedrooms, 2.5 bathrooms, 1,749 sq ft. of thoughtfully designed living space, and a 2-car garage.
Upon entering through the front door, you're greeted by an inviting foyer that leads you pass the staircase and powder room, then into the heart of the home. The open-concept layout encompasses a spacious living room and a well-appointed kitchen that opens to the back patio through the breakfast area. The kitchen is equipped with stainless steel appliances, beautiful quartz countertops, functional kitchen island overlooking the living room, and a walk-in pantry.
Making your way upstairs, you'll discover the primary bedroom at the front of the home, which includes a walk-in closet, walk-in shower, dual vanity, and a water closet for ultimate privacy. The second floor also hosts 2 additional bedrooms, each with its own walk-in closet, and soft carpet flooring. Just outside the primary bedroom is the laundry room, next to a full bathroom, completing the second floor.
With its thoughtful design, expansive layout, and modern features, the Darwin is the perfect place to call home at Laurel Oaks. Those who live here will enjoy a pool, clubhouse, tot lot, sports courts, and greenway trails. Laurel Oaks provides remarkable convenience to work, shopping, and dining with its prime location off NC Hwy 87.
Contact us today to schedule your personal tour!
*Photos are not of the actual home or interior features and are representative of floor plan only*...
Contact an agent
Home facts
- Year built:2026
- Subdivision & Development:Laurel Oaks
- Listing ID #:100583931
- Added:127 day(s) ago
- Updated:October 30, 2026 at 07:01 AM
Rooms and interior
- Bedrooms:3
- Total bathrooms:3
- Full bathrooms:2
- Half bathrooms:1
- Rooms Total:5
- Flooring:Carpet
- Bathrooms Description:Walk-in Shower
- Kitchen Description:Dishwasher, Gas Range, Kitchen Island, Pantry
- Bedroom Description:Walk-In Closet(s)
Heating and cooling
- Cooling:Central Air
- Heating:Forced Air, Heating, Natural Gas
- Central air:Yes
Structure and exterior
- Roof:Architectural Shingle
- Year built:2026
- Construction Materials:Brick Veneer, Concrete, Vinyl Siding, Wood Frame
- Exterior Features:Patio
- Foundation Description:Slab
- Levels:2 Story
Schools
- High school:Lee County High
- Middle school:East Lee Middle
- Elementary school:J. Glenn Edwards Elem
Utilities
- Sewer:Sewer Connected
Finances and disclosures
- Price:$303,060
Features and amenities
- Appliances:Dishwasher
- Laundry features:Laundry Room, Washer Hookup
- Amenities:Basketball Court, Clubhouse, Community Pool, Dog Park, Picnic Area, Playground, Trail(s), Walk-In Closet(s)
- Pool features:Community Pool
Parking
- Total parking spaces:4
- Parking description:Additional Parking, Attached, Attached Garage, Concrete, Garage, Garage Door Opener
- Garage:Yes
- Garage spaces:2

New listings near 290 Palm Drive
- Coming Soon
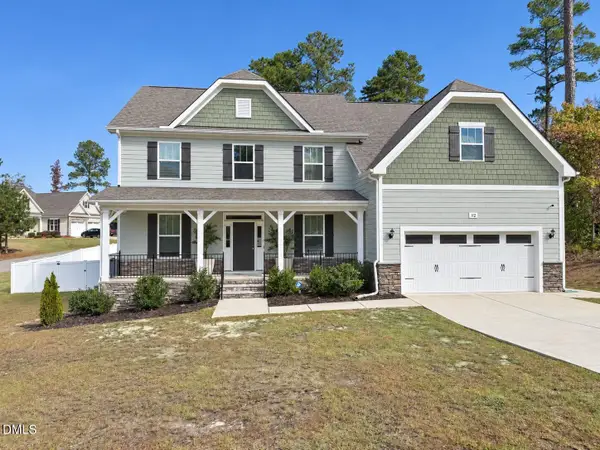 $614,900Coming Soon5 beds 4 baths3,437 sq. ft.
112 Streamside Drive, Sanford, NC 27330
MLS# 10200622Listed by: KELLER WILLIAMS ELITE REALTY - New
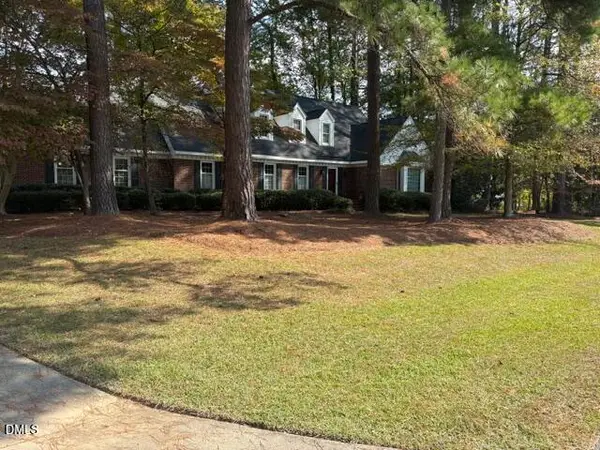 $595,000Active4 beds 3 baths2,364 sq. ft.
1902 Windsong Drive, Sanford, NC 27330
MLS# 10200832Listed by: AGENT GROUP REALTY - New
 $255,000Active3 beds 2 baths1,542 sq. ft.
510 Sunset Drive, Sanford, NC 27330
MLS# 10200810Listed by: BERKSHIRE HATHAWAY HOMESERVICE - New
 $369,900Active3 beds 4 baths2,094 sq. ft.
5090 Quail Hollow Road, Sanford, NC 27332
MLS# 10200779Listed by: UB4ME REALTY LLC - New
 $31,900Active0.76 Acres
265 Fairway Lane, Sanford, NC 27332
MLS# 771664Listed by: COLDWELL BANKER ADVANTAGE #5 (SANFORD) - Open Sat, 12 to 2pmNew
 $449,900Active3 beds 3 baths2,363 sq. ft.
725 Creekside Drive, Sanford, NC 27330
MLS# 771602Listed by: COLDWELL BANKER ADVANTAGE #5 (SANFORD) - New
 $380,000Active4 beds 3 baths2,280 sq. ft.
2306 Weatherwood Court, Sanford, NC 27330
MLS# 10200607Listed by: COMPASS -- CARY - New
 $470,000Active4 beds 3 baths2,876 sq. ft.
735 Captain Harbor, Sanford, NC 27332
MLS# 100613010Listed by: THE RESIDENTIAL GROUP REAL ESTATE - New
 $298,000Active3 beds 2 baths2,074 sq. ft.
6073 Jones Circle, Sanford, NC 27332
MLS# 10200586Listed by: MARK SPAIN REAL ESTATE - New
 $185,000Active3 beds 2 baths1,392 sq. ft.
1231 Post Office Road, Sanford, NC 27330
MLS# 10200606Listed by: LPT REALTY, LLC


Protect your home and budget from life's surprises with an Assurant Home Warranty, backed by a partner that supports you through every step of homeownership. Explore Plans.
©2026 Century 21 Real Estate LLC. All rights reserved. CENTURY 21®, the CENTURY 21 Logo and C21® are service marks owned by Century 21 Real Estate LLC. Century 21 Real Estate LLC fully supports the principles of the Fair Housing Act and the Equal Opportunity Act. Each office is independently owned and operated. Listing information is deemed reliable but not guaranteed accurate.