
3214 Carolina Way, Sanford, NC 27332
Local realty services provided by:CENTURY 21 Triangle Group
3214 Carolina Way,Sanford, NC 27332
$425,000
- 4 Beds
- 3 Baths
- - sq. ft.
- Multi-family
- Sold
Listed by: maryann mccloskey
Office: re/max southern properties llc.
MLS#:LP763466
Source:RD
Sorry, we are unable to map this address
Price summary
- Price:$425,000
- Monthly HOA dues:$75
About this home
Welcome home to Carolina Lakes! This updated 4-bedroom, 2.5-bath home with a bonus room has plenty of space and a warm, inviting feel. The open layout is filled with natural light, and plantation shutters throughout add a nice touch. The kitchen has granite countertops and breakfast bar seating, making it a great spot for everyday living or entertaining guests. You'll also find trey ceilings, crown molding, and a two-story foyer with a loft area that adds extra character. The main-level owner's suite includes a jetted tub, separate shower, and a spacious bathroom. Upstairs, there are three more bedrooms, a full bath, and a large bonus room that can be used however you need. When it's time to unwind, enjoy one of the two covered porches, including a screened porch with overhead fans. Other great features include a laundry room with built-in cabinets, a two-car garage, and a large unfinished attic with lots of storage space or room to grow. With so many updates and extras, this is a home you'll definitely want to check out!...
Contact an agent
Home facts
- Year built:2007
- Listing ID #:LP763466
- Added:56 day(s) ago
- Updated:July 25, 2026 at 07:03 AM
Rooms and interior
- Bedrooms:4
- Total bathrooms:3
- Full bathrooms:2
- Rooms Total:8
- Flooring:Hardwood, Tile, Vinyl
- Dining Description:Eat-in Kitchen
- Bathrooms Description:Double Vanity
- Kitchen Description:Dishwasher, Microwave, Range
- Basement:Yes
- Basement Description:Crawl Space
Heating and cooling
- Cooling:Central Air, Electric
- Heating:Forced Air, Heat Pump
- Central air:Yes
Structure and exterior
- Year built:2007
- Exterior Features:Front Porch, Porch, Screened
- Levels:Two
Finances and disclosures
- Price:$425,000
Features and amenities
- Laundry features:Inside, Main Level
- Pool features:Community
Parking
- Parking description:Attached
- Garage:Yes
- Garage spaces:2
 Listings marked with a Doorify MLS icon are provided courtesy of the Doorify MLS, of North Carolina, Internet Data Exchange Database. Brokers make an effort to deliver accurate information, but buyers should independently verify any information on which they will rely in a transaction. The listing broker shall not be responsible for any typographical errors, misinformation, or misprints, and they shall be held totally harmless from any damages arising from reliance upon this data. This data is provided exclusively for consumers’ personal, non-commercial use. Copyright 2026 Doorify MLS of North Carolina. All rights reserved.
New listings near 3214 Carolina Way
- New
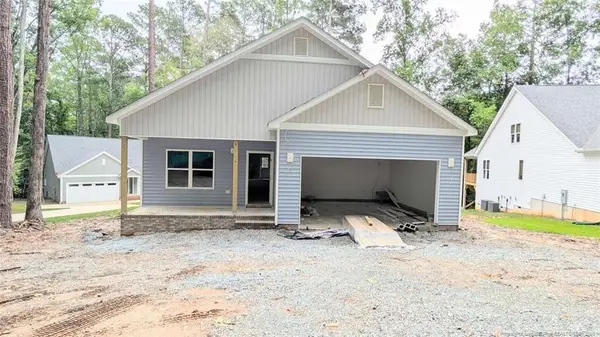 $340,000Active3 beds 2 baths1,710 sq. ft.
3259 Yorkshire Circle, Sanford, NC 27332
MLS# LP766612Listed by: HOMEZU - New
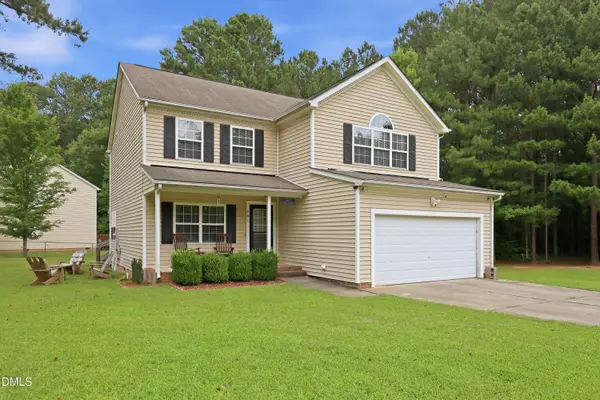 $325,000Active3 beds 3 baths1,974 sq. ft.
501 Wade Drive, Sanford, NC 27330
MLS# 10177508Listed by: COLDWELL BANKER HPW - New
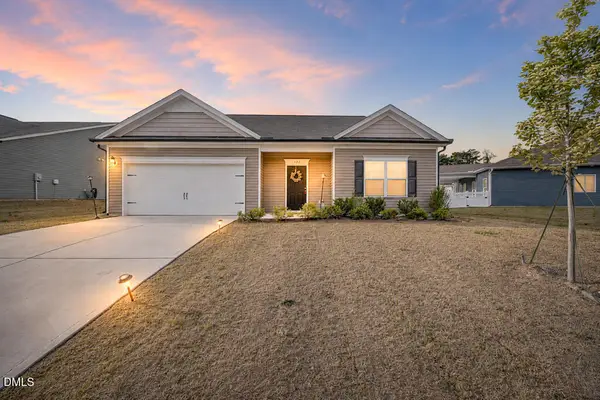 $300,000Active3 beds 2 baths1,438 sq. ft.
122 Altair Lane, Sanford, NC 27330
MLS# 10182399Listed by: NC WITH LEXI REALTY LLC - New
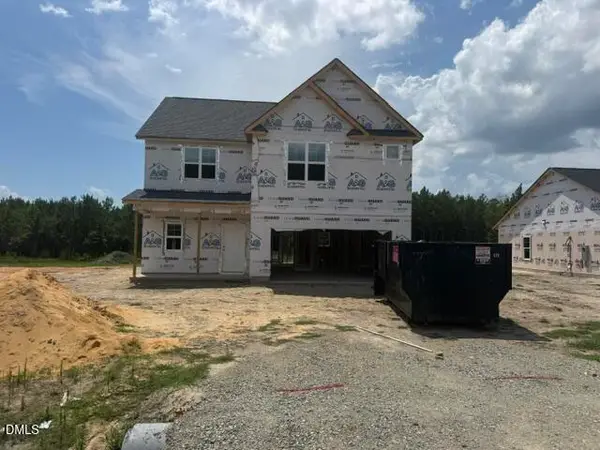 $349,900Active3 beds 2 baths2,006 sq. ft.
154 Pine Vista Way, Sanford, NC 27332
MLS# LP766594Listed by: RE/MAX SIGNATURE REALTY - New
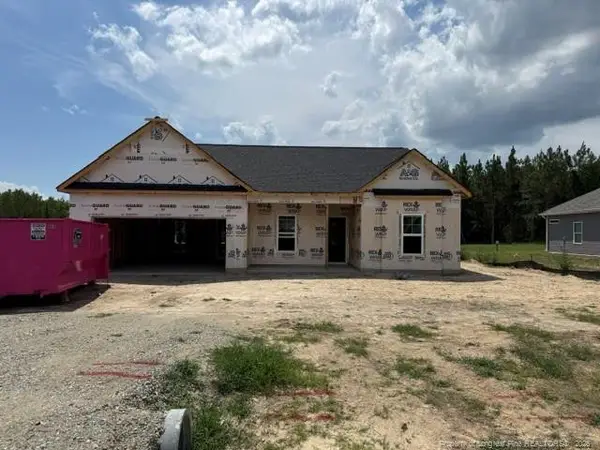 $329,900Active3 beds 2 baths1,562 sq. ft.
138 Pine Vista Way, Sanford, NC 27332
MLS# LP766592Listed by: RE/MAX SIGNATURE REALTY - New
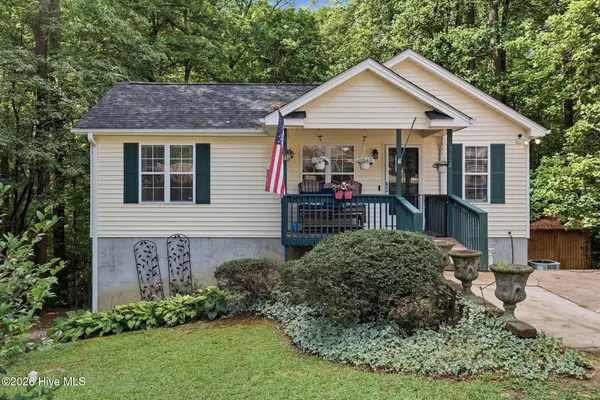 $245,000Active3 beds 2 baths1,477 sq. ft.
5112 S Pointe, Sanford, NC 27332
MLS# 100591315Listed by: EVERYTHING PINES PARTNERS LLC - New
 $329,000Active3 beds 2 baths1,709 sq. ft.
8012 Royal Drive, Sanford, NC 27332
MLS# 10182266Listed by: FAB REAL ESTATE SERVICES, LLC - New
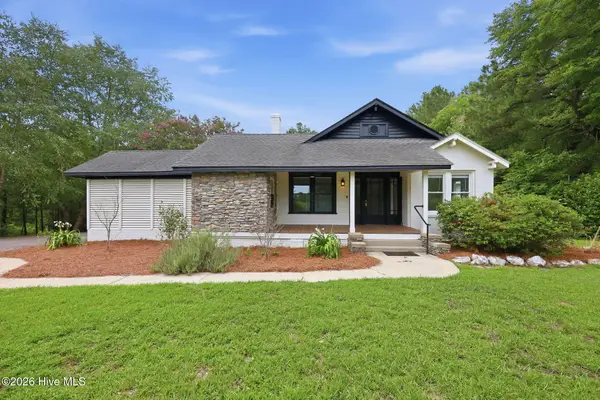 $425,000Active3 beds 2 baths1,592 sq. ft.
1191 Henley Road, Sanford, NC 27330
MLS# 100591241Listed by: FREEDOM REALTY OF NC, LLC - New
 $415,000Active3 beds 3 baths1,929 sq. ft.
203 Faith Avenue, Sanford, NC 27330
MLS# 10182097Listed by: DRB GROUP NORTH CAROLINA LLC 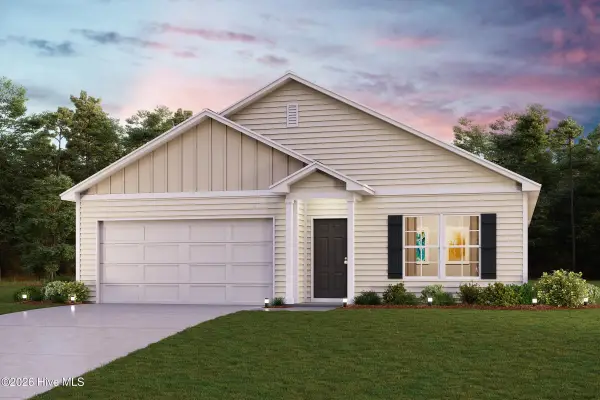 $282,888Active4 beds 2 baths1,684 sq. ft.
302 Hillwood Drive, Sanford, NC 27332
MLS# 100576904Listed by: WJH BROKERAGE NC LLC


Protect your home and budget from life's surprises with an Assurant Home Warranty, backed by a partner that supports you through every step of homeownership. Explore Plans.
©2026 Century 21 Real Estate LLC. All rights reserved. CENTURY 21®, the CENTURY 21 Logo and C21® are service marks owned by Century 21 Real Estate LLC. Century 21 Real Estate LLC fully supports the principles of the Fair Housing Act and the Equal Opportunity Act. Each office is independently owned and operated. Listing information is deemed reliable but not guaranteed accurate.