
376 Kittery Point Lane, Sanford, NC 27332
Local realty services provided by:CENTURY 21 Folks Properties
376 Kittery Point Lane,Sanford, NC 27332
$289,000
- 3 Beds
- 2 Baths
- 2,005 sq. ft.
- Single family
- Active
Listed by: angelica marielynn galavis
Office: exp realty llc.
MLS#:10201102
Source:RD
Price summary
- Price:$289,000
- Price per sq. ft.:$144.14
- Monthly HOA dues:$60.67
About this home
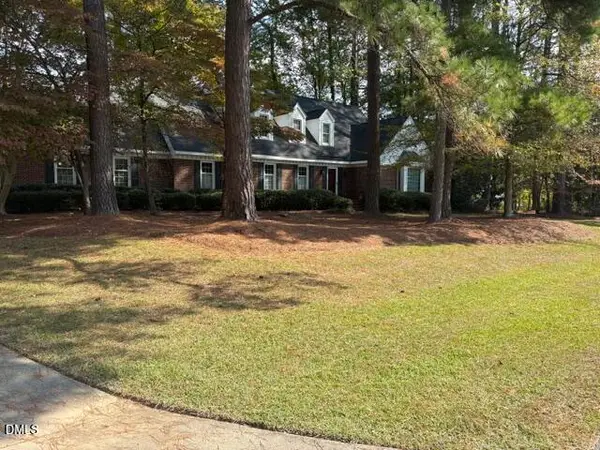
Tucked among mature hardwoods in Carolina Trace, this single-level home pairs a double lot with a double deck made for slow mornings and evening sunsets, with the lake in view. Inside, vaulted ceilings and abundant windows fill the main living spaces with light. The living room centers on a fireplace framed by floor-to-ceiling built-in shelving, while a bright sunroom and a separate family room give everyone space to spread out. The kitchen features white cabinetry, quartz countertops and stainless appliances, open to a dining area with direct deck access. The primary suite includes a walk-in closet, a sitting area and a refreshed bath with new tile. Luxury vinyl flooring runs throughout, with updated lighting and fresh paint. Outside, new landscaping and stone paths wind through the wooded lot. Carolina Trace offers a gated entrance, golf, a community pool and a beautiful lake with some of the best sunsets around. A rare chance to enjoy two lots of lakeside-community living, all on one level!...
Contact an agent
Home facts
- Year built:1975
- Subdivision & Development:Carolina Trace
- Listing ID #:10201102
- Added:1 day(s) ago
- Updated:October 31, 2026 at 03:04 AM
Rooms and interior
- Bedrooms:3
- Total bathrooms:2
- Full bathrooms:2
- Rooms Total:1
- Flooring:Luxury Vinyl, Tile
- Bathrooms Description:Bathtub/Shower Combination, Walk-In Shower
- Kitchen Description:Dishwasher, Disposal, Free-Standing Electric Range
- Living area:2,005 sq. ft.
Heating and cooling
- Cooling:Central Air
- Heating:Central
- Central air:Yes
Structure and exterior
- Roof:Architectural Shingle
- Year built:1975
- Building area:2,005 sq. ft.
- Lot area:0.18 Acres
- Architectural Style:Traditional
- Construction Materials:Wood Siding
- Exterior Features:Deck, Front Porch
- Levels:One
Schools
- High school:Lee - Lee County High School
- Middle school:Lee - East Lee Middle School
- Elementary school:Lee - J Glenn Edwards Elementary School
Utilities
- Water:Public
- Sewer:Public Sewer
Finances and disclosures
- Price:$289,000
- Price per sq. ft.:$144.14
- Tax amount:$1,864
 Listings marked with a Doorify MLS icon are provided courtesy of the Doorify MLS, of North Carolina, Internet Data Exchange Database. Brokers make an effort to deliver accurate information, but buyers should independently verify any information on which they will rely in a transaction. The listing broker shall not be responsible for any typographical errors, misinformation, or misprints, and they shall be held totally harmless from any damages arising from reliance upon this data. This data is provided exclusively for consumers’ personal, non-commercial use. Copyright 2026 Doorify MLS of North Carolina. All rights reserved. RD Member Broker: Rhonda Folks
New listings near 376 Kittery Point Lane
- Coming Soon
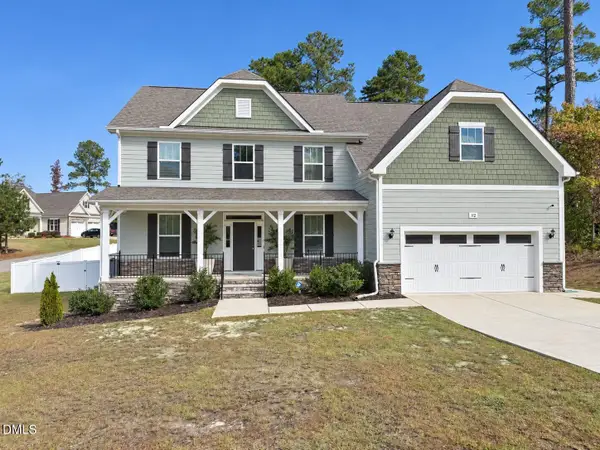 $614,900Coming Soon5 beds 4 baths3,437 sq. ft.
112 Streamside Drive, Sanford, NC 27330
MLS# 10200622Listed by: KELLER WILLIAMS ELITE REALTY - New
 $199,000Active2 beds 2 baths1,278 sq. ft.
1589 Dixie Farm Road, Sanford, NC 27332
MLS# LP771729Listed by: AC REALTY - New
 $385,500Active4 beds 3 baths2,404 sq. ft.
211 Eastover Court, Sanford, NC 27332
MLS# 100613605Listed by: RE/MAX SOUTHERN PROPERTIES - New
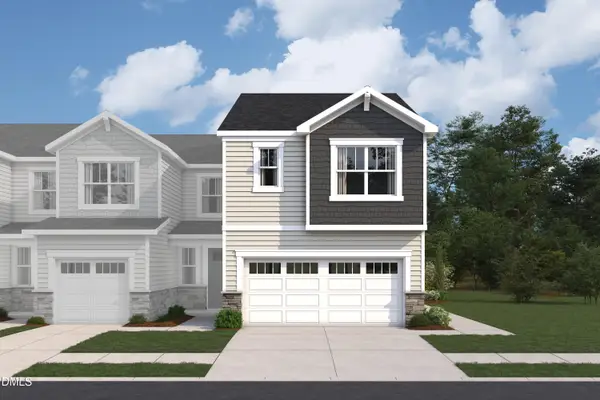 $263,387Active3 beds 3 baths1,607 sq. ft.
200 Wexford Street, Sanford, NC 27330
MLS# 10201073Listed by: MATTAMY HOMES LLC - New
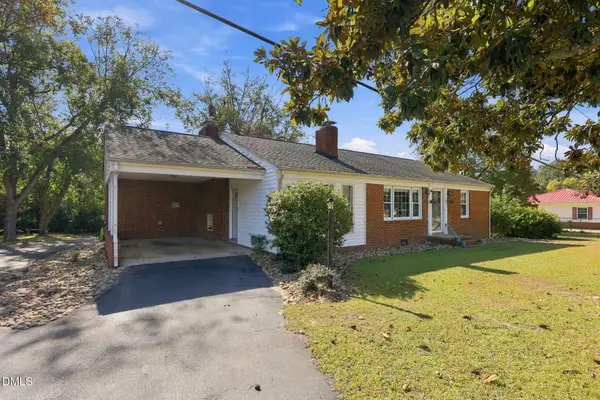 $300,000Active2 beds 2 baths1,478 sq. ft.
1921 Tramway Road, Sanford, NC 27332
MLS# 10201038Listed by: SANFORD REAL ESTATE - New
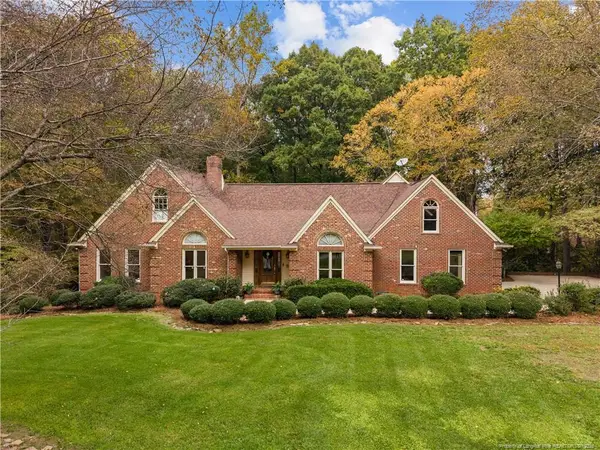 $699,000Active3 beds 3 baths3,093 sq. ft.
8712 Holly Pond Drive, Sanford, NC 27332
MLS# LP771352Listed by: SMITH GROUP REALTY LLC - New
 $595,000Active4 beds 3 baths2,364 sq. ft.
1902 Windsong Drive, Sanford, NC 27330
MLS# 10200832Listed by: AGENT GROUP REALTY - New
 $255,000Active3 beds 2 baths1,542 sq. ft.
510 Sunset Drive, Sanford, NC 27330
MLS# 10200810Listed by: BERKSHIRE HATHAWAY HOMESERVICE - New
 $369,900Active3 beds 4 baths2,094 sq. ft.
5090 Quail Hollow Road, Sanford, NC 27332
MLS# 10200779Listed by: UB4ME REALTY LLC


Protect your home and budget from life's surprises with an Assurant Home Warranty, backed by a partner that supports you through every step of homeownership. Explore Plans.
©2026 Century 21 Real Estate LLC. All rights reserved. CENTURY 21®, the CENTURY 21 Logo and C21® are service marks owned by Century 21 Real Estate LLC. Century 21 Real Estate LLC fully supports the principles of the Fair Housing Act and the Equal Opportunity Act. Each office is independently owned and operated. Listing information is deemed reliable but not guaranteed accurate.