
43 White Cloud Lane, Sanford, NC 27332
Local realty services provided by:CENTURY 21 Triangle Group
43 White Cloud Lane,Sanford, NC 27332
$525,000
- 4 Beds
- 3 Baths
- - sq. ft.
- Single family
- Sold
Listed by: mitcheal delvalle
Office: century 21 family realty
MLS#:763043
Source:NC_FRAR
Sorry, we are unable to map this address
Price summary
- Price:$525,000
About this home
Designed for comfortable modern living with a spacious open layout. This beautiful home offers four bedrooms, a bonus room, and three full bathrooms, perfect for family and guests alike. Gourmet kitchen is a chef’s dream, equipped with custom soft-close cabinets, premium stainless steel appliance package, a built-in wine fridge, and a custom range hood. Open shelving complements the kitchen's wooden beams, and thoughtful touches include a polished copper finished Gantry pulldown faucet, elegant, custom built, black soapstone countertops, a corner cabinet with pullout spice rack, island with hidden outlets, and LED toe lighting for ambiance.
The main living areas feature luxury plank laminate flooring with upgraded carpet in the second-floor bedroom and bonus room area for added comfort. The 9-foot ceilings contribute to an airy, open feel throughout the first floor. The primary bathroom includes heated flooring and a heated towel rack, which leads into your tropical experience rain shower and body jets all around, adding a touch of everyday luxury. A barn door accentuates the master suite. Locating a hidden built-in desk and shelving in a closet creates a private office space. Garage and front porch include extra ceiling outlets designed for garage openers and hoist storage, ideal for vehicles such as kayaks or a Jeep with a roof rack and holiday decorating.
Set on a serene and private 5.80-acre lot, this property enjoys a covered, back patio with ample space for relaxation and entertainment. The grounds offer versatile outdoor features including a designated area behind the fence for a firing range or garden.
Additional outdoor enhancements includes a Driveway with pavers and culverts, Paver flower beds, Round bonfire pit with paver surround, High-quality Workshop with kennel and doggie door, insulation, drywall, electrical work, and Mini-split Heat & AC system, Raised garden beds, Greenhouse with electricity equipped with chandelier, table and 4 chairs, Playground area fully equipped with turf, fencing, and pavers, Complete rear privacy fencing. Home systems are well-maintained and updated; Biannual HVAC maintenance, Buried propane tank rented and inspected by Blossman Gas, Propane tankless hot water heaters and fireplace, HomeTeam termite defense system in place since 2020.
This meticulously built and cared-for home offers a perfect blend of luxury, functionality, and outdoor enjoyment on a private estate-sized lot. Experience premium craftsmanship and thoughtful design throughout every detail of this custom home. Schedule your private showing today!...
Contact an agent
Home facts
- Year built:2020
- Listing ID #:763043
- Added:56 day(s) ago
- Updated:July 23, 2026 at 02:22 PM
Rooms and interior
- Bedrooms:4
- Total bathrooms:3
- Full bathrooms:3
- Rooms Total:8
- Flooring:Carpet, Ceramic Tile, Laminate, Tile
- Dining Description:Breakfast Area, Living/Dining Room
- Bathrooms Description:Ceramic Bath, Double Vanity, Garden Tub/Roman Tub
- Kitchen Description:Dishwasher, Disposal, Kitchen Island, Microwave, Range Hood, Refrigerator
Heating and cooling
- Cooling:Central Air
- Heating:Heat Pump, Zoned
- Central air:Yes
Structure and exterior
- Year built:2020
- Lot Features:Backs to Trees, Cul De Sac, Partially Cleared
- Architectural Style:Craftsman
- Construction Materials:Frame, Stone Veneer, Vinyl Siding
- Exterior Features:Fence, Front Porch, Garden, Patio, Playground, Porch, Storage
Schools
- High school:Harnett Co Schools
- Middle school:Harnett Co Schools
- Elementary school:Harnett Co Schools
Utilities
- Water:Public
- Sewer:Septic Tank
Finances and disclosures
- Price:$525,000
Features and amenities
- Appliances:Dishwasher, Disposal, Microwave, Range Hood, Refrigerator
- Laundry features:Dryer Hookup, In Unit, Main Level, Washer Hookup
- Amenities:Blinds, Cathedral Ceilings, Ceiling Fans, Entrance Foyer, Smoke Detectors, Surveillance System
Parking
- Parking description:4 Carport Space(s), Attached, Garage
- Garage:Yes
- Garage spaces:2
- Carport spaces:4
New listings near 43 White Cloud Lane
- New
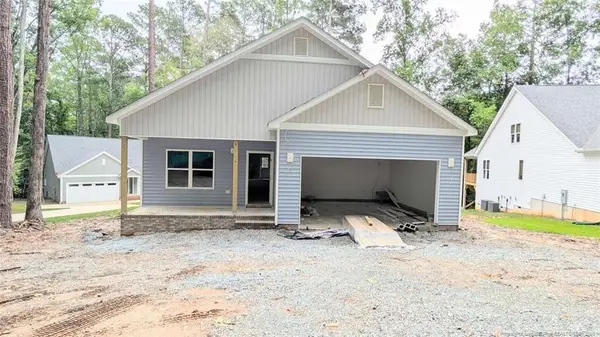 $340,000Active3 beds 2 baths1,710 sq. ft.
3259 Yorkshire Circle, Sanford, NC 27332
MLS# LP766612Listed by: HOMEZU - New
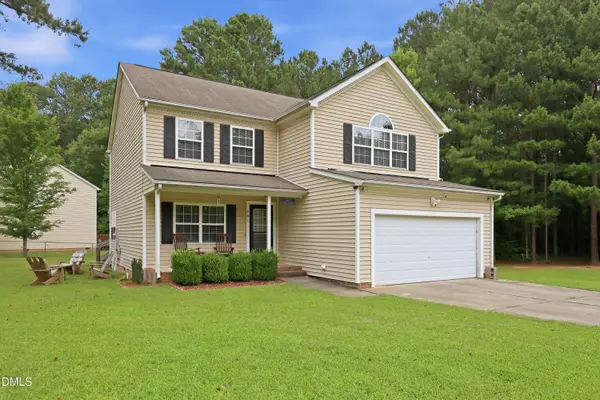 $325,000Active3 beds 3 baths1,974 sq. ft.
501 Wade Drive, Sanford, NC 27330
MLS# 10177508Listed by: COLDWELL BANKER HPW - New
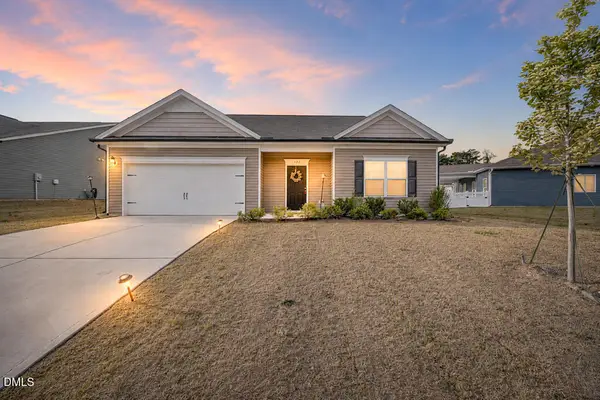 $300,000Active3 beds 2 baths1,438 sq. ft.
122 Altair Lane, Sanford, NC 27330
MLS# 10182399Listed by: NC WITH LEXI REALTY LLC - New
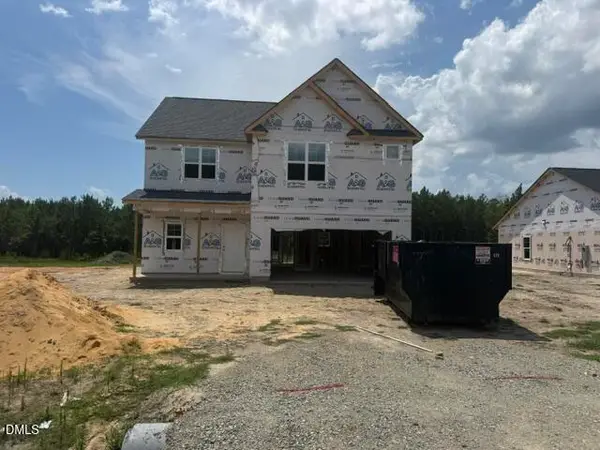 $349,900Active3 beds 2 baths2,006 sq. ft.
154 Pine Vista Way, Sanford, NC 27332
MLS# LP766594Listed by: RE/MAX SIGNATURE REALTY - New
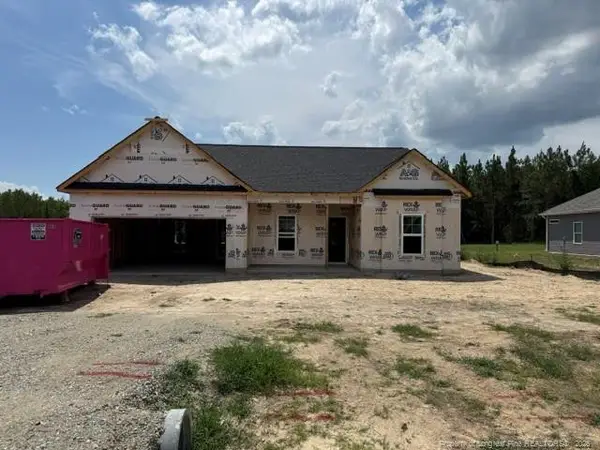 $329,900Active3 beds 2 baths1,562 sq. ft.
138 Pine Vista Way, Sanford, NC 27332
MLS# LP766592Listed by: RE/MAX SIGNATURE REALTY - New
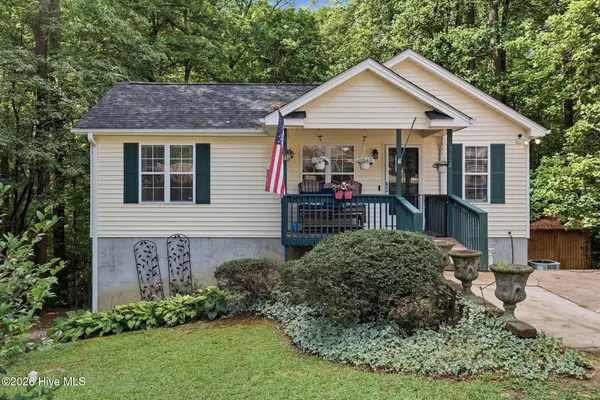 $245,000Active3 beds 2 baths1,477 sq. ft.
5112 S Pointe, Sanford, NC 27332
MLS# 100591315Listed by: EVERYTHING PINES PARTNERS LLC - New
 $329,000Active3 beds 2 baths1,709 sq. ft.
8012 Royal Drive, Sanford, NC 27332
MLS# 10182266Listed by: FAB REAL ESTATE SERVICES, LLC - New
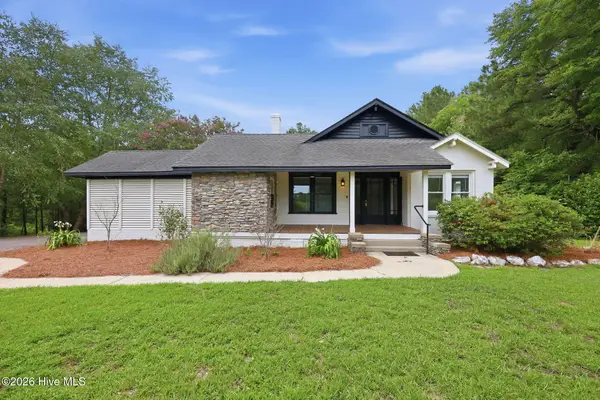 $425,000Active3 beds 2 baths1,592 sq. ft.
1191 Henley Road, Sanford, NC 27330
MLS# 100591241Listed by: FREEDOM REALTY OF NC, LLC - New
 $415,000Active3 beds 3 baths1,929 sq. ft.
203 Faith Avenue, Sanford, NC 27330
MLS# 10182097Listed by: DRB GROUP NORTH CAROLINA LLC 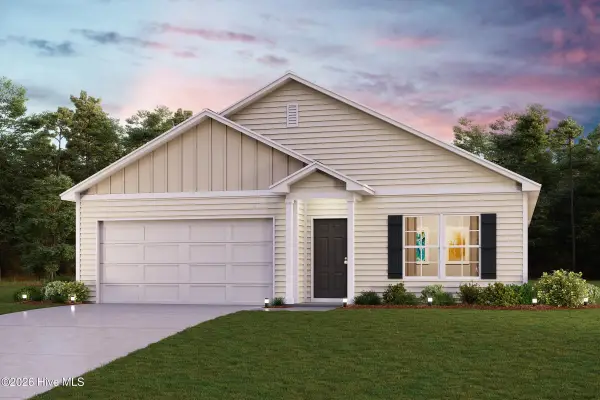 $282,888Active4 beds 2 baths1,684 sq. ft.
302 Hillwood Drive, Sanford, NC 27332
MLS# 100576904Listed by: WJH BROKERAGE NC LLC


Protect your home and budget from life's surprises with an Assurant Home Warranty, backed by a partner that supports you through every step of homeownership. Explore Plans.
©2026 Century 21 Real Estate LLC. All rights reserved. CENTURY 21®, the CENTURY 21 Logo and C21® are service marks owned by Century 21 Real Estate LLC. Century 21 Real Estate LLC fully supports the principles of the Fair Housing Act and the Equal Opportunity Act. Each office is independently owned and operated. Listing information is deemed reliable but not guaranteed accurate.