
530 Claftin Street, Sanford, NC 27330
Local realty services provided by:CENTURY 21 The Realty Group
530 Claftin Street,Sanford, NC 27330
$449,999
- 5 Beds
- 3 Baths
- - sq. ft.
- Single family
- Sold
Listed by: edmund hickey
Office: taylor morrison of the carolinas
MLS#:761054
Source:NC_FRAR
Sorry, we are unable to map this address
Price summary
- Price:$449,999
- Monthly HOA dues:$70
About this home
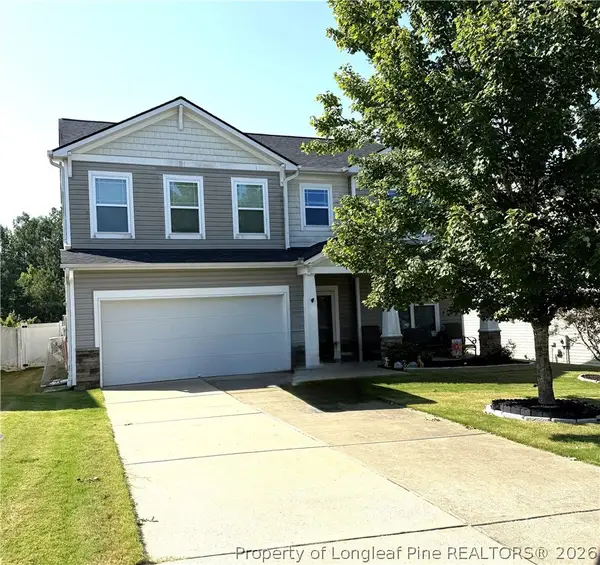
What's Special: Close to Park | Close to Amenities | South Facing Lot | Tub in Primary Bath | Loft | 1st Floor Guest Bedroom | Model Plan | White Cabinets - New Construction - August Completion! Built by America's Most Trusted Home Builder. Welcome to the Hamilton at 530 Claftin Street in Hickory Grove! This new home offers a bright, open layout filled with natural light that makes everyday living feel welcoming from the moment you step inside. Just off the foyer, a formal dining area sets the tone, while the kitchen with a center island and walk-in pantry flows seamlessly into the great room, casual dining area, and outdoor living space. A main level guest bedroom with a full bathroom is thoughtfully located near the garage entry, creating a comfortable and private option for visitors. Extra storage under the stairs adds everyday functionality without sacrificing style. Upstairs, a versatile loft is joined by three secondary bedrooms and a full bathroom, while the primary suite stands out as a true retreat with a soaking tub, separate shower, and two spacious walk-in closets. Families near Sanford, NC, enjoy access to top-rated Lee County schools and nearby higher education options like UNC Chapel Hill, NC State, and Central Carolina Community College. With boutique shopping, great dining, outdoor fun, local farms, art, history, and job opportunities, Sanford blends small-town charm with big-city convenience. Additional Highlights Include: vented over-the-range microwave, 5th bedroom with bathroom in place of den and powder room, tray ceiling at primary suite, soaking tub with separate shower at primary bath, additional sink at secondary bath, single sink in kitchen, and truematch treads for stairs. Photos are for representative purposes only. MLS#...
Contact an agent
Home facts
- Year built:2026
- Subdivision & Development:HICKORY GROVE
- Listing ID #:761054
- Added:66 day(s) ago
- Updated:August 04, 2026 at 07:12 AM
Rooms and interior
- Bedrooms:5
- Total bathrooms:3
- Full bathrooms:3
- Rooms Total:10
- Flooring:Laminate, Tile
- Dining Description:Kitchen/Dining Combo, Separate Formal Dining Room
- Bathrooms Description:Double Vanity, Separate Shower, Tub Shower
- Kitchen Description:Convection Oven, Dishwasher, Gas Cooktop, Kitchen Island, Kitchen/Dining Combo, Microwave, Plumbed For Ice Maker
Heating and cooling
- Heating:Zoned
Structure and exterior
- Year built:2026
- Architectural Style:Craftsman
- Construction Materials:Brick, Fiber Cement
- Exterior Features:Front Porch, Patio, Playground, Porch
Schools
- High school:Lee County High
- Middle school:West Lee Middle School
Utilities
- Water:Public
- Sewer:Public Sewer
Finances and disclosures
- Price:$449,999
Features and amenities
- Appliances:Convection Oven, Dishwasher, Gas Cooktop, Microwave, Plumbed For Ice Maker
- Laundry features:Upper Level
- Amenities:Attic, Blinds, Entrance Foyer, Pull Down Attic Stairs, Smoke Detectors, Tray Ceilings
Parking
- Parking description:Attached, Garage, Garage Door Opener
- Garage:Yes
- Garage spaces:2
New listings near 530 Claftin Street
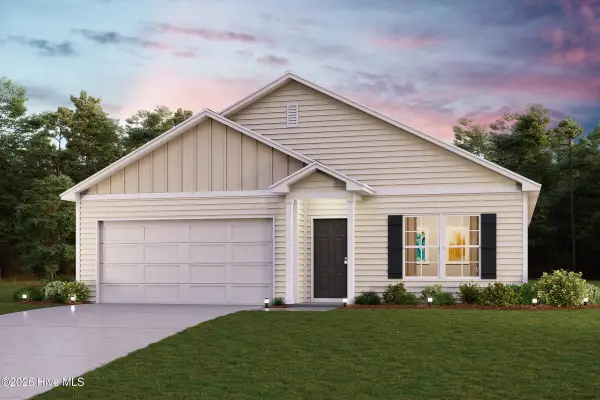 $279,888Pending4 beds 2 baths1,684 sq. ft.
319 Hillwood Drive, Sanford, NC 27332
MLS# 100575058Listed by: WJH BROKERAGE NC LLC- $279,888Pending4 beds 2 baths1,684 sq. ft.
319 Hillwood Drive, Sanford, NC 27332
MLS# 100575058Listed by: WJH BROKERAGE NC LLC - $279,888Pending4 beds 2 baths1,684 sq. ft.
319 Hillwood Drive, Sanford, NC 27332
MLS# 100575058Listed by: WJH BROKERAGE NC LLC - New
 $34,900Active0.76 Acres
265 Fairway Lane, Sanford, NC 27332
MLS# LP767026Listed by: ADCOCK REAL ESTATE SERVICES - New
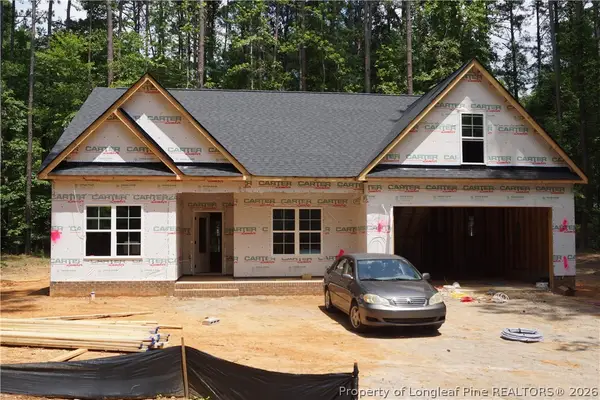 $350,500Active3 beds 2 baths1,833 sq. ft.
5192 Cardinal Circle, Sanford, NC 27332
MLS# 767068Listed by: MANNING REALTY - New
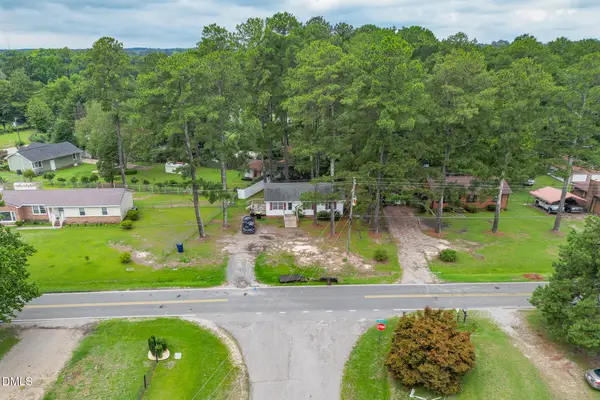 $205,000Active3 beds 1 baths960 sq. ft.
2812 Cemetery Road, Sanford, NC 27332
MLS# 10184075Listed by: PEAK REALTY GROUP NC LLC - New
 $347,000Active3 beds 3 baths2,125 sq. ft.
1015 Northview Drive, Sanford, NC 27332
MLS# 10184016Listed by: MARK SPAIN REAL ESTATE - New
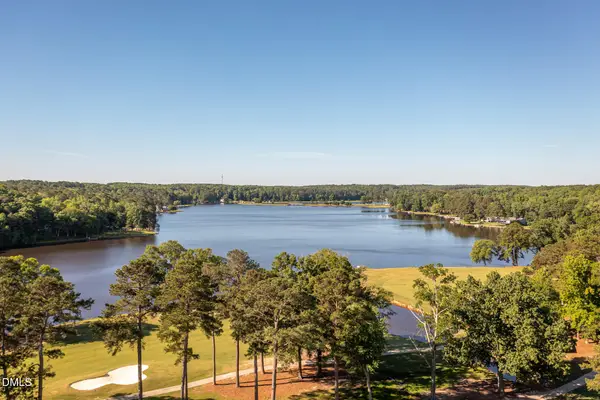 $34,900Active0.23 Acres
3272 Argyll Drive, Sanford, NC 27332
MLS# 10183898Listed by: EXP REALTY LLC - New
 $34,900Active0.34 Acres
5018 Mockingbird Lane, Sanford, NC 27332
MLS# 10183903Listed by: EXP REALTY LLC - New
 $330,000Active3 beds 3 baths2,342 sq. ft.
905 Amanda Drive, Sanford, NC 27330
MLS# 767004Listed by: COLDWELL BANKER ADVANTAGE #5 (SANFORD)


Protect your home and budget from life's surprises with an Assurant Home Warranty, backed by a partner that supports you through every step of homeownership. Explore Plans.
©2026 Century 21 Real Estate LLC. All rights reserved. CENTURY 21®, the CENTURY 21 Logo and C21® are service marks owned by Century 21 Real Estate LLC. Century 21 Real Estate LLC fully supports the principles of the Fair Housing Act and the Equal Opportunity Act. Each office is independently owned and operated. Listing information is deemed reliable but not guaranteed accurate.