
27668 Carolina 125, Scotland Neck, NC 27874
Local realty services provided by:CENTURY 21 Solomon Properties
27668 Carolina 125,Scotland Neck, NC 27874
$479,000
- 4 Beds
- 4 Baths
- 5,300 sq. ft.
- Single family
- Active
Listed by: tara fuller thomas
Office: coldwell banker allied real es
MLS#:100601914
Source:NC_CCAR
Price summary
- Price:$479,000
- Price per sq. ft.:$90.38
About this home
Incredible Opportunity to Own a Sprawling Rural North Carolina Estate! Situated on 6 scenic acres, this expansive property features a grand 5,300 +/- sq. ft. main residence, an early 1900s guest/caretaker cottage, a picturesque pond, and mature shade trees with established landscaping waiting to be lovingly restored to its full splendor.
The main home was custom-built in 1961 featuring timeless Historic Williamsburg-inspired architecture, crafted with meticulous attention to detail. Inside, you will find substantial solid wood doors, pristine hardwood floors, and classic brick flooring in the kitchen and mudroom. Fine craftsmanship shines through in the detailed interior moldings, custom antique-style door hardware, decorative wall sconces, tailored built-ins, and massive exposed ceiling beams in the main den. The thoughtful layout includes formal living and dining rooms, an elegant parlor, and extra-wide upstairs hallways. Five masonry fireplaces are positioned throughout the residence, including impressive oversized hearths in both the kitchen and den. Outdoor living space abounds with a vast screened porch spanning across the back of the home, a formal front entrance, and covered entry patios off the back entrance and front kitchen entrance.
Nestled in Historic Scotland Neck, renowned as the home of Sylvan Heights Bird Park, this estate offers tranquil rural living with convenient regional access. It is located approximately 20 minutes from Tarboro and around 45 minutes of Lake Gaston, Greenville, and Rocky Mount.
The main house requires comprehensive renovation and will be sold in ''as-is'' condition, offering a blank canvas for investors, restorers, or buyers looking to create a dream countryside retreat. The early 1900s cottage offers potential for restoration or re-imagining (possibly a tear down). There is also potential for additional adjacent land purchases to further expand the estate grounds. Please have your mortgage pre-approval letter or proof of funds (POF) ready prior to requesting a private showing....
Contact an agent
Home facts
- Year built:1961
- Subdivision & Development:Not In Subdivision
- Listing ID #:100601914
- Added:2 day(s) ago
- Updated:September 10, 2026 at 10:41 AM
Rooms and interior
- Bedrooms:4
- Total bathrooms:4
- Full bathrooms:3
- Half bathrooms:1
- Rooms Total:14
- Flooring:Brick, Carpet, Tile
- Dining Description:Eat-in Kitchen
- Bathrooms Description:Walk-in Shower
- Kitchen Description:Double Oven, Eat-in Kitchen
- Bedroom Description:Master Downstairs
- Living area:5,300 sq. ft.
Heating and cooling
- Heating:Electric, Heating, Oil, Zoned
Structure and exterior
- Roof:Composition, Shake, Shingle
- Year built:1961
- Building area:5,300 sq. ft.
- Lot area:6 Acres
- Lot Features:Rural
- Construction Materials:Aluminum Siding, Brick, Wood Frame
- Exterior Features:Covered, Patio, Screened
- Foundation Description:Crawl Space
- Levels:2 Story
Schools
- High school:SE Halifax
- Middle school:Enfield
- Elementary school:Other
Utilities
- Water:County Water, Water Connected
Finances and disclosures
- Price:$479,000
- Price per sq. ft.:$90.38
Features and amenities
- Appliances:Double Oven
- Laundry features:Laundry Room
- Amenities:Blinds/Shades, Bookcases, Ceiling Fan(s), Solid Surface
Parking
- Total parking spaces:2
- Parking description:Attached Garage, Gravel, Parking Pad
- Garage:Yes
- Garage spaces:2

New listings near 27668 Carolina 125
- New
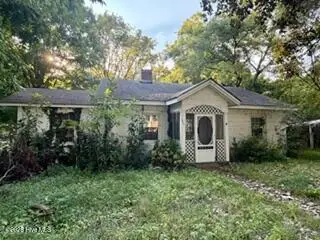 $30,000Active2 beds 1 baths1,300 sq. ft.
1000 Bryan Avenue, Scotland Neck, NC 27874
MLS# 100600287Listed by: KELLER WILLIAMS REALTY POINTS EAST 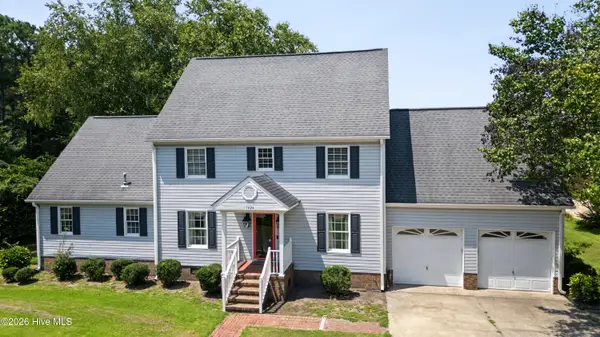 $335,000Pending3 beds 3 baths2,565 sq. ft.
1924 Clarksville Drive, Scotland Neck, NC 27874
MLS# 100596946Listed by: KELLER WILLIAMS REALTY POINTS EAST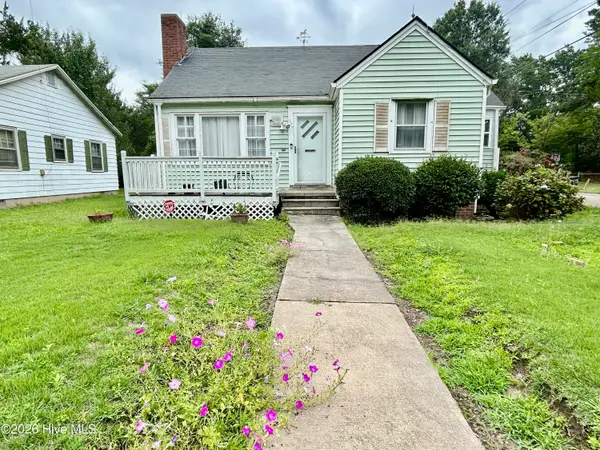 $72,000Pending3 beds 1 baths1,007 sq. ft.
409 E 13th Street, Scotland Neck, NC 27874
MLS# 100595579Listed by: KELLER WILLIAMS REALTY POINTS EAST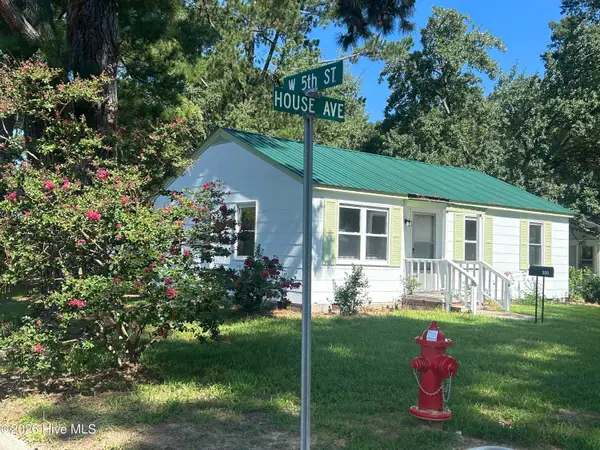 $99,900Active3 beds 1 baths918 sq. ft.
500 House Avenue, Scotland Neck, NC 27874
MLS# 100595295Listed by: KELLER WILLIAMS REALTY POINTS EAST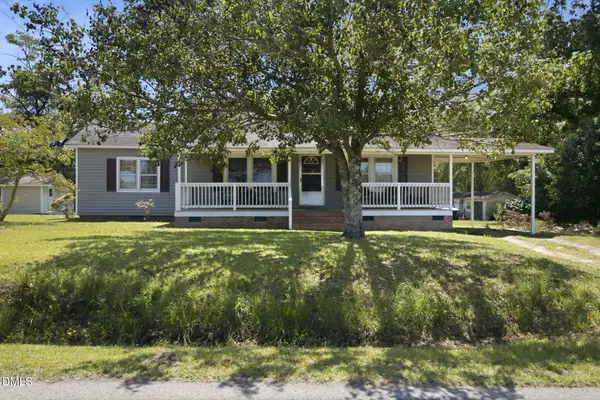 $225,000Active3 beds 2 baths1,745 sq. ft.
11105 Us-258, Scotland Neck, NC 27874
MLS# 10184354Listed by: DASH CAROLINA $120,000Active11.42 Acres
5650 Old 125 Road, Scotland Neck, NC 27874
MLS# 100592804Listed by: EVANS PROPERTIES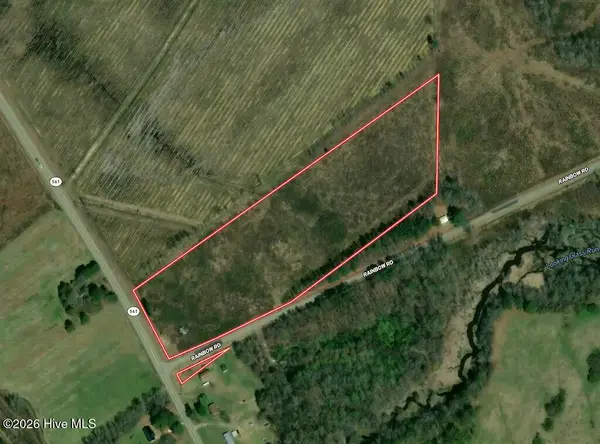 $52,500Pending14.16 Acres
15 Rainbow Road, Scotland Neck, NC 27874
MLS# 100592407Listed by: MOSSY OAK PROPERTIES LAND AND FARMS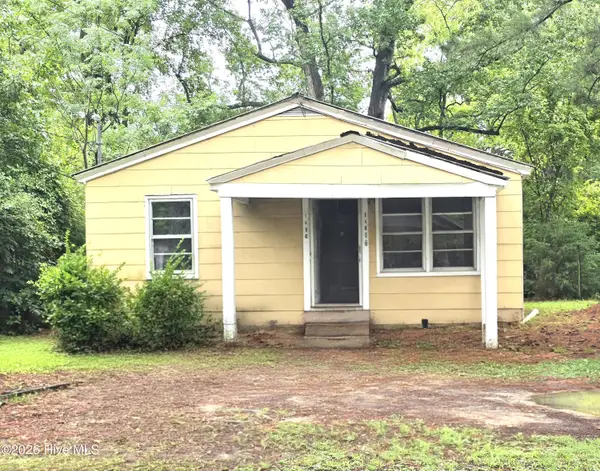 $65,000Active2 beds 1 baths974 sq. ft.
1405 Grace Street, Scotland Neck, NC 27874
MLS# 100588860Listed by: COLDWELL BANKER ALLIED REAL ES $92,900Active2 beds 1 baths890 sq. ft.
301 W 10th Street, Scotland Neck, NC 27874
MLS# 100586895Listed by: OCTANE REALTY LLC


Protect your home and budget from life's surprises with an Assurant Home Warranty, backed by a partner that supports you through every step of homeownership. Explore Plans.
©2026 Century 21 Real Estate LLC. All rights reserved. CENTURY 21®, the CENTURY 21 Logo and C21® are service marks owned by Century 21 Real Estate LLC. Century 21 Real Estate LLC fully supports the principles of the Fair Housing Act and the Equal Opportunity Act. Each office is independently owned and operated. Listing information is deemed reliable but not guaranteed accurate.