
302 E 17th Street, Scotland Neck, NC 27874
Local realty services provided by:CENTURY 21 New Beginnings
302 E 17th Street,Scotland Neck, NC 27874
$95,000
- 3 Beds
- 1 Baths
- 988 sq. ft.
- Single family
- Active
Listed by: susan lynett sutton
Office: elevation realty, llc.
MLS#:10192566
Source:RD
Price summary
- Price:$95,000
- Price per sq. ft.:$96.15
About this home
Investor Special with Privacy and Potential! If you're looking for a property with plenty of potential, this private brick ranch may be just the opportunity you've been waiting for. Tucked away at the end of the road, this 3-bedroom, 1-bath home offers a peaceful setting and a solid starting point for renovation. With its classic brick exterior, convenient one-level layout, and private location, this property has the bones to become a great investment, rental, or personal home. Bring your vision, your toolbox, and your creativity, and transform this hidden gem into something special! Sold as-is. Great opportunity for investors, renovators, or buyers looking for a project.
Contact an agent
Home facts
- Year built:1971
- Subdivision & Development:Not in a Subdivision
- Listing ID #:10192566
- Added:1 day(s) ago
- Updated:September 15, 2026 at 03:38 PM
Rooms and interior
- Bedrooms:3
- Total bathrooms:1
- Full bathrooms:1
- Rooms Total:1
- Flooring:Linoleum, Wood
- Dining Description:Eat-in Kitchen
- Bathrooms Description:Bathtub/Shower Combination
- Kitchen Description:Electric Water Heater
- Living area:988 sq. ft.
Structure and exterior
- Roof:Metal
- Year built:1971
- Building area:988 sq. ft.
- Lot area:0.26 Acres
- Lot Features:City Lot, Cleared, Corner, Few Trees
- Architectural Style:Traditional
- Construction Materials:Brick
- Exterior Features:Front Porch
- Foundation Description:Concrete Perimeter
- Levels:One
Schools
- High school:Halifax - Southeast Halifax Collegiate Prep Academy
- Middle school:Halifax - Enfield Middle STEAM Academy
- Elementary school:Halifax - Scotland Neck Elementary Leadership Academy
Utilities
- Water:Public
- Sewer:Public Sewer
Finances and disclosures
- Price:$95,000
- Price per sq. ft.:$96.15
- Tax amount:$749
Parking
- Total parking spaces:4
- Parking description:Driveway, Gravel
 Listings marked with a Doorify MLS icon are provided courtesy of the Doorify MLS, of North Carolina, Internet Data Exchange Database. Brokers make an effort to deliver accurate information, but buyers should independently verify any information on which they will rely in a transaction. The listing broker shall not be responsible for any typographical errors, misinformation, or misprints, and they shall be held totally harmless from any damages arising from reliance upon this data. This data is provided exclusively for consumers’ personal, non-commercial use. Copyright 2026 Doorify MLS of North Carolina. All rights reserved. RD Member Broker: Ellisha Mayers
New listings near 302 E 17th Street
- New
 $124,900Active3 beds 4 baths2,461 sq. ft.
1066 Edwards Fork Road, Scotland Neck, NC 27874
MLS# 100602656Listed by: EXP REALTY LLC - C - New
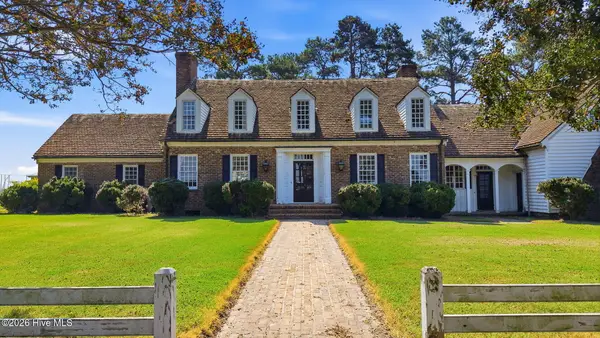 $479,000Active4 beds 4 baths5,300 sq. ft.
27668 Carolina 125, Scotland Neck, NC 27874
MLS# 100601914Listed by: COLDWELL BANKER ALLIED REAL ES 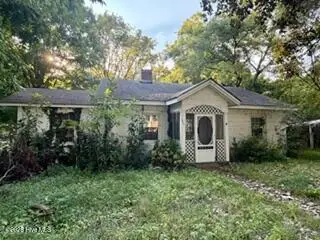 $30,000Active2 beds 1 baths1,300 sq. ft.
1000 Bryan Avenue, Scotland Neck, NC 27874
MLS# 100600287Listed by: KELLER WILLIAMS REALTY POINTS EAST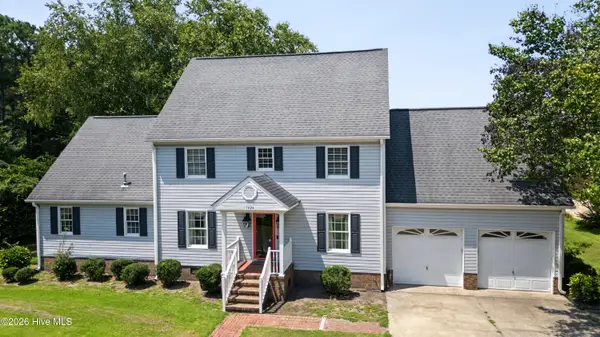 $335,000Pending3 beds 3 baths2,565 sq. ft.
1924 Clarksville Drive, Scotland Neck, NC 27874
MLS# 100596946Listed by: KELLER WILLIAMS REALTY POINTS EAST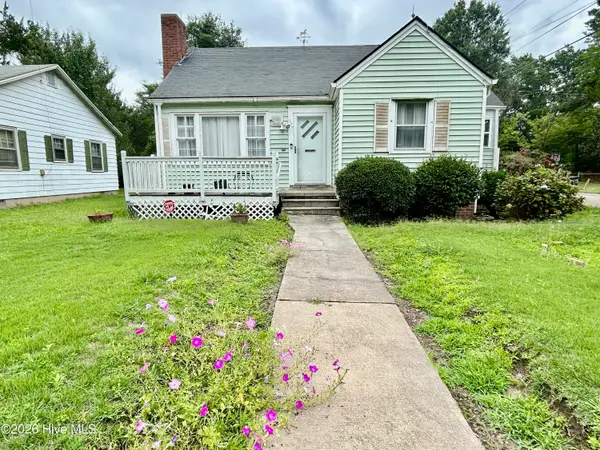 $72,000Pending3 beds 1 baths1,007 sq. ft.
409 E 13th Street, Scotland Neck, NC 27874
MLS# 100595579Listed by: KELLER WILLIAMS REALTY POINTS EAST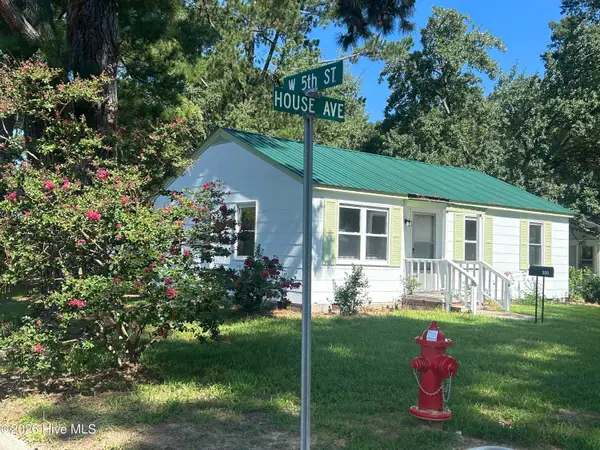 $99,900Active3 beds 1 baths918 sq. ft.
500 House Avenue, Scotland Neck, NC 27874
MLS# 100595295Listed by: KELLER WILLIAMS REALTY POINTS EAST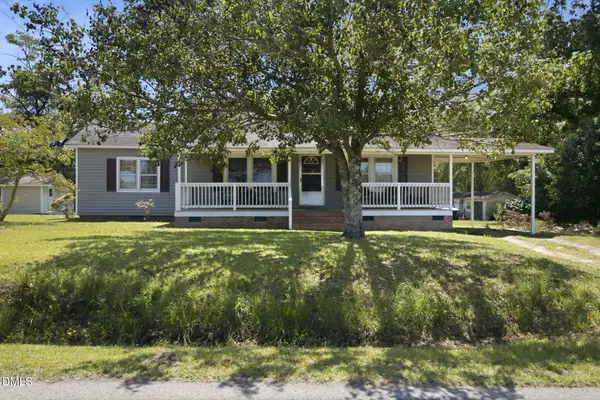 $215,000Active3 beds 2 baths1,745 sq. ft.
11105 Us-258, Scotland Neck, NC 27874
MLS# 10184354Listed by: DASH CAROLINA $120,000Active11.42 Acres
5650 Old 125 Road, Scotland Neck, NC 27874
MLS# 100592804Listed by: EVANS PROPERTIES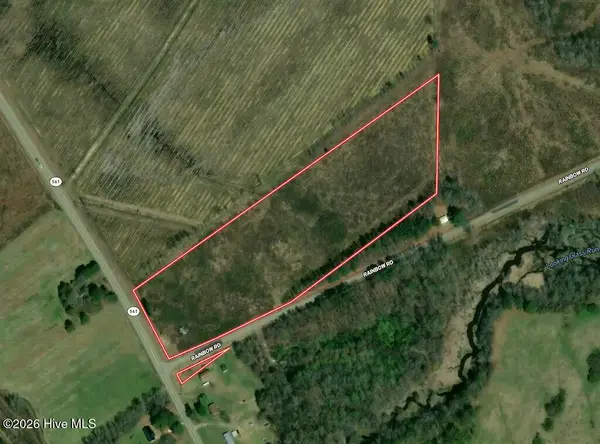 $52,500Pending14.16 Acres
15 Rainbow Road, Scotland Neck, NC 27874
MLS# 100592407Listed by: MOSSY OAK PROPERTIES LAND AND FARMS


Protect your home and budget from life's surprises with an Assurant Home Warranty, backed by a partner that supports you through every step of homeownership. Explore Plans.
©2026 Century 21 Real Estate LLC. All rights reserved. CENTURY 21®, the CENTURY 21 Logo and C21® are service marks owned by Century 21 Real Estate LLC. Century 21 Real Estate LLC fully supports the principles of the Fair Housing Act and the Equal Opportunity Act. Each office is independently owned and operated. Listing information is deemed reliable but not guaranteed accurate.