
275 Crossvine Street, Selma, NC 27576
Local realty services provided by:CENTURY 21 The Realty Group
275 Crossvine Street,Selma, NC 27576
$339,706
- 4 Beds
- 3 Baths
- 2,225 sq. ft.
- Single family
- Active
Listed by: tammy register, nicole painter munilla
Office: exp realty llc. - c
MLS#:100591826
Source:NC_CCAR
Price summary
- Price:$339,706
- Price per sq. ft.:$152.68
About this home
10K SELLER CONCESSIONS IF USING BUILDER OWNED LENDER! Welcome to the Gavin plan! A beautifully designed 2-story home featuring 4 bedrooms and 2.5 bathrooms, thoughtfully built by JSJ Builders in the charming new Emily Gardens community! Perfectly located in the heart of fast-growing Pine Level, you'll love being just minutes from I-95 and the future I-42 (Highway 70), making commuting to Raleigh or weekend trips to the coast quick and easy. And with the brand-new Eastfield Crossing community right around the corner, you'll have even more shopping, dining, and everyday conveniences close by, because life's better when everything you need is within reach! Step inside and get ready to fall in love! The main level welcomes you with an inviting entry foyer that opens into a bright, open-concept living and kitchen space featuring sleek granite countertops, island, pantry, LVP flooring, a spacious formal dining area, breakfast nook and a large living room made for entertaining, relaxing, and everything in between. Whether it's hosting friends, family dinners, or cozy nights in, this layout just works. Upstairs, the owner's suite is your personal retreat, complete with a private ensuite bath, your perfect place to unwind after a long day. Three additional bedrooms offer plenty of space for guests, a home office, hobbies, or making the spacious 4th bedroom a bonus area! Plus, the second-floor laundry room makes daily life a breeze, no more hauling baskets up and down the stairs! More than just beautiful homes, Knolls at Emily Gardens offers incredible community amenities including pickleball courts, a playground, covered pavilion, fire pit, and open green spaces for everyone to enjoy....
Contact an agent
Home facts
- Year built:2026
- Listing ID #:100591826
- Added:1 day(s) ago
- Updated:July 27, 2026 at 07:53 PM
Rooms and interior
- Bedrooms:4
- Total bathrooms:3
- Full bathrooms:2
- Half bathrooms:1
- Rooms Total:7
- Flooring:Carpet, Vinyl
- Dining Description:Eat-in Kitchen
- Bathrooms Description:Walk-in Shower
- Kitchen Description:Dishwasher, Eat-in Kitchen, Kitchen Island, Pantry
- Bedroom Description:Walk-In Closet(s)
- Living area:2,225 sq. ft.
Heating and cooling
- Cooling:Heat Pump
- Heating:Electric, Heat Pump, Heating
Structure and exterior
- Roof:Shingle
- Year built:2026
- Building area:2,225 sq. ft.
- Lot area:0.14 Acres
- Lot Features:Open Lot
- Construction Materials:Vinyl Siding, Wood Frame
- Exterior Features:Patio, Porch
- Foundation Description:Slab
- Levels:2 Story
Schools
- High school:North Johnston
- Middle school:North Johnston
- Elementary school:Pine Level Elementary School
Finances and disclosures
- Price:$339,706
- Price per sq. ft.:$152.68
Features and amenities
- Appliances:Dishwasher
- Laundry features:Laundry Room, Washer Hookup
- Amenities:Basketball Court, Pickleball, Playground, Tray Ceiling(s), Walk-In Closet(s)
Parking
- Total parking spaces:2
- Parking description:Attached, Attached Garage, Concrete, Covered
- Garage:Yes
- Garage spaces:2

New listings near 275 Crossvine Street
- New
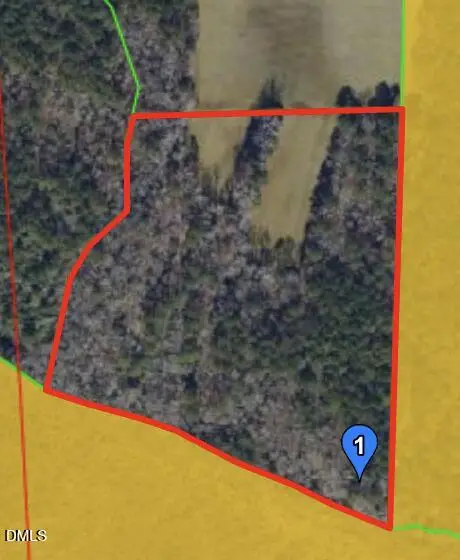 $100,000Active12.23 Acres
0 Condary Road, Selma, NC 27576
MLS# 10182694Listed by: HARRIS REALTY & LAND, LLC - New
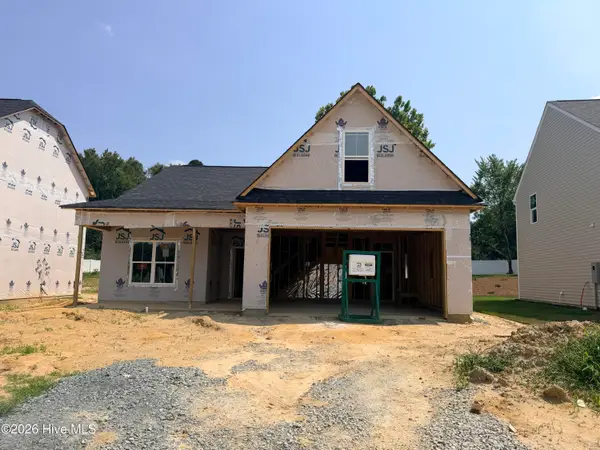 $319,706Active3 beds 2 baths1,819 sq. ft.
101 Crossvine Street, Selma, NC 27576
MLS# 100591839Listed by: EXP REALTY LLC - C - New
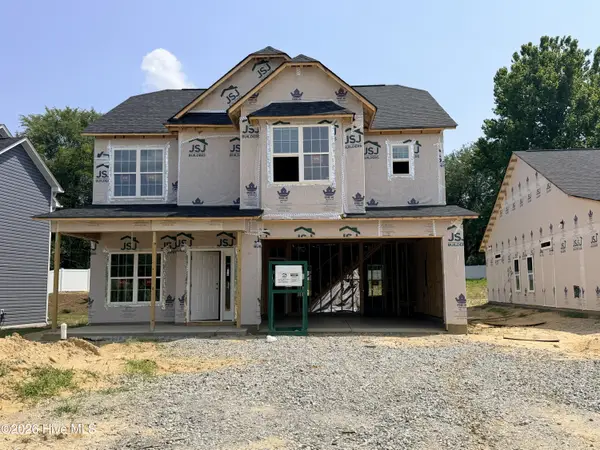 $339,706Active4 beds 3 baths2,225 sq. ft.
91 Crossvine Street, Selma, NC 27576
MLS# 100591817Listed by: EXP REALTY LLC - C - New
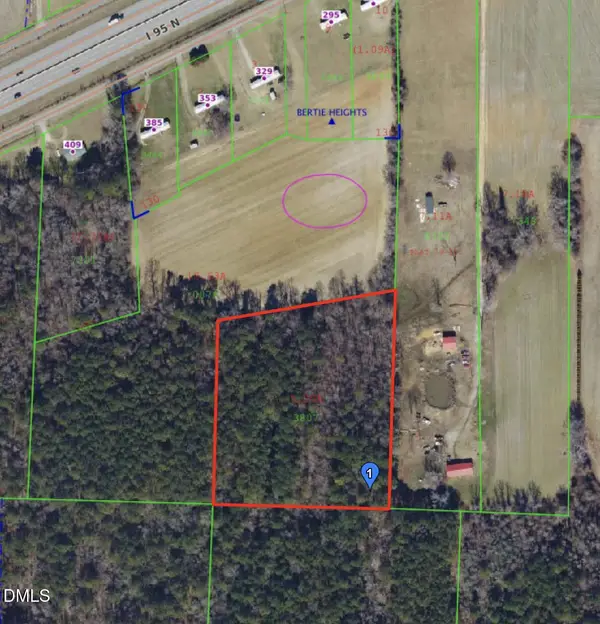 $85,000Active2.72 Acres
00 Bertie Heights Road, Selma, NC 27576
MLS# 10182682Listed by: HARRIS REALTY & LAND, LLC - Open Sun, 1 to 3pmNew
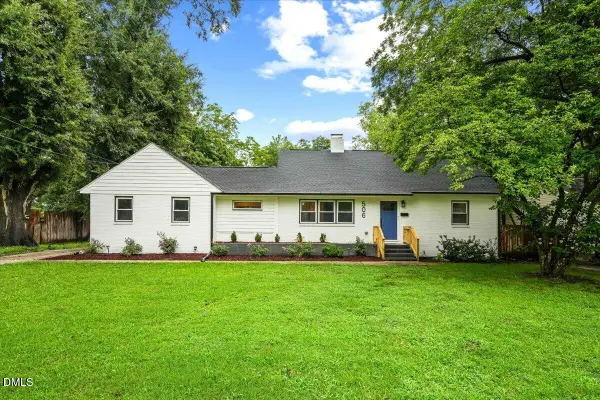 $350,000Active4 beds 3 baths1,949 sq. ft.
506 W Noble Street, Selma, NC 27576
MLS# 10182649Listed by: HTR SOUTHERN PROPERTIES - New
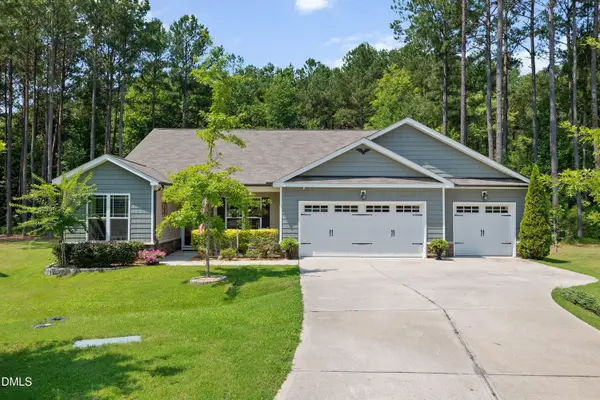 $485,000Active3 beds 2 baths2,235 sq. ft.
73 Diamond Track Lane, Selma, NC 27576
MLS# 10181866Listed by: REDFIN CORPORATION 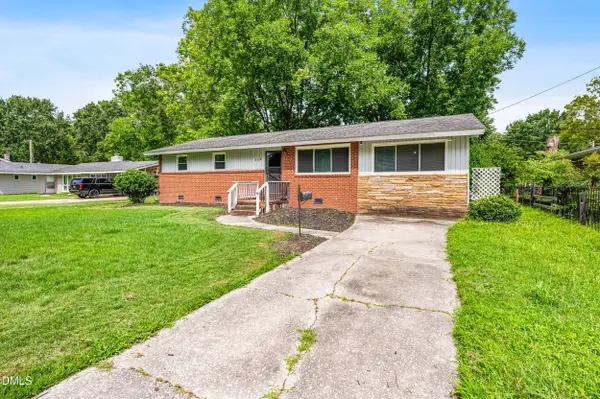 $139,900Pending3 beds 2 baths1,460 sq. ft.
608 Howell Street, Selma, NC 27576
MLS# 10181663Listed by: AIMEE ANDERSON & ASSOCIATES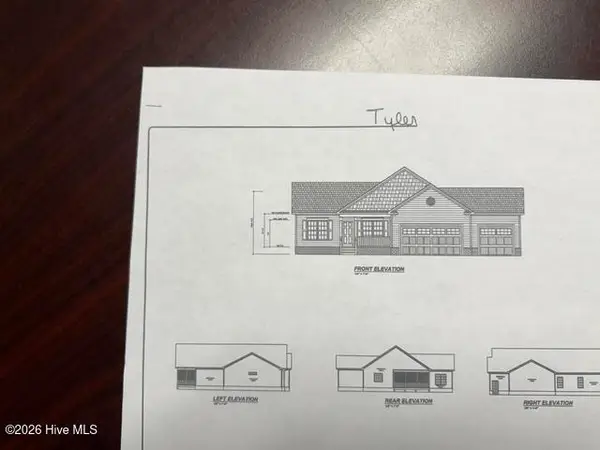 $349,900Pending3 beds 2 baths1,655 sq. ft.
281 Bryant Farm Drive #26, Selma, NC 27576-
MLS# 100590434Listed by: CAROLINA REALTY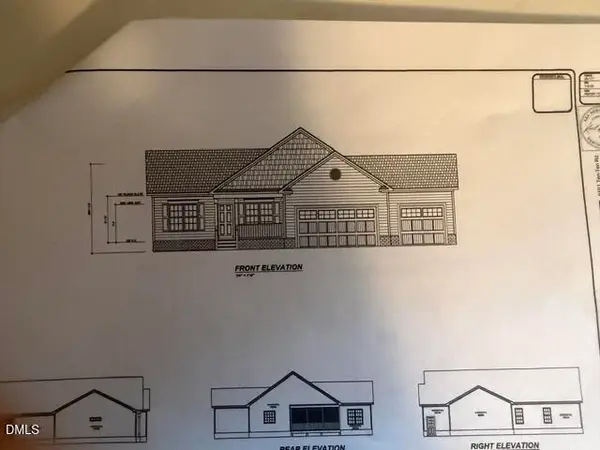 $349,900Pending3 beds 2 baths1,655 sq. ft.
281 Bryant Farm Drive, Selma, NC 27576
MLS# 10181293Listed by: CAROLINA REALTY


Protect your home and budget from life's surprises with an Assurant Home Warranty, backed by a partner that supports you through every step of homeownership. Explore Plans.
©2026 Century 21 Real Estate LLC. All rights reserved. CENTURY 21®, the CENTURY 21 Logo and C21® are service marks owned by Century 21 Real Estate LLC. Century 21 Real Estate LLC fully supports the principles of the Fair Housing Act and the Equal Opportunity Act. Each office is independently owned and operated. Listing information is deemed reliable but not guaranteed accurate.