
50 Highclere Lane, Selma, NC 27576
Local realty services provided by:CENTURY 21 Nexum Realty
50 Highclere Lane,Selma, NC 27576
$375,000
- 3 Beds
- 2 Baths
- 1,792 sq. ft.
- Single family
- Active
Upcoming open houses
- Sat, Oct 2401:00 pm - 03:00 pm
- Sun, Oct 2501:00 pm - 03:00 pm
Listed by: christopher carroll, samantha hein lee
Office: hometowne realty
MLS#:10199565
Source:RD
Price summary
- Price:$375,000
- Price per sq. ft.:$209.26
About this home
Welcome home to this charming ranch-style property situated on a spacious one-acre lot! Step inside to discover an inviting family room featuring cathedral ceilings and built-ins that add both character and functionality. The dining area is accented with shiplap detailing, bringing warmth and charm to the space. The kitchen offers granite countertops and plenty of room for everyday living. The refrigerator, washer, and dryer convey ! Retreat to the primary suite, complete with elegant tray ceilings, his-and-hers closets, and an en-suite bath featuring a relaxing garden tub. Step outside and enjoy the peaceful surroundings from the covered, screened-in porch, or entertain guests on the patio overlooking the fenced-in backyard. Conveniently located near Flowers Plantation, offering restaurants, grocery stores, and everyday conveniences, as well as Selma's many shopping destinations. This property offers the perfect blend of comfortable living, outdoor space, and convenience. Don't miss the opportunity to make it yours!...
Contact an agent
Home facts
- Year built:2020
- Subdivision & Development:Yorkshire Village
- Listing ID #:10199565
- Added:1 day(s) ago
- Updated:October 23, 2026 at 04:30 PM
Rooms and interior
- Bedrooms:3
- Total bathrooms:2
- Full bathrooms:2
- Rooms Total:7
- Flooring:Carpet, Luxury Vinyl
- Dining Description:Eat-in Kitchen
- Bathrooms Description:Bathtub/Shower Combination, Double Vanity, Separate Shower, Soaking Tub, Walk-In Shower, Water Closet
- Kitchen Description:Dishwasher, Dryer, Electric Range, Microwave, Refrigerator, Washer, Water Heater
- Living area:1,792 sq. ft.
Heating and cooling
- Cooling:Ceiling Fan(s), Central Air
- Heating:Fireplace(s), Heat Pump
- Central air:Yes
Structure and exterior
- Roof:Shingle
- Year built:2020
- Building area:1,792 sq. ft.
- Lot area:1.02 Acres
- Lot Features:Back Yard, Corner, Front Yard, Hardwood Trees, Landscaped, Level
- Architectural Style:Ranch
- Construction Materials:Vinyl Siding
- Exterior Features:Fenced Yard, Front Porch, Patio, Porch, Rain Gutters, Rear Porch, Screened
- Foundation Description:Brick/Mortar, Raised
- Levels:One
Schools
- High school:Johnston - Wilsons Mills High School
- Middle school:Johnston - Archer Lodge Middle
- Elementary school:Johnston - Thanksgiving Elementary School
Utilities
- Water:Public
- Sewer:Septic Tank
Finances and disclosures
- Price:$375,000
- Price per sq. ft.:$209.26
- Tax amount:$2,223
Features and amenities
- Laundry features:Laundry Room, Main Level
- Amenities:Blinds
Parking
- Parking description:Attached, Concrete, Driveway, Garage, Garage Faces Front, Off Street, On Site
- Garage:Yes
- Garage spaces:2
 Listings marked with a Doorify MLS icon are provided courtesy of the Doorify MLS, of North Carolina, Internet Data Exchange Database. Brokers make an effort to deliver accurate information, but buyers should independently verify any information on which they will rely in a transaction. The listing broker shall not be responsible for any typographical errors, misinformation, or misprints, and they shall be held totally harmless from any damages arising from reliance upon this data. This data is provided exclusively for consumers’ personal, non-commercial use. Copyright 2026 Doorify MLS of North Carolina. All rights reserved. RD Member Broker: Satya Pullakhandam
New listings near 50 Highclere Lane
- Coming Soon
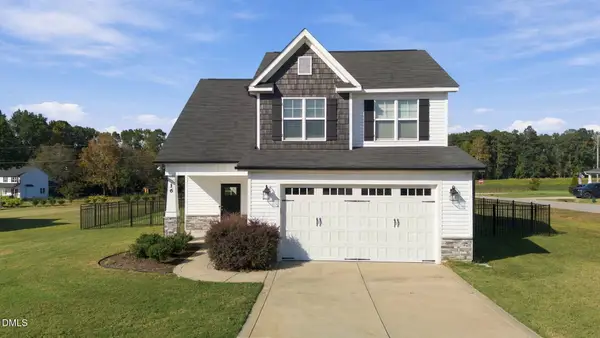 $334,900Coming Soon4 beds 3 baths1,919 sq. ft.
16 Trigger Court, Selma, NC 27576
MLS# 10198877Listed by: COLDWELL BANKER HPW - New
 $484,900Active3 beds 3 baths2,587 sq. ft.
76 Beanie Court, Selma, NC 27576
MLS# 10199440Listed by: EXP REALTY, LLC - C - New
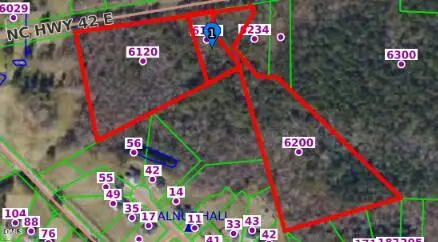 $1,500,000Active14.97 Acres
6120 E Carolina 42, Selma, NC 27576
MLS# 10199229Listed by: EXP REALTY, LLC - C - New
 $1,200,000Active34.1 Acres
6252 42 Highway, Selma, NC 27576
MLS# 10199213Listed by: EXP REALTY, LLC - C - New
 $1,800,000Active5.71 Acres
6093 E Carolina 42 Highway, Selma, NC 27576
MLS# 10199223Listed by: EXP REALTY, LLC - C - New
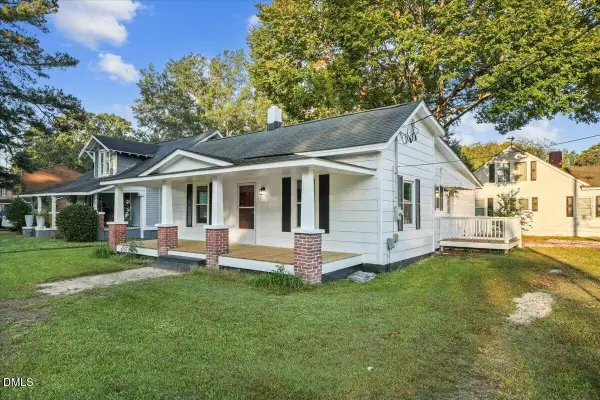 $229,999Active3 beds 1 baths1,179 sq. ft.
511 N Webb Street, Selma, NC 27576
MLS# 10198928Listed by: HARRIS REALTY & LAND, LLC - New
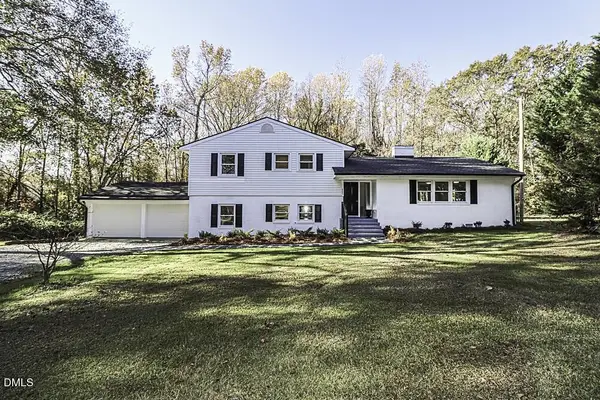 $379,000Active4 beds 3 baths2,483 sq. ft.
805 River Road, Selma, NC 27576
MLS# 10198484Listed by: RALEIGH REALTY INC. - New
 $337,500Active3 beds 3 baths1,812 sq. ft.
82 Surf Scoter Drive, Selma, NC 27576
MLS# 100610122Listed by: STATEWIDE REALTY 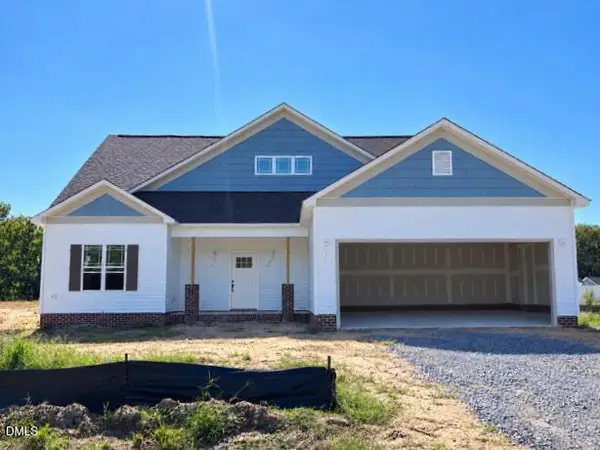 $391,900Active4 beds 3 baths2,104 sq. ft.
114 Lynn Lane, Selma, NC 27576
MLS# 10197816Listed by: RE/MAX SOUTHLAND REALTY II


Protect your home and budget from life's surprises with an Assurant Home Warranty, backed by a partner that supports you through every step of homeownership. Explore Plans.
©2026 Century 21 Real Estate LLC. All rights reserved. CENTURY 21®, the CENTURY 21 Logo and C21® are service marks owned by Century 21 Real Estate LLC. Century 21 Real Estate LLC fully supports the principles of the Fair Housing Act and the Equal Opportunity Act. Each office is independently owned and operated. Listing information is deemed reliable but not guaranteed accurate.