
82 Surf Scoter Drive, Selma, NC 27576
Local realty services provided by:CENTURY 21 Triangle Group
82 Surf Scoter Drive,Selma, NC 27576
$337,500
- 3 Beds
- 3 Baths
- 1,812 sq. ft.
- Single family
- Active
Listed by: jamie wooten
Office: statewide realty
MLS#:100610122
Source:NC_CCAR
Price summary
- Price:$337,500
- Price per sq. ft.:$186.26
About this home
$5,000 seller concession. Wonderful home located on quiet cul-de-sac in Nolan Park North! This 3 bedroom 2 and a half bath home is situated on a quiet cul-de-sac and features a large backyard with privacy fencing. Built in 2022, featuring 1812 square feet plus an attached double car garage, this will be a great place to call home. The open floor plan on the first floor is great for entertaining, while all three bedrooms are on the second floor with an open flex area at the top of the stairs. Spend your evenings on the covered rear porch enjoying the large back yard.
Contact an agent
Home facts
- Year built:2022
- Subdivision & Development:Nolan Park
- Listing ID #:100610122
- Added:9 day(s) ago
- Updated:October 24, 2026 at 10:40 AM
Rooms and interior
- Bedrooms:3
- Total bathrooms:3
- Full bathrooms:2
- Half bathrooms:1
- Rooms Total:7
- Flooring:Carpet, Laminate
- Bathrooms Description:Walk-in Shower
- Kitchen Description:Dishwasher, Pantry
- Bedroom Description:Walk-In Closet(s)
- Living area:1,812 sq. ft.
Heating and cooling
- Cooling:Central Air
- Heating:Electric, Heat Pump, Heating
- Central air:Yes
Structure and exterior
- Roof:Shingle
- Year built:2022
- Building area:1,812 sq. ft.
- Lot area:0.47 Acres
- Construction Materials:Vinyl Siding, Wood Frame
- Exterior Features:Covered, Patio, Porch, Thermal Doors
- Foundation Description:Slab
- Levels:2 Story
Schools
- High school:North Johnston
- Middle school:North Johnston
- Elementary school:Micro Elementary
Utilities
- Water:Water Connected
Finances and disclosures
- Price:$337,500
- Price per sq. ft.:$186.26
Features and amenities
- Appliances:Dishwasher
- Laundry features:Laundry Room
- Amenities:Ceiling Fan(s), Walk-In Closet(s)
Parking
- Total parking spaces:2
- Parking description:Attached Garage, Garage, Off Street, On Site, Paved
- Garage:Yes
- Garage spaces:2

New listings near 82 Surf Scoter Drive
- Coming Soon
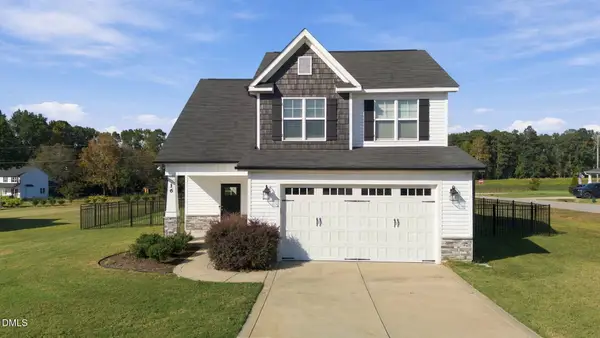 $334,900Coming Soon4 beds 3 baths1,919 sq. ft.
16 Trigger Court, Selma, NC 27576
MLS# 10198877Listed by: COLDWELL BANKER HPW - New
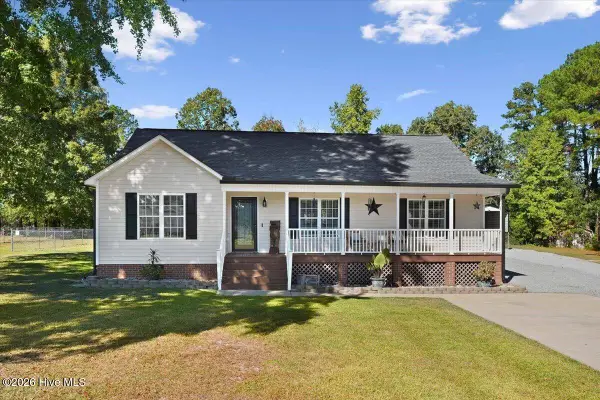 $370,000Active3 beds 2 baths1,620 sq. ft.
209 Davis Farm Drive, Selma, NC 27576
MLS# 100612260Listed by: HTR SOUTHERN PROPERTIES - Open Sat, 1 to 3pmNew
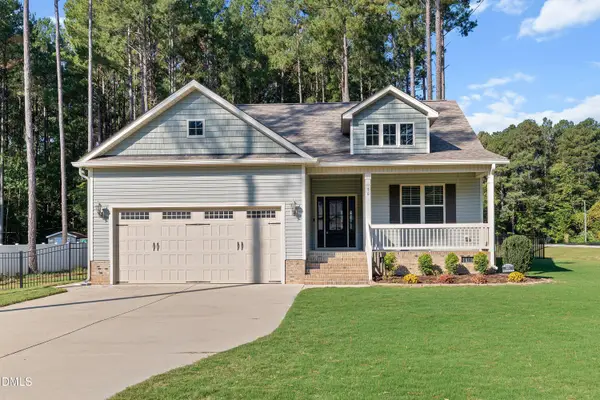 $375,000Active3 beds 2 baths1,792 sq. ft.
50 Highclere Lane, Selma, NC 27576
MLS# 10199565Listed by: HOMETOWNE REALTY - New
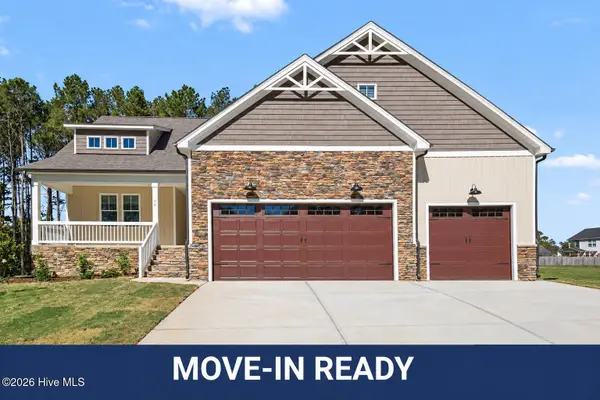 $484,900Active3 beds 3 baths2,587 sq. ft.
76 Beanie Court, Selma, NC 27576
MLS# 100611578Listed by: EXP REALTY LLC - C - New
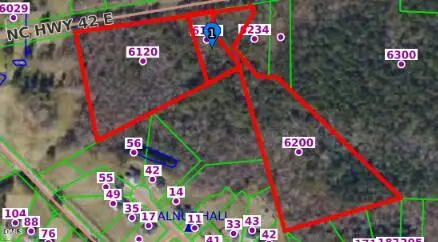 $1,500,000Active14.97 Acres
6120 E Carolina 42, Selma, NC 27576
MLS# 10199229Listed by: EXP REALTY, LLC - C - New
 $1,200,000Active34.1 Acres
6252 42 Highway, Selma, NC 27576
MLS# 10199213Listed by: EXP REALTY, LLC - C - New
 $1,800,000Active5.71 Acres
6093 E Carolina 42 Highway, Selma, NC 27576
MLS# 10199223Listed by: EXP REALTY, LLC - C - New
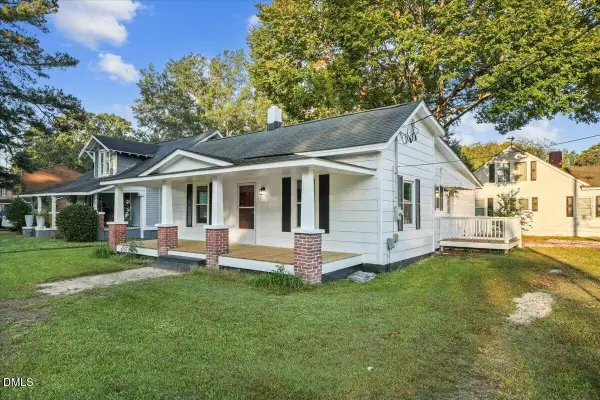 $229,999Active3 beds 1 baths1,179 sq. ft.
511 N Webb Street, Selma, NC 27576
MLS# 10198928Listed by: HARRIS REALTY & LAND, LLC - New
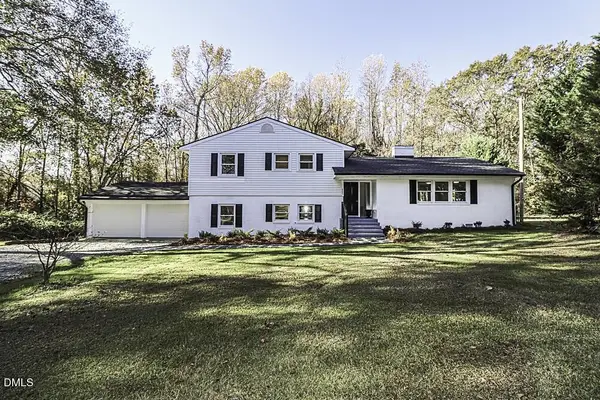 $379,000Active4 beds 3 baths2,483 sq. ft.
805 River Road, Selma, NC 27576
MLS# 10198484Listed by: RALEIGH REALTY INC.


Protect your home and budget from life's surprises with an Assurant Home Warranty, backed by a partner that supports you through every step of homeownership. Explore Plans.
©2026 Century 21 Real Estate LLC. All rights reserved. CENTURY 21®, the CENTURY 21 Logo and C21® are service marks owned by Century 21 Real Estate LLC. Century 21 Real Estate LLC fully supports the principles of the Fair Housing Act and the Equal Opportunity Act. Each office is independently owned and operated. Listing information is deemed reliable but not guaranteed accurate.