
705 Thanksgiving Fire Road, Selma, NC 27576
Local realty services provided by:CENTURY 21 Triangle Group
705 Thanksgiving Fire Road,Selma, NC 27576
$875,000
- 3 Beds
- 2 Baths
- 1,960 sq. ft.
- Single family
- Coming Soon
Listed by: lori marie hill, james peter hill
Office: lpt realty, llc.
MLS#:10193334
Source:RD
Price summary
- Price:$875,000
- Price per sq. ft.:$446.43
About this home
This is the kind of tract that doesn't come up, not "rare" in the way every listing claims to be, but actually rare: a single contiguous parcel this size, this close to Raleigh and Wake Forest, with road frontage and RAG zoning that leaves your options open. Hunting land. Tree farm. Future subdivision. Or just 23 acres nobody else can build next to you on. The house holds its own too! 3 bed, 2 bath ranch, primary suite on the main floor, front porch, back deck, wood-burning fireplace, and a pool that turns "23 acres" into "23 acres and I never have to leave." Outside: a 2025-built 50x30 shelter, a 30x24 garage with workshop space, a pond with its own trail, deer already on camera. Well and septic. Fiber internet reaches out here, so "remote" doesn't mean "cut off." Land like this gets bought once a generation, then held for the next one. This is that listing.
Contact an agent
Home facts
- Year built:2001
- Subdivision & Development:Not in a Subdivision
- Listing ID #:10193334
- Updated:September 18, 2026 at 07:05 PM
Rooms and interior
- Bedrooms:3
- Total bathrooms:2
- Full bathrooms:2
- Rooms Total:1
- Flooring:Carpet, Laminate
- Living area:1,960 sq. ft.
Heating and cooling
- Cooling:Ceiling Fan(s), Central Air
- Heating:Central
- Central air:Yes
Structure and exterior
- Roof:Shingle
- Year built:2001
- Building area:1,960 sq. ft.
- Lot area:23.42 Acres
- Architectural Style:Ranch
- Construction Materials:Vinyl Siding
- Levels:One
Schools
- High school:Johnston - Wilsons Mills High School
- Middle school:Johnston - Archer Lodge Middle
- Elementary school:Johnston - Thanksgiving Elementary School
Utilities
- Water:Well
- Sewer:Septic Tank
Finances and disclosures
- Price:$875,000
- Price per sq. ft.:$446.43
- Tax amount:$3,752
Parking
- Parking description:Driveway, Garage
- Garage:Yes
- Garage spaces:2
 Listings marked with a Doorify MLS icon are provided courtesy of the Doorify MLS, of North Carolina, Internet Data Exchange Database. Brokers make an effort to deliver accurate information, but buyers should independently verify any information on which they will rely in a transaction. The listing broker shall not be responsible for any typographical errors, misinformation, or misprints, and they shall be held totally harmless from any damages arising from reliance upon this data. This data is provided exclusively for consumers’ personal, non-commercial use. Copyright 2026 Doorify MLS of North Carolina. All rights reserved.
New listings near 705 Thanksgiving Fire Road
- Coming Soon
 $216,200Coming Soon3 beds 2 baths1,925 sq. ft.
700 N Raiford Street, Selma, NC 27576
MLS# 10192433Listed by: JOHN WAYNE HUDSON REALTY INC. - New
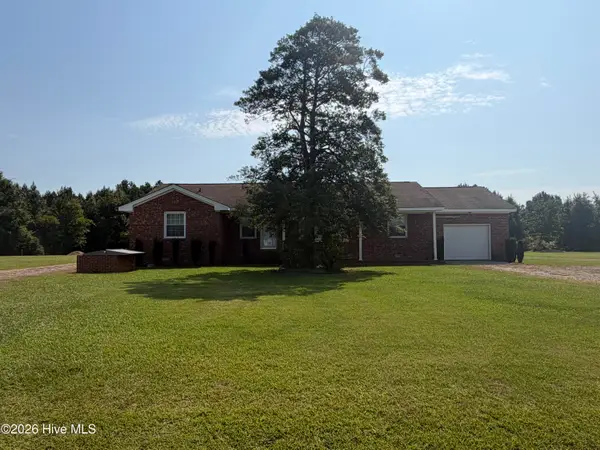 $398,500Active2 beds 3 baths1,758 sq. ft.
406 Woodruff Road, Selma, NC 27576
MLS# 100604689Listed by: CAROLINA REALTY - New
 $298,500Active2 beds 3 baths1,758 sq. ft.
406 Woodruff Road, Selma, NC 27576
MLS# 10193676Listed by: CAROLINA REALTY - New
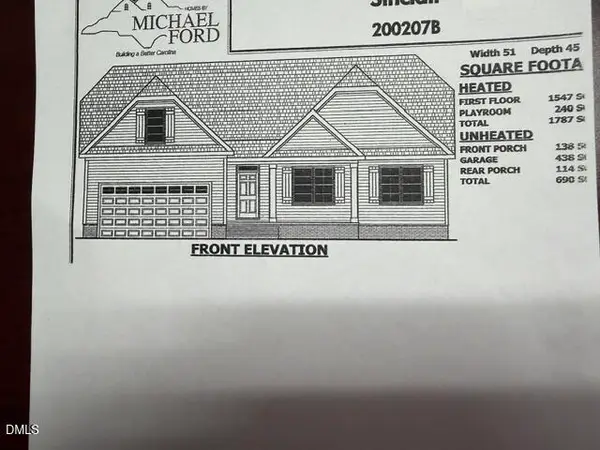 $371,900Active3 beds 2 baths1,787 sq. ft.
184 Charles Point Lane, Selma, NC 27576
MLS# 10193591Listed by: CAROLINA REALTY - New
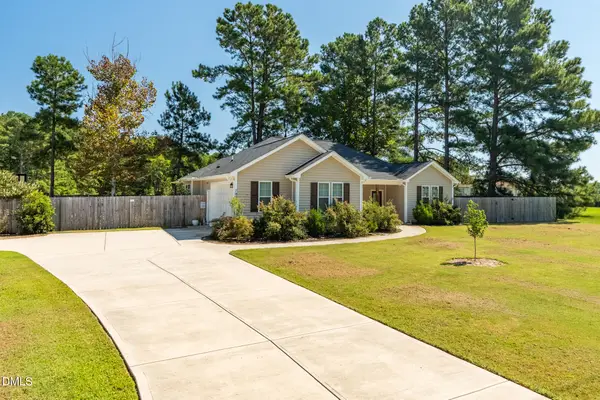 $450,000Active4 beds 3 baths2,404 sq. ft.
7840 Buffalo Road, Selma, NC 27576
MLS# 10193657Listed by: HOWARD HANNA ALLEN TATE RALEIGH FALLS OF NEUSE - New
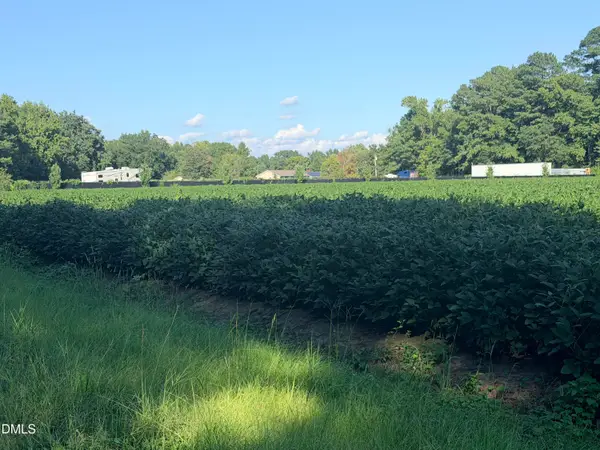 $90,000Active2.19 Acres
0 Myrtle Road, Selma, NC 27576
MLS# 10193066Listed by: DAVIS REAL ESTATE SERVICES - Open Sat, 10am to 12pmNew
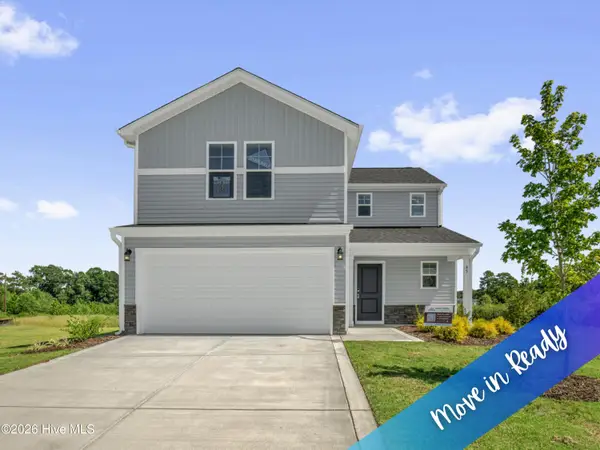 $319,995Active4 beds 3 baths1,836 sq. ft.
45 E Emily Gardens Drive, Selma, NC 27576
MLS# 100603913Listed by: KELLER WILLIAMS REALTY-FAYETTEVILLE - Open Sat, 10am to 12pmNew
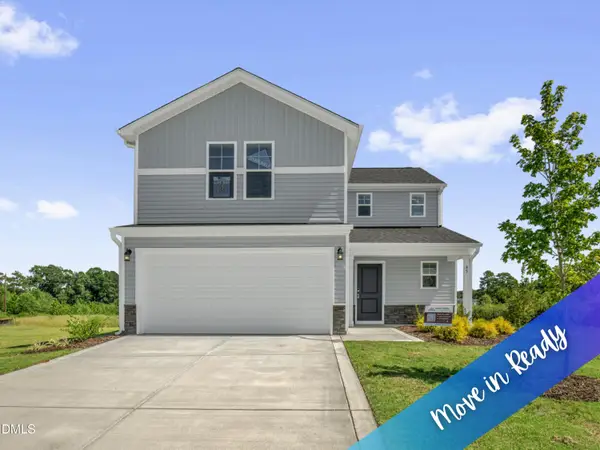 $319,995Active4 beds 3 baths1,836 sq. ft.
45 W Emily Gardens Drive, Selma, NC 27576
MLS# 10192902Listed by: KELLER WILLIAMS REALTY 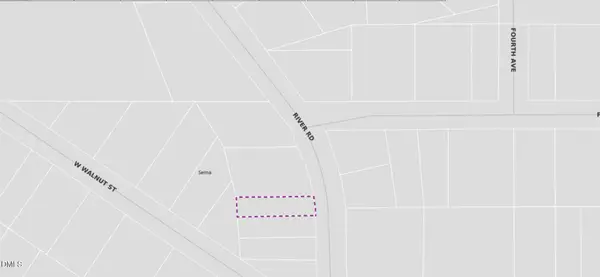 $30,000Pending0.13 Acres
406 River Road, Selma, NC 27576
MLS# 10192849Listed by: NEIGHBORS & ASSOCIATES, INC


Protect your home and budget from life's surprises with an Assurant Home Warranty, backed by a partner that supports you through every step of homeownership. Explore Plans.
©2026 Century 21 Real Estate LLC. All rights reserved. CENTURY 21®, the CENTURY 21 Logo and C21® are service marks owned by Century 21 Real Estate LLC. Century 21 Real Estate LLC fully supports the principles of the Fair Housing Act and the Equal Opportunity Act. Each office is independently owned and operated. Listing information is deemed reliable but not guaranteed accurate.