
406 Woodruff Road, Selma, NC 27576
Local realty services provided by:CENTURY 21 Triangle Group
406 Woodruff Road,Selma, NC 27576
$398,500
- 2 Beds
- 3 Baths
- 1,758 sq. ft.
- Single family
- Active
Listed by: debbie edwards howard
Office: carolina realty
MLS#:100604689
Source:NC_CCAR
Price summary
- Price:$398,500
- Price per sq. ft.:$226.68
About this home
No city taxes. One-owner, well-maintained all-brick ranch featuring 2 bedrooms, 2½ baths, and an attached 1-car garage. LVP flooring in den, living room, and dining room. Kitchen features breakfast area, ample cabinet storage, and generous counter space. Large laundry room with utility sink. Both bedrooms offer private en-suite baths. Den features masonry fireplace and French doors leading to backyard. Detached 23' x 85' storage barn provides substantial additional storage/workshop space. Country setting with convenient access to outdoor areas.
Contact an agent
Home facts
- Year built:1975
- Subdivision & Development:Not In Subdivision
- Listing ID #:100604689
- Added:1 day(s) ago
- Updated:September 19, 2026 at 02:53 AM
Rooms and interior
- Bedrooms:2
- Total bathrooms:3
- Full bathrooms:2
- Half bathrooms:1
- Rooms Total:8
- Flooring:Vinyl
- Kitchen Description:Dishwasher
- Bedroom Description:Walk-In Closet(s)
- Living area:1,758 sq. ft.
Heating and cooling
- Cooling:Central Air
- Heating:Forced Air, Heating, Propane
- Central air:Yes
Structure and exterior
- Roof:Shingle
- Year built:1975
- Building area:1,758 sq. ft.
- Lot area:1.1 Acres
- Construction Materials:Brick, Wood Frame
- Exterior Features:Deck
- Foundation Description:Crawl Space
- Levels:1 Story
Schools
- High school:North Johnston
- Middle school:North Johnston
- Elementary school:Micro Elementary
Utilities
- Water:Water Connected
Finances and disclosures
- Price:$398,500
- Price per sq. ft.:$226.68
Features and amenities
- Appliances:Dishwasher
- Laundry features:Laundry Room
- Amenities:Ceiling Fan(s), Walk-In Closet(s)
Parking
- Total parking spaces:1
- Parking description:Attached, Attached Garage, Circular Driveway, Garage, Garage Door Opener
- Garage:Yes
- Garage spaces:1

New listings near 406 Woodruff Road
- Coming Soon
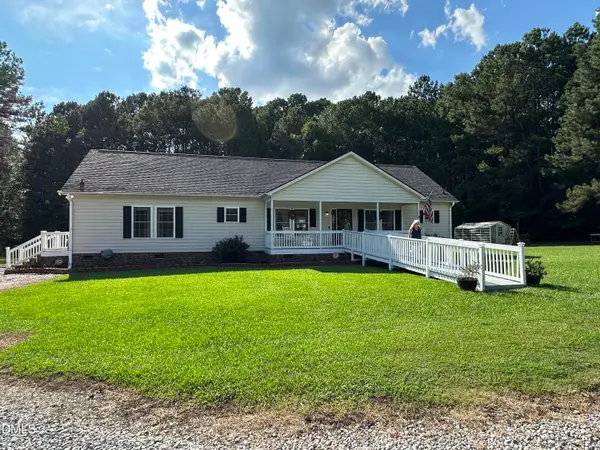 $875,000Coming Soon3 beds 2 baths1,960 sq. ft.
705 Thanksgiving Fire Road, Selma, NC 27576
MLS# 10193334Listed by: LPT REALTY, LLC - Coming Soon
 $216,200Coming Soon3 beds 2 baths1,925 sq. ft.
700 N Raiford Street, Selma, NC 27576
MLS# 10192433Listed by: JOHN WAYNE HUDSON REALTY INC. - New
 $298,500Active2 beds 3 baths1,758 sq. ft.
406 Woodruff Road, Selma, NC 27576
MLS# 10193676Listed by: CAROLINA REALTY - New
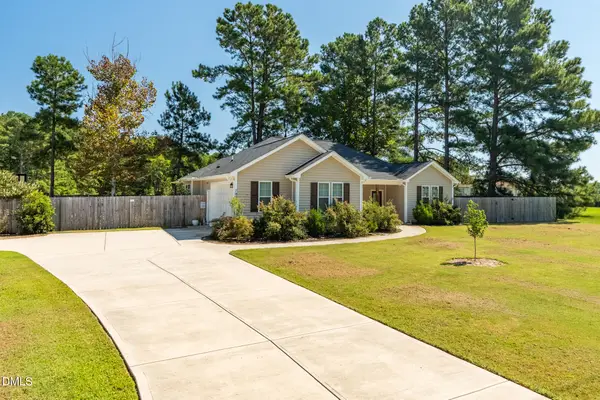 $450,000Active4 beds 3 baths2,404 sq. ft.
7840 Buffalo Road, Selma, NC 27576
MLS# 10193657Listed by: HOWARD HANNA ALLEN TATE RALEIGH FALLS OF NEUSE - New
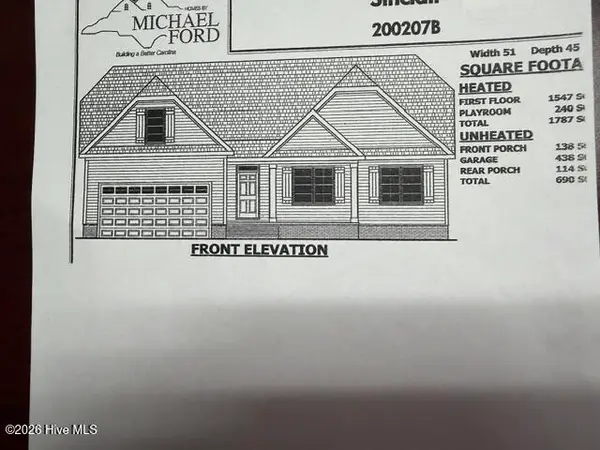 $371,900Active3 beds 2 baths1,787 sq. ft.
184 Charles Point Lane #11, Selma, NC 27576
MLS# 100604590Listed by: CAROLINA REALTY - New
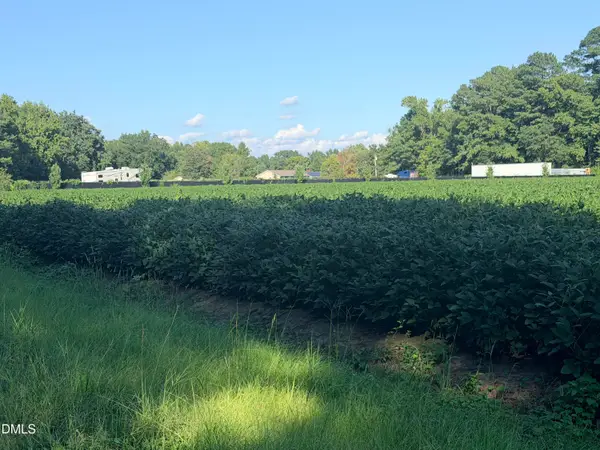 $90,000Active2.19 Acres
0 Myrtle Road, Selma, NC 27576
MLS# 10193066Listed by: DAVIS REAL ESTATE SERVICES - Open Sat, 10am to 12pmNew
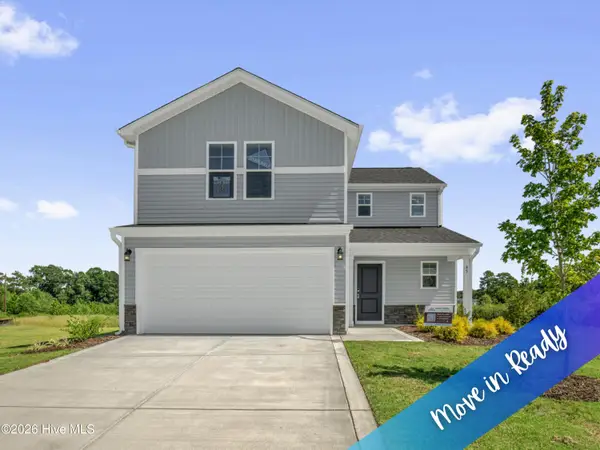 $319,995Active4 beds 3 baths1,836 sq. ft.
45 E Emily Gardens Drive, Selma, NC 27576
MLS# 100603913Listed by: KELLER WILLIAMS REALTY-FAYETTEVILLE - Open Sat, 10am to 12pmNew
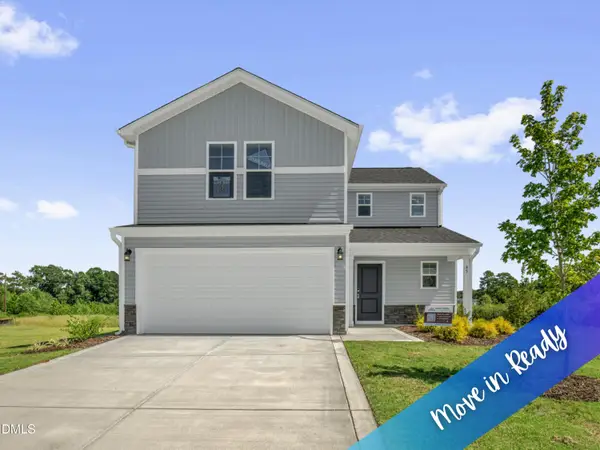 $319,995Active4 beds 3 baths1,836 sq. ft.
45 W Emily Gardens Drive, Selma, NC 27576
MLS# 10192902Listed by: KELLER WILLIAMS REALTY 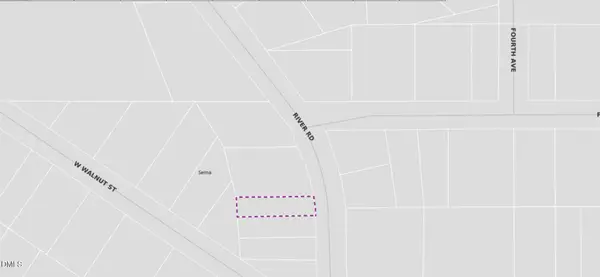 $30,000Pending0.13 Acres
406 River Road, Selma, NC 27576
MLS# 10192849Listed by: NEIGHBORS & ASSOCIATES, INC


Protect your home and budget from life's surprises with an Assurant Home Warranty, backed by a partner that supports you through every step of homeownership. Explore Plans.
©2026 Century 21 Real Estate LLC. All rights reserved. CENTURY 21®, the CENTURY 21 Logo and C21® are service marks owned by Century 21 Real Estate LLC. Century 21 Real Estate LLC fully supports the principles of the Fair Housing Act and the Equal Opportunity Act. Each office is independently owned and operated. Listing information is deemed reliable but not guaranteed accurate.