
117 Snow Cloud Drive, Seven Devils, NC 28604
Local realty services provided by:CENTURY 21 Mountain Vistas
117 Snow Cloud Drive,Seven Devils, NC 28604
$749,000
- 2 Beds
- 3 Baths
- 1,738 sq. ft.
- Single family
- Active
Listed by:
 CENTURY 21 Mountain Vistas
Office: century 21 mountain vistas
MLS#:264359
Source:NC_HCAR
Price summary
- Price:$749,000
- Price per sq. ft.:$430.96
- Monthly HOA dues:$83.33
About this home
NOW OFFERING PHASE 1: House #4 under construction at Snow Cloud Village in Seven Devils!Nestled in Seven Devils' newest premier community, this stunning contemporary, mountain-inspired haven seamlessly combines modern luxury with ultimate versatility. Masterfully designed by architect Rick Michaels and brought to life by Jessica Mackie of Highlands Design, this custom build offers a unique window of opportunity to step in early and customize your interior selections!Whether you are searching for the perfect alpine escape or a lucrative investment property, this layout maximizes both comfort and cash flow, boasting an impressive short-term rental projection of up to $60K!High-End Interior Highlights:Dual Primary Suites: 2 spacious primary bedroom suites, each featuring ensuite full bathrooms and direct deck access.Architectural Excellence: Vaulted ceilings, a modern gas log fireplace, wood flooring, and soaring, beautiful windows framed to capture incredible mountain views. Kitchen: Premium quartz countertops, stainless steel appliances, and an open-concept living area for entertaining.Flexible Layout: A massive second-level loft for a secondary living zone, game room, or bonus sleeping area, plus a convenient main-level laundry and an additional half bath. Snow Cloud Village features future community-focused amenities including a planned playground and dog park. This unbeatable location sits within walking distance to Hawksnest Resort for year-round snow tubing, ziplining, and rafting, and places you just minutes away from Banner Elk, Sugar Mountain, Valle Crucis, Boone, and Blowing Rock. Complete with parking for 2–3 vehicles, this home offers mountain living at its absolute finest. Be sure to check out the video of Snow Cloud Village!...
Contact an agent
Home facts
- Year built:2027
- Subdivision & Development:Snow Cloud Village
- Listing ID #:264359
- Added:1 day(s) ago
- Updated:September 16, 2026 at 08:48 PM
Rooms and interior
- Bedrooms:2
- Total bathrooms:3
- Full bathrooms:2
- Half bathrooms:1
- Kitchen Description:Dishwasher, Electric Range, Microwave, Refrigerator
- Basement:Yes
- Basement Description:Crawl Space
- Living area:1,738 sq. ft.
Heating and cooling
- Cooling:Heat Pump
- Heating:Electric, Heat Pump
Structure and exterior
- Roof:Asphalt, Shingle
- Year built:2027
- Building area:1,738 sq. ft.
- Lot area:0.15 Acres
- Architectural Style:Contemporary, Mountain
- Construction Materials:Wood Frame
- Exterior Features:Fence
- Levels:2 Story
Schools
- High school:Avery County
- Elementary school:Banner Elk
Finances and disclosures
- Price:$749,000
- Price per sq. ft.:$430.96
Features and amenities
- Laundry features:Laundry Main Level
- Amenities:Vaulted Ceilings
Parking
- Parking description:Driveway, Gravel, Gravel Driveway, Private
New listings near 117 Snow Cloud Drive
- New
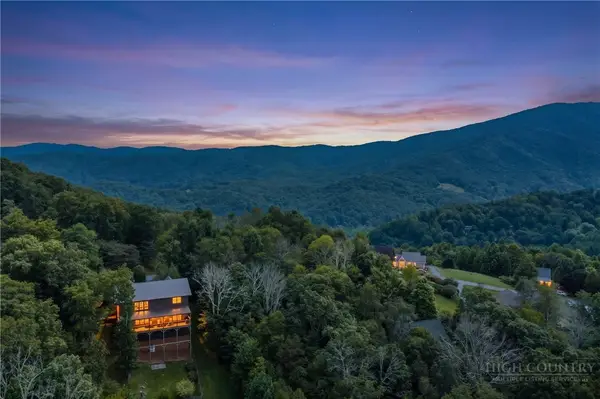 $120,000Active1.09 Acres
987 Alpine Drive, Seven Devils, NC 28604
MLS# 264281Listed by: HOWARD HANNA ALLEN TATE REAL ESTATE BLOWING ROCK  $399,000Active2 beds 2 baths1,028 sq. ft.
1355 Seven Devils Road #302, Seven Devils, NC 28604
MLS# 264144Listed by: HOWARD HANNA ALLEN TATE REAL ESTATE BLOWING ROCK $639,900Active3 beds 3 baths2,089 sq. ft.
267 Streamside Lane, Seven Devils, NC 28604
MLS# 264122Listed by: FATHOM REALTY NC LLC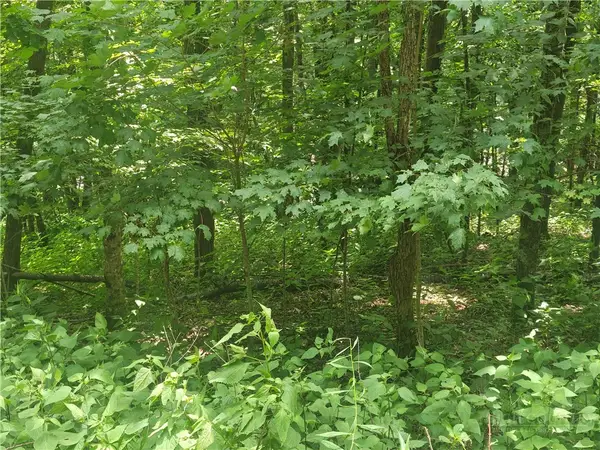 $36,900Active0.33 Acres
Lot 90 Thorncliff Drive, Seven Devils, NC 28607
MLS# 263391Listed by: KELLER WILLIAMS HIGH COUNTRY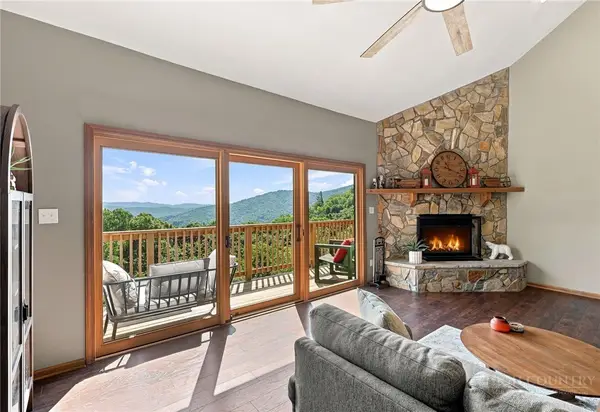 $349,900Active2 beds 2 baths980 sq. ft.
180 Hanging Rock Villas Drive #521, Seven Devils, NC 28604
MLS# 264026Listed by: FATHOM REALTY NC LLC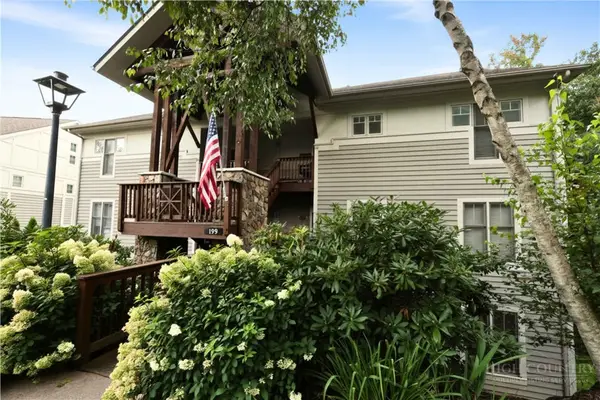 $399,900Active2 beds 2 baths1,026 sq. ft.
199 Hawks Peak Lane #511, Seven Devils, NC 28604
MLS# 263793Listed by: SUGAR MOUNTAIN REALTY-DEREKA'S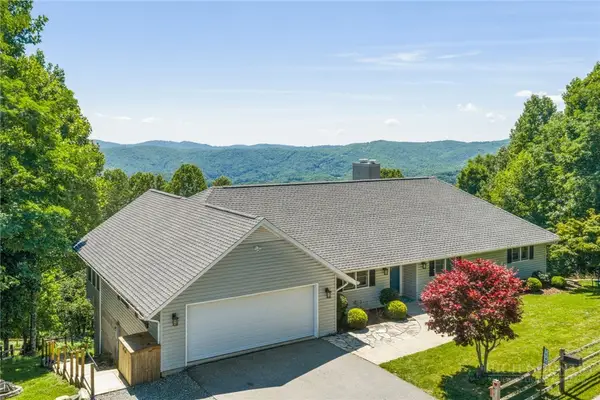 $1,125,000Active6 beds 6 baths4,447 sq. ft.
784 Alpine Drive, Seven Devils, NC 28604
MLS# 262527Listed by: KELLER WILLIAMS HIGH COUNTRY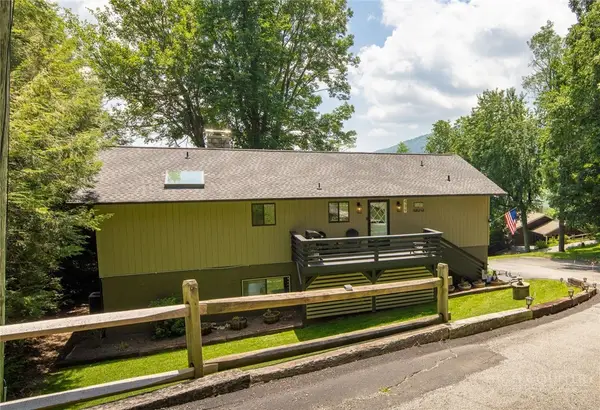 $695,000Active3 beds 3 baths2,673 sq. ft.
439 Wildcat Rocks, Seven Devils, NC 28604
MLS# 263274Listed by: BLOWING ROCK PROPERTIES, INC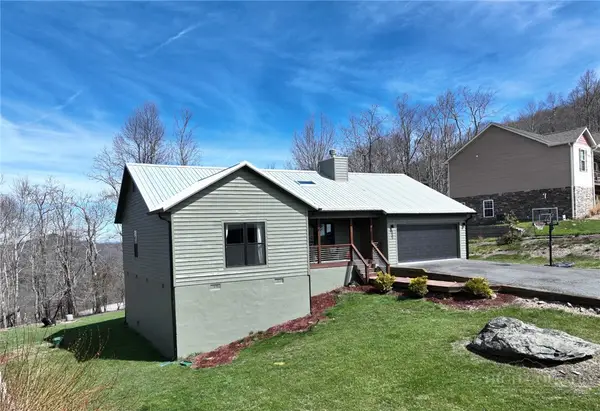 $580,000Active3 beds 3 baths1,694 sq. ft.
885 Alpine Drive, Seven Devils, NC 28604
MLS# 263449Listed by: EXP REALTY LLC


Protect your home and budget from life's surprises with an Assurant Home Warranty, backed by a partner that supports you through every step of homeownership. Explore Plans.
©2026 Century 21 Real Estate LLC. All rights reserved. CENTURY 21®, the CENTURY 21 Logo and C21® are service marks owned by Century 21 Real Estate LLC. Century 21 Real Estate LLC fully supports the principles of the Fair Housing Act and the Equal Opportunity Act. Each office is independently owned and operated. Listing information is deemed reliable but not guaranteed accurate.