808 Chestnut Ridge Trail, Seven Devils, NC 28604
Local realty services provided by:CENTURY 21 Heritage Realty
Listed by: stacie pineda
Office: stacie pineda real estate group
MLS#:264927
Source:NC_HCAR
Price summary
- Price:$1,400,000
- Price per sq. ft.:$375.94
About this home
A 3-bedroom, 4.5-bath home with over 3,500 square feet is now available on 1.35 acres in Seven Devils, just off the corridor between Boone and Banner Elk. The property carries a sense of presence, with panoramic views of Grandfather Mountain from every room.
The level-entry main floor opens into a great room where a fireplace anchors the space beneath soaring vaulted ceilings clad in stained provincial spruce. A wall of glass frames the mountains and rear deck. The scene is spectacular. The kitchen continues the open plan, flooded with natural light and finished with abundant cabinetry and counter space. An island provides storage, a pull-out double trash bin, bar seating, and a farm sink, while a 36-inch commercial-grade range (propane cooktop with electric oven and air fry), KitchenAid refrigerator and dishwasher, wine refrigerator, and drawer microwave complete the setup. It is a practical and inviting space for the cook who likes to share the room and entertain. Laundry, pantry, and additional storage sit just off the kitchen and include a second sink. The primary suite on this level includes a soaking tub, a separate walk-in shower with tile surround, a double vanity, and dual closets. Hickory flooring runs throughout the first and second floors (baths excepted).
Upstairs, two nearly identical ensuite bedrooms share a central sitting area. The same stained spruce vaulted ceilings continue, with large windows framing big-sky views. A wood railing runs along the open gallery between the bedrooms and overlooks the living space below, amplifying the open feel of the house.
The lower level contains a full bath, an office with closet, and an art/craft studio, finished in LVP flooring. The two-car garage (8-foot high-wind thermo door with side-mounted opener for extra ceiling height) adjoins a mudroom/mechanical room with its own entrance, large sink, and storage. Sliding glass doors in the garage lead to an expansive lower deck.
Exterior details include LP Smart Siding in a board-and-batten style, Sierra Pacific premium windows, Windsor premium sliding doors, and a solid mahogany front entrance door with thermo-panel glass. Construction uses I-beam welded framing with tubular steel on the view side, wrapped in wood to create an ultra-solid support wall. A multi-zone Lennox heat-pump system handles heating (propane backup on the main and lower levels; independent unit upstairs), supported by two 200-amp service panels. Level entry is available from the driveway, with additional access from the lower-level garage.
The sellers envisioned this beautiful home as a place to celebrate mountain living and thought through every detail so it would feel both livable and true to the setting. With a few construction items yet to be completed, the home is already well suited to thoughtful mountain living. It works equally well as a second home, an investment property, or a primary residence. You will have what you need and more. Welcome home....
Contact an agent
Home facts
- Year built:2023
- Subdivision & Development:Maple Springs
- Listing ID #:264927
- Added:1 day(s) ago
- Updated:October 27, 2026 at 02:49 AM
Rooms and interior
- Bedrooms:3
- Total bathrooms:5
- Full bathrooms:4
- Half bathrooms:1
- Kitchen Description:Dishwasher, Microwave, Refrigerator
- Basement:Yes
- Basement Description:Full
- Living area:3,524 sq. ft.
Heating and cooling
- Cooling:Heat Pump
- Heating:Electric, Fireplaces, Heat Pump, Zoned
Structure and exterior
- Roof:Architectural, Shingle
- Year built:2023
- Building area:3,524 sq. ft.
- Lot area:1.35 Acres
- Architectural Style:Mountain
- Construction Materials:Wood Frame
- Levels:3 Story
Schools
- High school:Watauga
- Elementary school:Valle Crucis
Utilities
- Water:Public
Finances and disclosures
- Price:$1,400,000
- Price per sq. ft.:$375.94
- Tax amount:$3,575
Features and amenities
- Laundry features:Dryer, Laundry Main Level, Washer
- Amenities:Vaulted Ceilings
Parking
- Parking description:Attached, Driveway, Garage, Gravel, Gravel Driveway, Private, Two Car Garage
- Garage:Yes
- Garage spaces:2
New listings near 808 Chestnut Ridge Trail
 $398,000Pending3 beds 3 baths2,540 sq. ft.
325 Grandview Drive, Seven Devils, NC 28604
MLS# 264848Listed by: NC MOUNTAIN INVESTMENTS LLC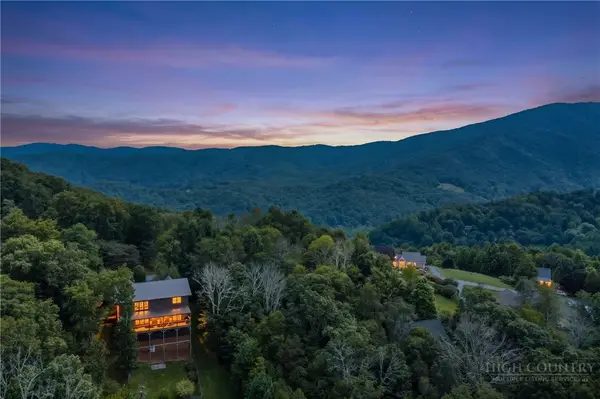 $120,000Active1.09 Acres
TBD Alpine Drive, Seven Devils, NC 28604
MLS# 264281Listed by: HOWARD HANNA ALLEN TATE REAL ESTATE BLOWING ROCK $695,000Active4 beds 3 baths2,845 sq. ft.
202 Cliffside Lane, Seven Devils, NC 28604
MLS# 264468Listed by: KELLER WILLIAMS HIGH COUNTRY $679,000Active3 beds 4 baths2,293 sq. ft.
173 Skiview Road, Seven Devils, NC 28604
MLS# 263783Listed by: KELLER WILLIAMS HIGH COUNTRY
 $749,000Active2 beds 3 baths1,738 sq. ft.
117 Snow Cloud Drive, Seven Devils, NC 28604
MLS# 264359Listed by: CENTURY 21 MOUNTAIN VISTAS $399,000Active2 beds 2 baths1,028 sq. ft.
1355 Seven Devils Road #302, Seven Devils, NC 28604
MLS# 264144Listed by: HOWARD HANNA ALLEN TATE REAL ESTATE BLOWING ROCK $639,900Active3 beds 3 baths2,089 sq. ft.
267 Streamside Lane, Seven Devils, NC 28604
MLS# 264122Listed by: FATHOM REALTY NC LLC $29,900Active0.33 Acres
Lot 90 Thorncliff Drive, Seven Devils, NC 28607
MLS# 263391Listed by: KELLER WILLIAMS HIGH COUNTRY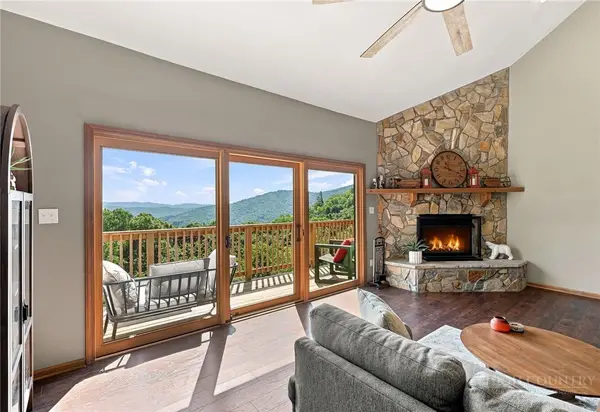 $349,900Active2 beds 2 baths980 sq. ft.
180 Hanging Rock Villas Drive #521, Seven Devils, NC 28604
MLS# 264026Listed by: FATHOM REALTY NC LLC


Protect your home and budget from life's surprises with an Assurant Home Warranty, backed by a partner that supports you through every step of homeownership. Explore Plans.
©2026 Century 21 Real Estate LLC. All rights reserved. CENTURY 21®, the CENTURY 21 Logo and C21® are service marks owned by Century 21 Real Estate LLC. Century 21 Real Estate LLC fully supports the principles of the Fair Housing Act and the Equal Opportunity Act. Each office is independently owned and operated. Listing information is deemed reliable but not guaranteed accurate.