
439 Wildcat Rocks, Seven Devils, NC 28604
Local realty services provided by:CENTURY 21 Heritage Realty
439 Wildcat Rocks,Seven Devils, NC 28604
$695,000
- 3 Beds
- 3 Baths
- 2,673 sq. ft.
- Single family
- Active
Listed by: kivi sherman
Office: blowing rock properties, inc
MLS#:263274
Source:NC_HCAR
Price summary
- Price:$695,000
- Price per sq. ft.:$260.01
About this home
Beautifully appointed and thoughtfully arranged to accommodate owner use or rental guest enjoyment. Turnkey, fully furnished this delightful 3 bedroom, 3 bath house offers comfortable living space inside and out. Spectacular sunrise views begin the day and relaxed outdoor living can be enjoyed from the expansive decks on each level. The fire pit, game room and oversized family room with pool table all create an ambiance of relaxation, comfort and a variety of activities. Updated and well maintained, this has been used as a second home and an investment property by the owners. The granite and stainless kitchen is part of the open floor plan, a stone fireplace is the focus of the great room along with the wall of windows that capture views and light. The primary bedroom is spacious with lovely mountain views and an updated bath. The other side of the house has 2 additional bedrooms, an office "nook" and a second bath. The lower level houses a large second living area, full bath and a game room loaded with fun "toys". The lower deck is wired and supported for a hot tub. The lot is almost an acre and has a well situated fire pit. There is a one car garage under the house with access directly into the lower level. This home is a great opportunity for a buyer looking to have a wonderful house and location to use and also offer as a rental or purchase as an investment property. The rentals have been managed by the owner and the rental earnings are available if requested. This house is set up to be everything an owner or renter could possibly want - lovely interior, great views, loads of activities inside the house and out, a super location in Seven Devils...
Contact an agent
Home facts
- Year built:1983
- Subdivision & Development:Seven Devils
- Listing ID #:263274
- Added:44 day(s) ago
- Updated:September 11, 2026 at 03:49 PM
Rooms and interior
- Bedrooms:3
- Total bathrooms:3
- Full bathrooms:3
- Kitchen Description:Dishwasher, Disposal, Electric Range, Microwave, Microwave Hood Fan, Refrigerator
- Basement:Yes
- Basement Description:Finished
- Living area:2,673 sq. ft.
Heating and cooling
- Cooling:Central Air
- Heating:Ductless, Electric, Fireplaces, Heat Pump
- Central air:Yes
Structure and exterior
- Roof:Asphalt, Shingle
- Year built:1983
- Building area:2,673 sq. ft.
- Lot area:0.87 Acres
- Architectural Style:Mountain
- Construction Materials:Wood Frame
- Exterior Features:Open
- Foundation Description:Basement
- Levels:2 Story
Schools
- High school:Watauga
- Elementary school:Valle Crucis
Utilities
- Water:Public
Finances and disclosures
- Price:$695,000
- Price per sq. ft.:$260.01
- Tax amount:$4,215
Features and amenities
- Laundry features:Dryer, Laundry Main Level, Washer
- Amenities:Furnished
Parking
- Parking description:Basement, Driveway, Garage, One Car Garage, Paved, Private
- Garage:Yes
- Garage spaces:1
New listings near 439 Wildcat Rocks
- New
 $399,000Active2 beds 2 baths1,028 sq. ft.
1355 Seven Devils Road #302, Seven Devils, NC 28604
MLS# 264144Listed by: HOWARD HANNA ALLEN TATE REAL ESTATE BLOWING ROCK - New
 $639,900Active3 beds 3 baths2,089 sq. ft.
267 Streamside Lane, Seven Devils, NC 28604
MLS# 264122Listed by: FATHOM REALTY NC LLC 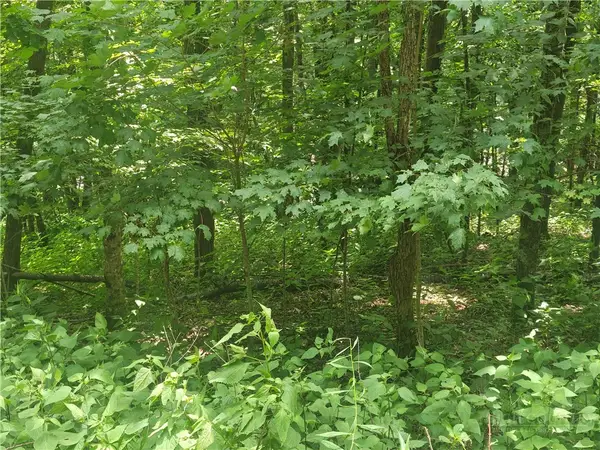 $36,900Active0.33 Acres
Lot 90 Thorncliff Drive, Seven Devils, NC 28607
MLS# 263391Listed by: KELLER WILLIAMS HIGH COUNTRY- New
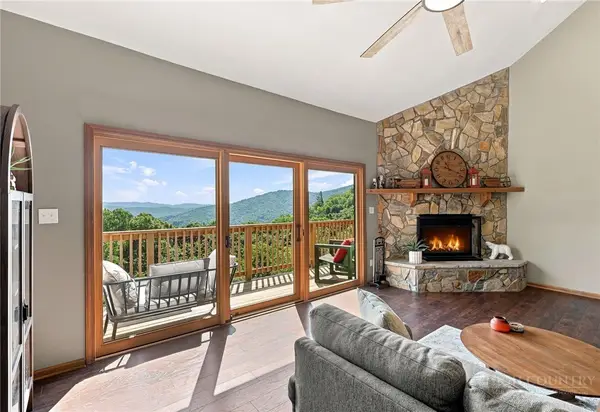 $349,900Active2 beds 2 baths980 sq. ft.
180 Hanging Rock Villas Drive #521, Seven Devils, NC 28604
MLS# 264026Listed by: FATHOM REALTY NC LLC 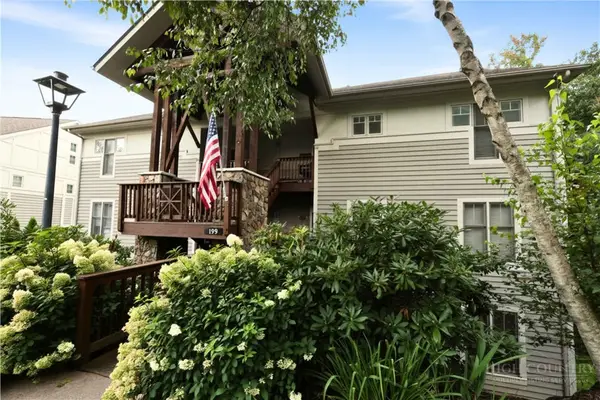 $399,900Active2 beds 2 baths1,026 sq. ft.
199 Hawks Peak Lane #511, Seven Devils, NC 28604
MLS# 263793Listed by: SUGAR MOUNTAIN REALTY-DEREKA'S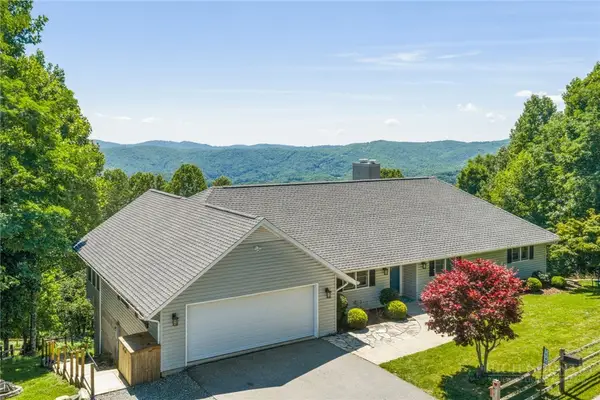 $1,125,000Active6 beds 6 baths4,447 sq. ft.
784 Alpine Drive, Seven Devils, NC 28604
MLS# 262527Listed by: KELLER WILLIAMS HIGH COUNTRY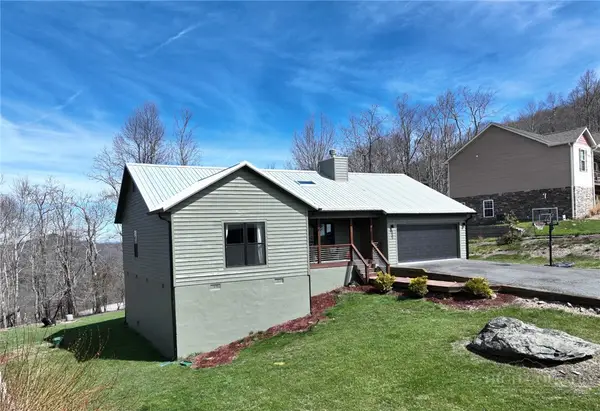 $580,000Active3 beds 3 baths1,694 sq. ft.
885 Alpine Drive, Seven Devils, NC 28604
MLS# 263449Listed by: EXP REALTY LLC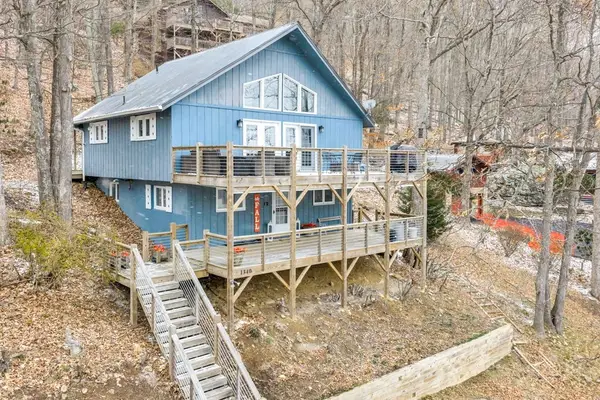 $525,000Active4 beds 3 baths1,836 sq. ft.
1340 Skyland Drive, Seven Devils, NC 28604
MLS# 263228Listed by: 828 REAL ESTATE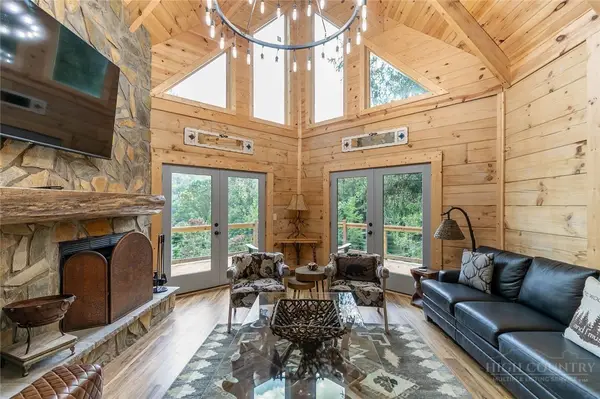 $1,450,000Active3 beds 5 baths2,815 sq. ft.
130 Autumn View Lane, Seven Devils, NC 28604
MLS# 262850Listed by: FOSCOE REALTY & DEVELOPMENT


Protect your home and budget from life's surprises with an Assurant Home Warranty, backed by a partner that supports you through every step of homeownership. Explore Plans.
©2026 Century 21 Real Estate LLC. All rights reserved. CENTURY 21®, the CENTURY 21 Logo and C21® are service marks owned by Century 21 Real Estate LLC. Century 21 Real Estate LLC fully supports the principles of the Fair Housing Act and the Equal Opportunity Act. Each office is independently owned and operated. Listing information is deemed reliable but not guaranteed accurate.