
128 Banbridge Drive, Seven Lakes, NC 27376
Local realty services provided by:CENTURY 21 The Realty Group
128 Banbridge Drive,Seven Lakes, NC 27376
$649,900
- 4 Beds
- 3 Baths
- 2,595 sq. ft.
- Single family
- Pending
Listed by: katherine brooke pfeiffer
Office: carolina property sales
MLS#:100590505
Source:NC_CCAR
Price summary
- Price:$649,900
- Price per sq. ft.:$250.44
About this home
Would you like a custom home where you can skip the building process, this is it! This stunning home located in the picturesque West End neighborhood of Seven Lakes West quite simply has it all. Four bedrooms, three bathrooms, gourmet kitchen, drop zone, large laundry room, vaulted covered front porch and extremely large covered rear porch, vaulted ceilings, fourth bedroom/bonus area with en suite, bathroom, beautiful fireplace with gas logs, ample closet space with walk-in closets in every bedroom, built-in butler pantry with cabinetry and granite tops, as well as, a walk-in pantry with custom wood shelving, all closets have custom wood closet systems. Large primary suite with spa quality bathroom, TWO closets that are walk-in with custom wood shelves. Large tile shower with split vanities and transom window for natural light! Situated on a corner cul-de-sac with a dedicated green space behind it, golf course views, peace and serenity. Over size garage with storage room, brick and stone veneer on exterior. This home it has been completed and is moving ready today. Hardy brand fiber cement siding. Stainless steel GE Profile appliance suite with Samsung refrigerator, Gas logs included. Builder warranty and termite bond also included. You simply will not find this level of quality and finishes in a spec home anywhere else....
Contact an agent
Home facts
- Year built:2026
- Subdivision & Development:Seven Lakes West
- Listing ID #:100590505
- Added:49 day(s) ago
- Updated:September 09, 2026 at 08:15 AM
Rooms and interior
- Bedrooms:4
- Total bathrooms:3
- Full bathrooms:3
- Rooms Total:8
- Flooring:Carpet, Laminate, Tile
- Kitchen Description:Gas Range, Kitchen Island, Pantry
- Bedroom Description:Master Downstairs, Walk-In Closet(s)
- Living area:2,595 sq. ft.
Heating and cooling
- Cooling:Central Air, Zoned
- Heating:Electric, Forced Air, Heating, Zoned
- Central air:Yes
Structure and exterior
- Roof:Architectural Shingle
- Year built:2026
- Building area:2,595 sq. ft.
- Lot area:0.52 Acres
- Lot Features:On Golf Course
- Construction Materials:Block, Brick Veneer, Concrete, Fiber Cement, Shake Siding, Stone, Wood Frame
- Exterior Features:Covered
- Foundation Description:Raised, Slab
- Levels:1.5 Story
Schools
- High school:Pinecrest High
- Middle school:West Pine Middle
- Elementary school:West End Elementary
Utilities
- Water:Water Connected
Finances and disclosures
- Price:$649,900
- Price per sq. ft.:$250.44
Features and amenities
- Laundry features:Laundry Room
- Amenities:Basketball Court, Beach Access, Ceiling Fan(s), Clubhouse, Community Pool, Gated, Jogging Path, Management, Pickleball, Playground, RV/Boat Storage, Security, Tennis Court(s), Trail(s), Vaulted Ceiling(s), Walk-In Closet(s)
- Pool features:Community Pool
Parking
- Total parking spaces:2
- Parking description:Attached Garage, Garage
- Garage:Yes
- Garage spaces:2

New listings near 128 Banbridge Drive
- New
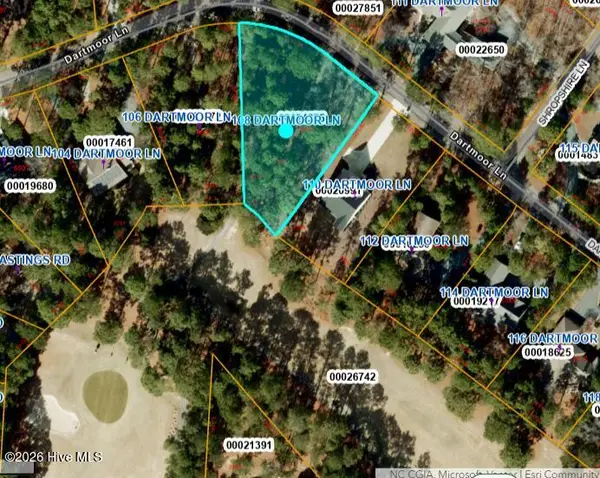 $60,000Active0.65 Acres
108 Dartmoor Lane, West End, NC 27376
MLS# 100602154Listed by: CAROLINA PROPERTY SALES - New
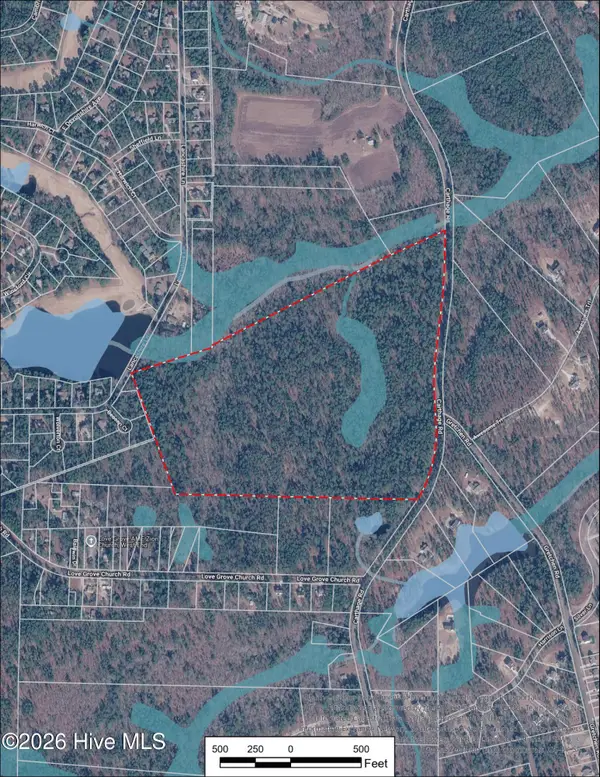 $1,587,250Active63.49 Acres
Tbd Carthage Road, West End, NC 27376
MLS# 100602104Listed by: CAROLINA SUMMIT GROUP, LLC - New
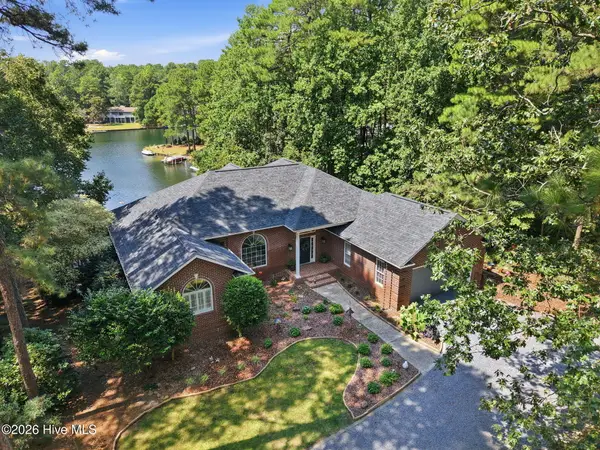 $1,425,000Active5 beds 5 baths4,896 sq. ft.
143 Harrell Road, Seven Lakes, NC 27376
MLS# 100601959Listed by: KELLER WILLIAMS PINEHURST 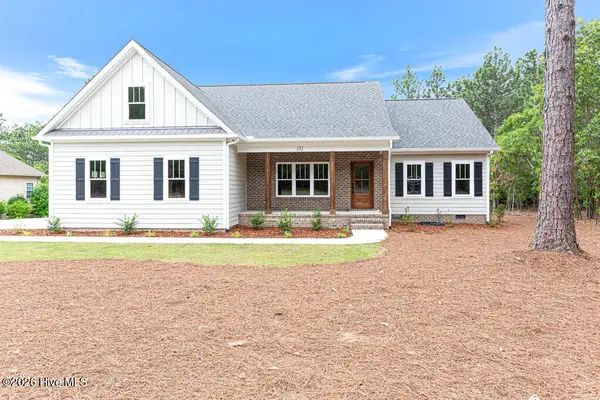 $545,000Pending4 beds 3 baths2,281 sq. ft.
131 Longleaf Drive, West End, NC 27376
MLS# 100601166Listed by: COLDWELL BANKER ADVANTAGE-SOUTHERN PINES- New
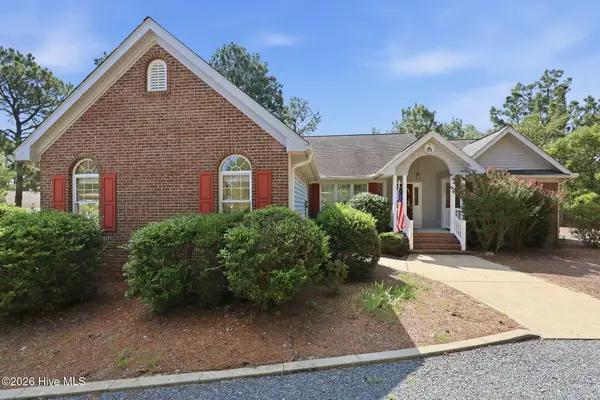 $350,000Active3 beds 2 baths1,907 sq. ft.
137 Winsford Circle, West End, NC 27376
MLS# 100601003Listed by: CAROLINA PROPERTY SALES 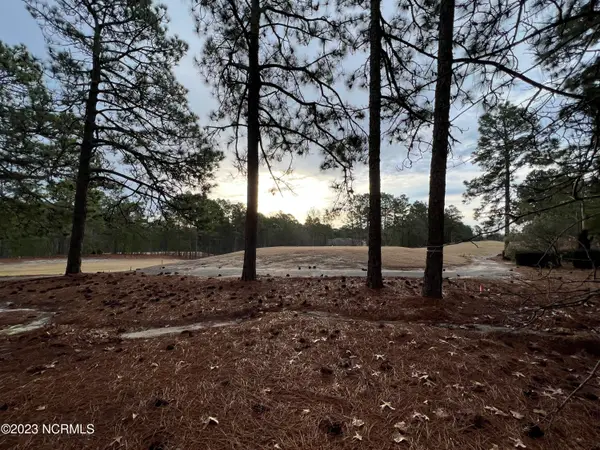 $75,000Pending0.48 Acres
182 Banbridge Drive, West End, NC 27376
MLS# 100600476Listed by: FREEDOM REALTY OF NC, LLC- New
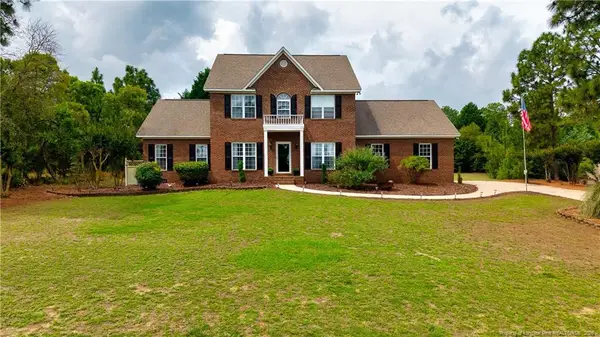 $575,000Active4 beds 3 baths3,047 sq. ft.
133 Swaringen Drive, West End, NC 27376
MLS# LP768627Listed by: BH&G REAL ESTATE - LIFESTYLE PROPERTY PARTNERS 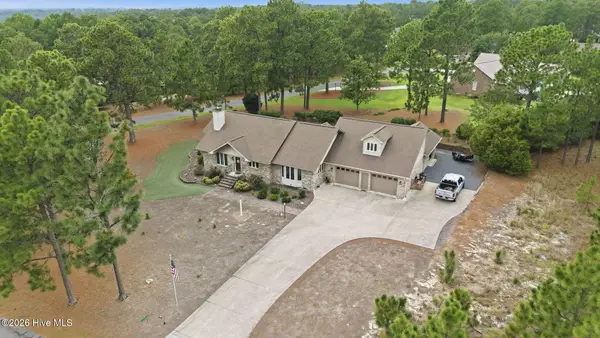 $510,000Pending3 beds 4 baths2,533 sq. ft.
129 Swaringen Drive, Seven Lakes, NC 27376
MLS# 100599956Listed by: KELLER WILLIAMS PINEHURST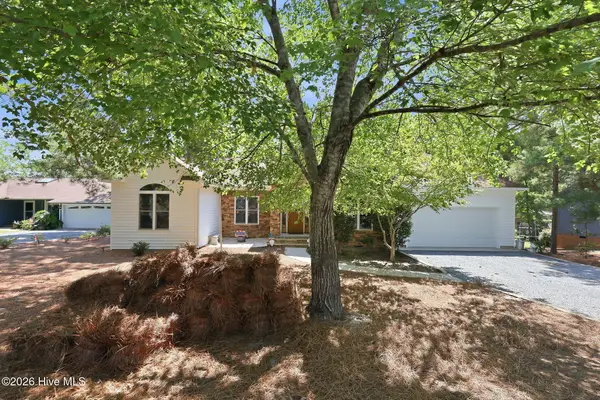 $519,000Active3 beds 2 baths2,369 sq. ft.
104 Fox Run Court, West End, NC 27376
MLS# 100598339Listed by: EXP REALTY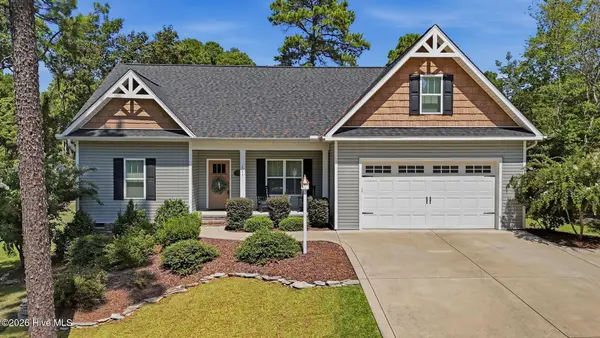 $499,000Active3 beds 3 baths2,514 sq. ft.
115 Cambridge Lane, Seven Lakes, NC 27376
MLS# 100599344Listed by: KELLER WILLIAMS PINEHURST


Protect your home and budget from life's surprises with an Assurant Home Warranty, backed by a partner that supports you through every step of homeownership. Explore Plans.
©2026 Century 21 Real Estate LLC. All rights reserved. CENTURY 21®, the CENTURY 21 Logo and C21® are service marks owned by Century 21 Real Estate LLC. Century 21 Real Estate LLC fully supports the principles of the Fair Housing Act and the Equal Opportunity Act. Each office is independently owned and operated. Listing information is deemed reliable but not guaranteed accurate.