1341 Grey Marsh Court Sw, Shallotte, NC 28470
Local realty services provided by:CENTURY 21 The Realty Group
Listed by: mcneely group
Office: landmark sotheby's international realty
MLS#:100614046
Source:NC_CCAR
Price summary
- Price:$990,000
- Price per sq. ft.:$315.29
About this home
Sweeping views of Saucepan Creek and miles of tidal marsh stretch beyond the pond and the fairway from this quiet Hewett Farms cul-de-sac. Positioned along Hole 12 of The Links at Brick Landing, this new construction Coastal Craftsman residence overlooks the water and fairways. The home sits just 3.5 miles from the island bridge and sands of Ocean Isle Beach. Across the rear, outdoor living centers on a covered slate-finished screened patio, where a flagstone pathway leads to a propane fire pit anchored directly at the water's edge. The 3,140-square-foot interior delivers four bedrooms and 3.5 bathrooms, united by wide-plank flooring across the open main level. A light-filled great room centers on a fireplace flanked by custom painted cabinetry and floating display shelves. A formal dining room provides a dedicated setting for entertaining. The chef's kitchen features natural wood shaker cabinets, quartz surfaces, a large prep island with cooktop, fireclay apron-front sink, double wall ovens, a sunny breakfast nook, and a walk-in pantry. Sited on the main floor, the primary bedroom retreat captures calm marsh vistas. The adjoining spa bath showcases dual vanities, matte black fixtures, a freestanding soaking tub, a zero-threshold tiled shower with hexagonal mosaic detailing, and an expansive closet. Upstairs, a central loft serves as an executive home office or library, joined by two guest bedrooms served by a hallway bath. An expansive 40-foot bonus room with a closet presents a massive, versatile space ready for your vision, whether designed as a fourth bedroom suite, golf simulator lounge, or private cinema. Functional infrastructure includes laundry rooms on both levels, a drop-zone mudroom, tankless water heater, whole-yard irrigation, and an integrated generator plug. The 40-foot deep side-load tandem garage offers flexible capacity for up to 3-4 vehicles, or a golf cart, watercraft, or even the space to create a dedicated workshop. Positioned in coastal Brunswick County between Wilmington and Myrtle Beach, this address sits 1.5 miles from the Shallotte River public boat ramp for swift Intracoastal Waterway access. Photos labeled "Virtually Staged" show digitally added furniture and decor that are not physically present; unstaged photos of the same spaces are included....
Contact an agent
Home facts
- Year built:2026
- Subdivision & Development:Hewett Farms
- Listing ID #:100614046
- Added:1 day(s) ago
- Updated:November 04, 2026 at 01:52 AM
Rooms and interior
- Bedrooms:4
- Total bathrooms:4
- Full bathrooms:3
- Half bathrooms:1
- Rooms Total:10
- Dining Description:Eat-in Kitchen
- Bathrooms Description:Walk-in Shower
- Kitchen Description:Double Oven, Eat-in Kitchen, Kitchen Island, Pantry, Refrigerator
- Bedroom Description:Master Downstairs, Walk-In Closet(s)
- Living area:3,140 sq. ft.
Heating and cooling
- Cooling:Central Air
- Heating:Electric, Fireplace Insert, Heat Pump, Heating
- Central air:Yes
Structure and exterior
- Roof:Architectural Shingle, Metal
- Year built:2026
- Building area:3,140 sq. ft.
- Lot area:0.36 Acres
- Lot Features:On Golf Course
- Construction Materials:Block, Concrete, Fiber Cement, Glass, Steel Frame, Stucco, Wood Frame
- Exterior Features:Covered, Irrigation System, Open, Patio, Screened
- Foundation Description:Raised, Slab
- Levels:2 Story
Schools
- High school:West Brunswick
- Middle school:Shallotte Middle
- Elementary school:Union
Utilities
- Water:County Water, Water Connected
Finances and disclosures
- Price:$990,000
- Price per sq. ft.:$315.29
Features and amenities
- Appliances:Double Oven, Dryer, Refrigerator, Washer
- Laundry features:Dryer, Laundry Room, Washer, Washer Hookup
- Amenities:Ceiling Fan(s), Walk-In Closet(s)
Parking
- Total parking spaces:6
- Parking description:Attached, Attached Garage, Concrete, Garage, Garage Door Opener, Golf Cart Parking, Storage, Tandem
- Garage:Yes
- Garage spaces:3

New listings near 1341 Grey Marsh Court Sw
- New
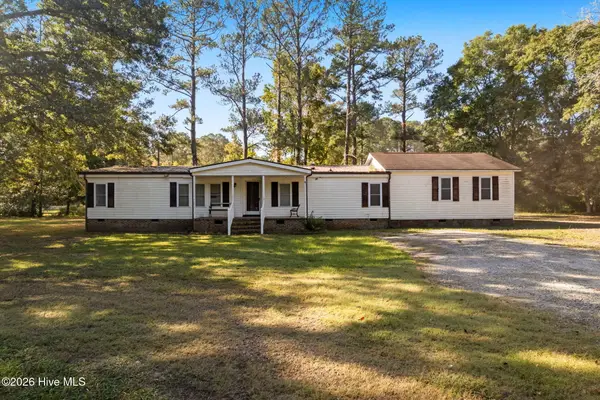
 $230,000Active2 beds 2 baths2,171 sq. ft.
323 Dennis Street Sw, Shallotte, NC 28470
MLS# 100614056Listed by: CENTURY 21 COLLECTIVE - New
 $300,300Active3 beds 2 baths1,410 sq. ft.
4581 Swimming Lane #38, Shallotte, NC 28470
MLS# 100613491Listed by: COLDWELL BANKER SEA COAST ADVANTAGE - New
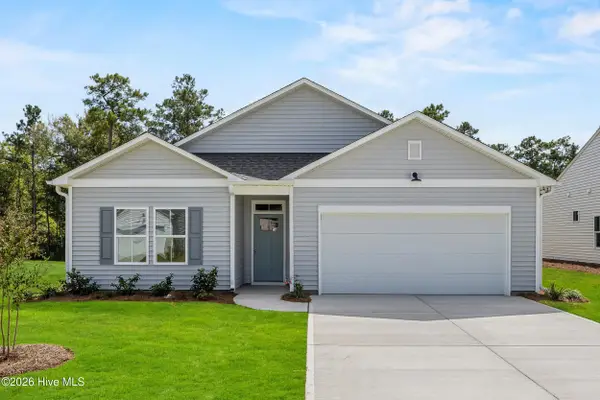 $300,200Active3 beds 2 baths1,731 sq. ft.
4753 Pine Lake Drive Sw #141, Shallotte, NC 28470
MLS# 100613510Listed by: COLDWELL BANKER SEA COAST ADVANTAGE - New
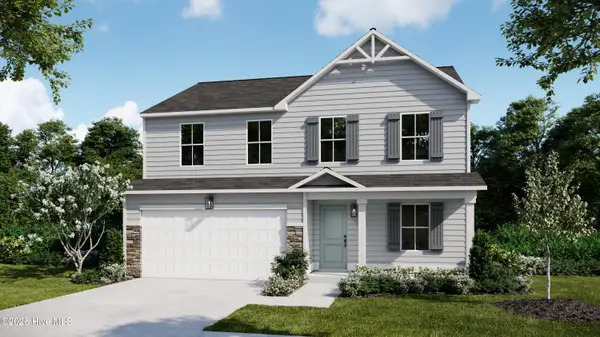 $342,000Active5 beds 3 baths2,191 sq. ft.
4578 Swimming Lane #47, Shallotte, NC 28470
MLS# 100613517Listed by: COLDWELL BANKER SEA COAST ADVANTAGE - New
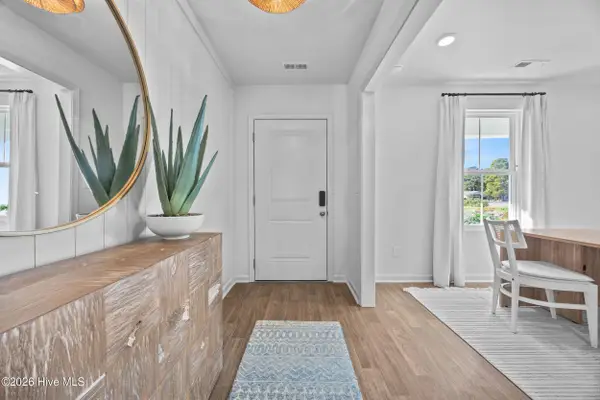 $330,200Active3 beds 2 baths1,950 sq. ft.
4605 Swimming Lane #32, Shallotte, NC 28470
MLS# 100613467Listed by: COLDWELL BANKER SEA COAST ADVANTAGE - New
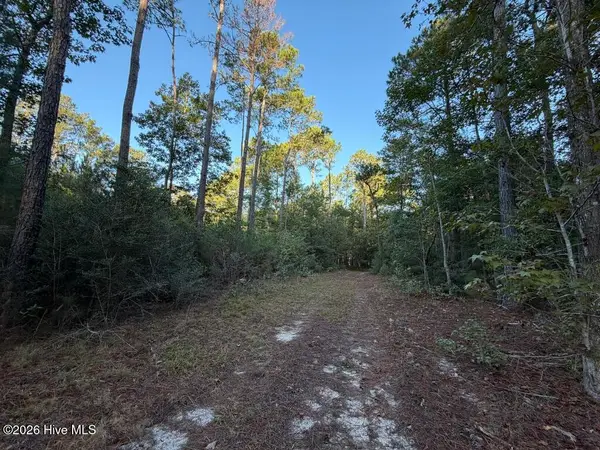 $99,000Active2.18 Acres
2619 Callender Road Sw, Shallotte, NC 28470
MLS# 100613401Listed by: WHITETAIL PROPERTIES REAL ESTATE, LLC - New
 $599,000Active3 beds 3 baths1,897 sq. ft.
1536 Barbuda Boulevard Sw, Shallotte, NC 28470
MLS# 100613228Listed by: TB REALTY NORTH CAROLINA LLC  $550,000Pending3 beds 2 baths1,974 sq. ft.
827 Village Point Road Sw, Shallotte, NC 28470
MLS# 100613018Listed by: REALTY ONE GROUP DOCKSIDE NORTH- New
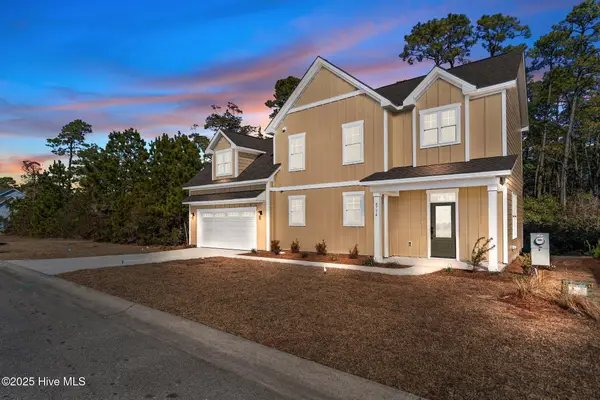 $337,900Active4 beds 3 baths1,872 sq. ft.
4774 Yellowood Drive, Shallotte, NC 28470
MLS# 100612945Listed by: KELLER WILLIAMS INNOVATE-WILMINGTON


Protect your home and budget from life's surprises with an Assurant Home Warranty, backed by a partner that supports you through every step of homeownership. Explore Plans.
©2026 Century 21 Real Estate LLC. All rights reserved. CENTURY 21®, the CENTURY 21 Logo and C21® are service marks owned by Century 21 Real Estate LLC. Century 21 Real Estate LLC fully supports the principles of the Fair Housing Act and the Equal Opportunity Act. Each office is independently owned and operated. Listing information is deemed reliable but not guaranteed accurate.