
323 Dennis Street Sw, Shallotte, NC 28470
Local realty services provided by:CENTURY 21 Triangle Group
323 Dennis Street Sw,Shallotte, NC 28470
$230,000
- 2 Beds
- 2 Baths
- 2,171 sq. ft.
- Mobile / Manufactured
- Active
Listed by:
 Lindsey Jenkins(910) 368 - 9626CENTURY 21 Collective
Office: century 21 collective
MLS#:100614056
Source:NC_CCAR
Price summary
- Price:$230,000
- Price per sq. ft.:$105.94
About this home
Room to breathe right near Holden Beach located in Shallotte. Being Sold AS IS. This sale is TWO separate parcels. One on 4 lots with a mobile home. The 2nd parcel is a vacant lot that consists of 2 lots as per county records reflect. 323 Dennis Street Parcel#182MA069 AND 326 Dennis Street additional Vacant lot parcel #182MA102 offers 1.50 acres made up of six lots across two parcels, a rare amount of space close to town shopping, dining and the beaches of Brunswick County. Whether you picture a homesite with privacy, room to grow, a place for gardens and outdoor projects, or a long term investment, this property gives you options. The mobile home has two bedrooms plus three flex rooms that could work as a home office, hobby space, den or storage. It sits on a septic system permitted for two bedrooms and is being sold as is, so buyers can plan what comes next. Space this size in such a convenient location doesn't come along often, so schedule your showing today.
Contact an agent
Home facts
- Year built:1982
- Subdivision & Development:High Hill
- Listing ID #:100614056
- Added:1 day(s) ago
- Updated:November 03, 2026 at 04:17 PM
Rooms and interior
- Bedrooms:2
- Total bathrooms:2
- Full bathrooms:2
- Rooms Total:8
- Living area:2,171 sq. ft.
Heating and cooling
- Cooling:Central Air
- Heating:Electric, Forced Air, Heating
- Central air:Yes
Structure and exterior
- Roof:Metal, Shingle
- Year built:1982
- Building area:2,171 sq. ft.
- Lot area:1.5 Acres
- Lot Features:Interior Lot
- Construction Materials:Steel Frame, Vinyl Siding
- Exterior Features:Open
- Foundation Description:Brick/Mortar
- Levels:1 Story
Schools
- High school:West Brunswick
- Middle school:Cedar Grove
- Elementary school:Supply
Utilities
- Water:Well
Finances and disclosures
- Price:$230,000
- Price per sq. ft.:$105.94
Parking
- Parking description:Additional Parking, On Site, Unpaved
- Carport spaces:1
New listings near 323 Dennis Street Sw
- New
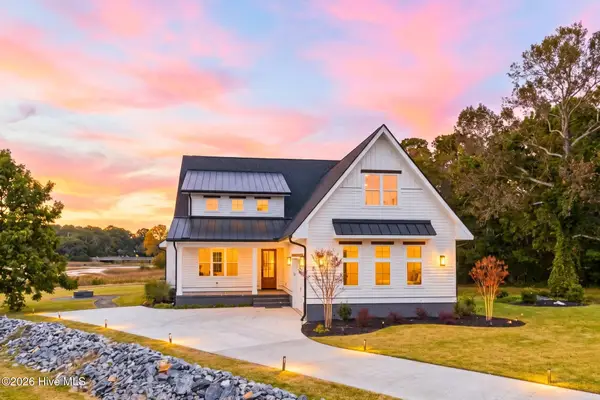 $990,000Active4 beds 4 baths3,140 sq. ft.
1341 Grey Marsh Court Sw, Shallotte, NC 28470
MLS# 100614046Listed by: LANDMARK SOTHEBY'S INTERNATIONAL REALTY - New
 $300,300Active3 beds 2 baths1,410 sq. ft.
4581 Swimming Lane #38, Shallotte, NC 28470
MLS# 100613491Listed by: COLDWELL BANKER SEA COAST ADVANTAGE - New
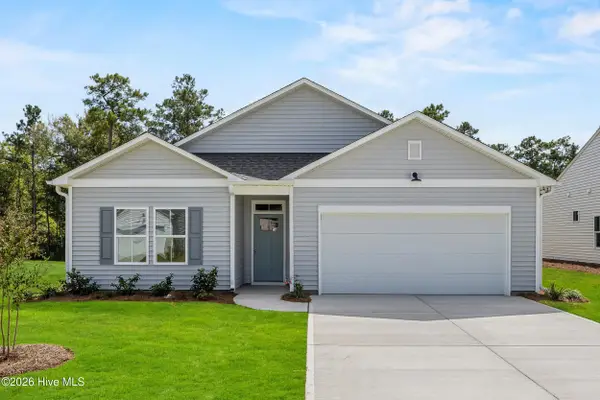 $300,200Active3 beds 2 baths1,731 sq. ft.
4753 Pine Lake Drive Sw #141, Shallotte, NC 28470
MLS# 100613510Listed by: COLDWELL BANKER SEA COAST ADVANTAGE - New
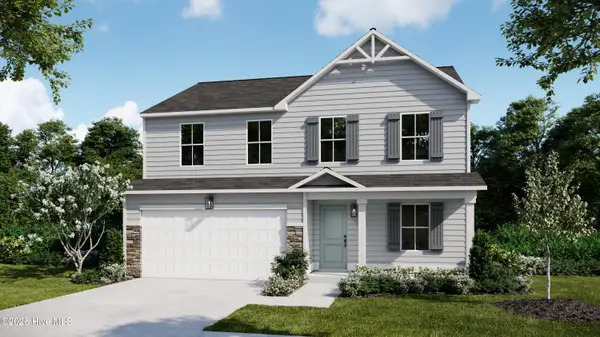 $342,000Active5 beds 3 baths2,191 sq. ft.
4578 Swimming Lane #47, Shallotte, NC 28470
MLS# 100613517Listed by: COLDWELL BANKER SEA COAST ADVANTAGE - New
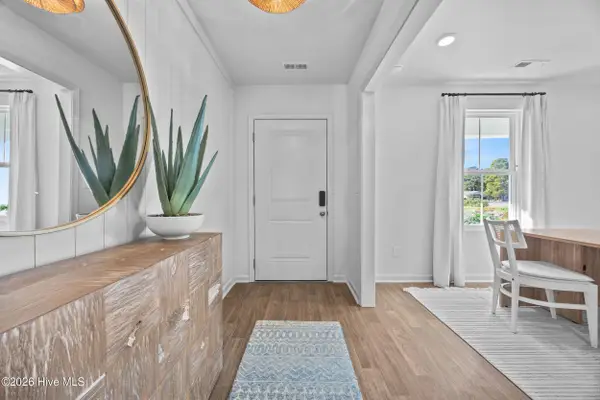 $330,200Active3 beds 2 baths1,950 sq. ft.
4605 Swimming Lane #32, Shallotte, NC 28470
MLS# 100613467Listed by: COLDWELL BANKER SEA COAST ADVANTAGE - New
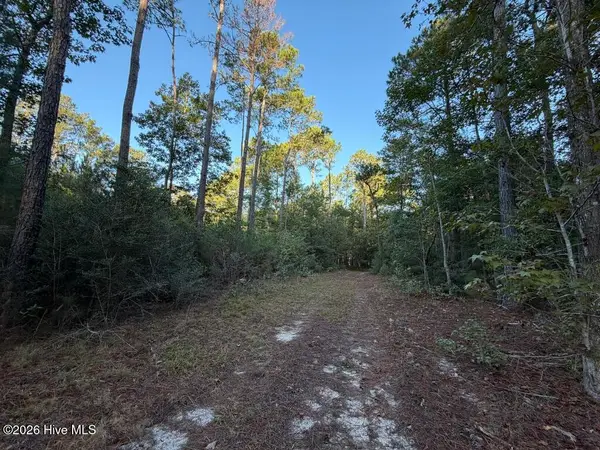 $99,000Active2.18 Acres
2619 Callender Road Sw, Shallotte, NC 28470
MLS# 100613401Listed by: WHITETAIL PROPERTIES REAL ESTATE, LLC - New
 $599,000Active3 beds 3 baths1,897 sq. ft.
1536 Barbuda Boulevard Sw, Shallotte, NC 28470
MLS# 100613228Listed by: TB REALTY NORTH CAROLINA LLC - New
 $550,000Active3 beds 2 baths1,974 sq. ft.
827 Village Point Road Sw, Shallotte, NC 28470
MLS# 100613018Listed by: REALTY ONE GROUP DOCKSIDE NORTH - New
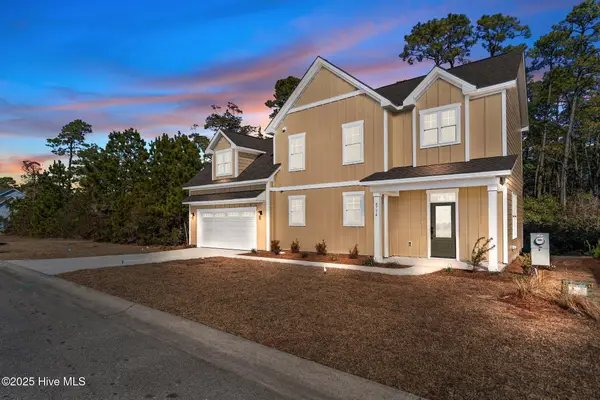 $337,900Active4 beds 3 baths1,872 sq. ft.
4774 Yellowood Drive, Shallotte, NC 28470
MLS# 100612945Listed by: KELLER WILLIAMS INNOVATE-WILMINGTON


Protect your home and budget from life's surprises with an Assurant Home Warranty, backed by a partner that supports you through every step of homeownership. Explore Plans.
©2026 Century 21 Real Estate LLC. All rights reserved. CENTURY 21®, the CENTURY 21 Logo and C21® are service marks owned by Century 21 Real Estate LLC. Century 21 Real Estate LLC fully supports the principles of the Fair Housing Act and the Equal Opportunity Act. Each office is independently owned and operated. Listing information is deemed reliable but not guaranteed accurate.