
2767 Kelsey Lane Sw, Shallotte, NC 28470
Local realty services provided by:CENTURY 21 Jeff Keller Realty
2767 Kelsey Lane Sw,Shallotte, NC 28470
$315,500
- 4 Beds
- 2 Baths
- 1,792 sq. ft.
- Single family
- Active
Upcoming open houses
- Sun, Aug 0211:00 am - 01:00 pm
Listed by: christian s kohler
Office: coldwell banker sloane
MLS#:100591724
Source:NC_CCAR
Price summary
- Price:$315,500
- Price per sq. ft.:$176.06
About this home
Here at 2767 Kelsey Lane Southwest Shallotte, North Carolina you will enjoy a large floorplan showcasing four bedrooms and right under 1,800 +/- heated square feet of living space. A wide concrete driveway is found here with a front and side entrance porch. You will walk into this open concept living space and feel right at home. The large kitchen will offer a center island completed with built-in book shelves. Enjoy a stainless steel appliance package to include an electric stove, dishwasher and side by side fridge. Your dining area will be conveniently located right next to your kitchen space, showcase a trey ceiling and have a sliding glass door out to your back deck and yard space. The split floorplan will have the entire left side of the home as your private primary suite. Enjoy a double front window allowing for natural lighting, a walk-in closet and en-suite bathroom. In the primary bath you can enjoy a linen closet, double vanity sinks and a large, low entry custom shower. Your guest can enjoy the right side of the home with THREE separate guest bedrooms and a private guest bathroom featuring a tub/shower combo. The extra large laundry room will have extra storage cabinets, folding counter, utilities sink and offer as a drop zone with a side exit to the concrete driveway. This home will feature upgraded and well manicured landscaping and is located less than 15 minutes +/- from your toes in the white sandy beaches at Holden Beach. Skylee Place is a quiet, barely developed community just minutes to all dining, shopping, healthcare and leisure options. You can enjoy being less than an hour from the Myrtle Beach or Wilmington airport. Did we mention this is an inactive HOA with minimal restrictions and NO HOA fees? Enjoy a short term vacation rental or airbnb, a boat or an RV allowed on-site. Do not hesitate to schedule a tour of your new home today....
Contact an agent
Home facts
- Year built:2025
- Listing ID #:100591724
- Added:1 day(s) ago
- Updated:July 28, 2026 at 01:49 AM
Rooms and interior
- Bedrooms:4
- Total bathrooms:2
- Full bathrooms:2
- Rooms Total:6
- Flooring:Carpet, Vinyl
- Bathrooms Description:Walk-in Shower
- Kitchen Description:Dishwasher, Kitchen Island, Refrigerator
- Bedroom Description:Walk-In Closet(s)
- Living area:1,792 sq. ft.
Heating and cooling
- Cooling:Central Air
- Heating:Electric, Heat Pump, Heating
- Central air:Yes
Structure and exterior
- Roof:Architectural Shingle
- Year built:2025
- Building area:1,792 sq. ft.
- Lot area:0.36 Acres
- Construction Materials:Brick, Vinyl Siding, Wood Frame
- Exterior Features:Porch
- Foundation Description:Brick/Mortar, Crawl Space
- Levels:1 Story
Schools
- High school:West Brunswick
- Middle school:Cedar Grove
- Elementary school:Supply
Utilities
- Water:County Water, Water Connected, Water Tap Paid
Finances and disclosures
- Price:$315,500
- Price per sq. ft.:$176.06
Features and amenities
- Appliances:Dishwasher, Refrigerator
- Laundry features:Laundry Room, Washer Hookup
- Amenities:Blinds/Shades, Bookcases, Tray Ceiling(s), Walk-In Closet(s)
Parking
- Parking description:Concrete

New listings near 2767 Kelsey Lane Sw
- Open Sun, 11am to 1pmNew
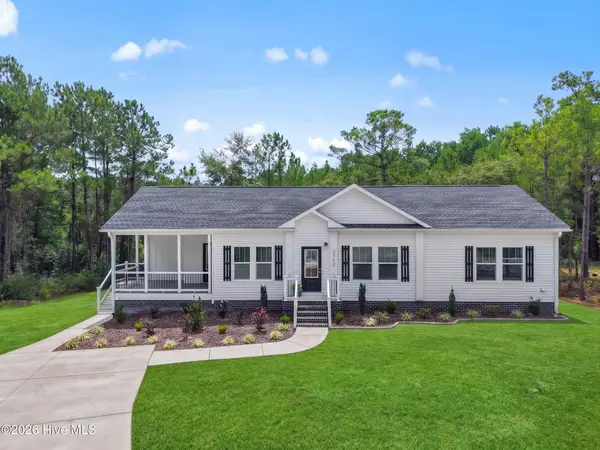 $312,500Active3 beds 2 baths1,610 sq. ft.
2762 Emily Lane Sw, Shallotte, NC 28470
MLS# 100591721Listed by: COLDWELL BANKER SLOANE 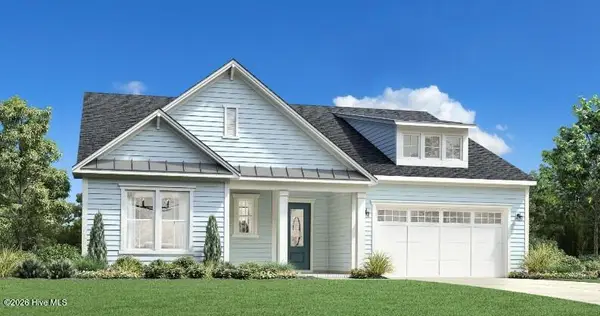 $667,564Pending3 beds 2 baths2,588 sq. ft.
6084 Isla Mona Drive Sw, Shallotte, NC 28470
MLS# 100591572Listed by: TB REALTY NORTH CAROLINA LLC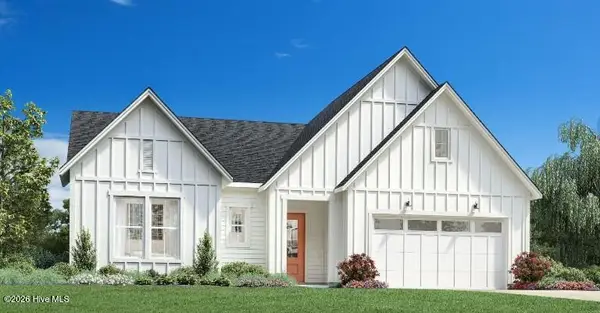 $754,095Pending3 beds 3 baths2,588 sq. ft.
6072 Martinique Street Sw, Shallotte, NC 28470
MLS# 100591578Listed by: TB REALTY NORTH CAROLINA LLC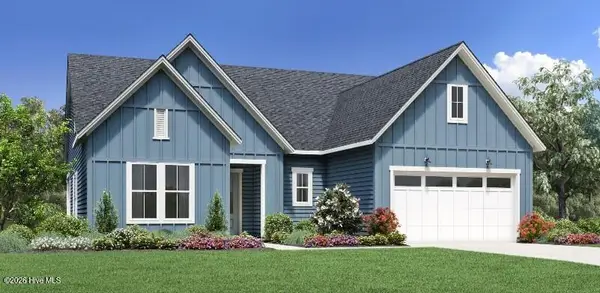 $666,400Pending3 beds 3 baths2,259 sq. ft.
1578 Adelaide Beach Avenue Sw, Shallotte, NC 28470
MLS# 100591581Listed by: TB REALTY NORTH CAROLINA LLC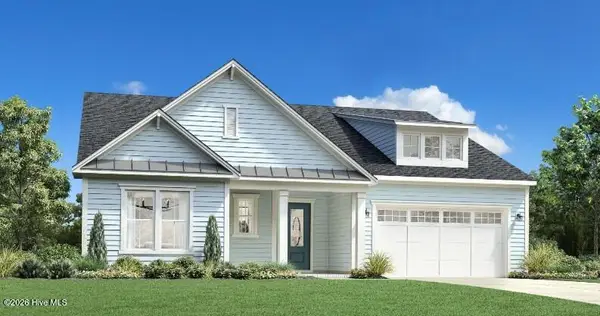 $838,751Pending3 beds 3 baths2,727 sq. ft.
1543 Barbuda Boulevard Sw, Shallotte, NC 28470
MLS# 100591556Listed by: TB REALTY NORTH CAROLINA LLC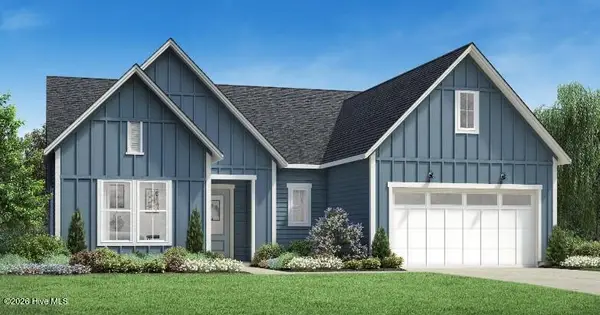 $789,707Pending4 beds 4 baths2,945 sq. ft.
1565 St. Lucia Drive Sw, Shallotte, NC 28470
MLS# 100591564Listed by: TB REALTY NORTH CAROLINA LLC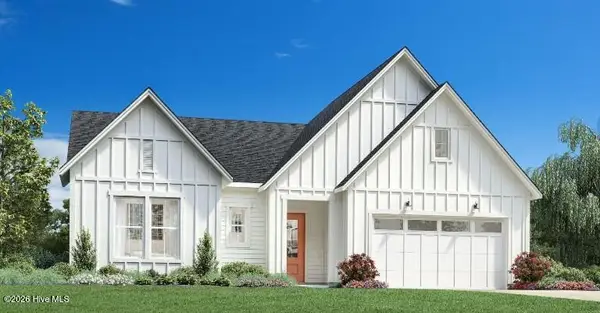 $595,443Pending2 beds 2 baths2,479 sq. ft.
1537 St. Lucia Drive Sw, Shallotte, NC 28470
MLS# 100591544Listed by: TB REALTY NORTH CAROLINA LLC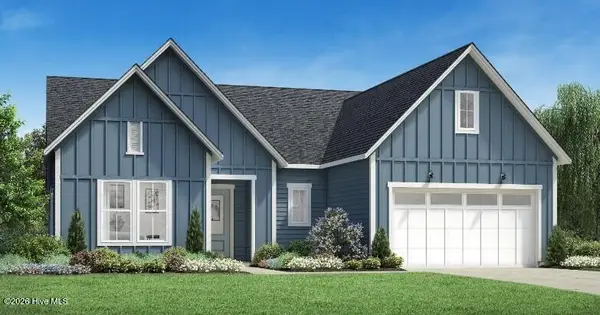 $670,876Pending4 beds 4 baths2,945 sq. ft.
6086 Isla Mona Drive Sw, Shallotte, NC 28470
MLS# 100591546Listed by: TB REALTY NORTH CAROLINA LLC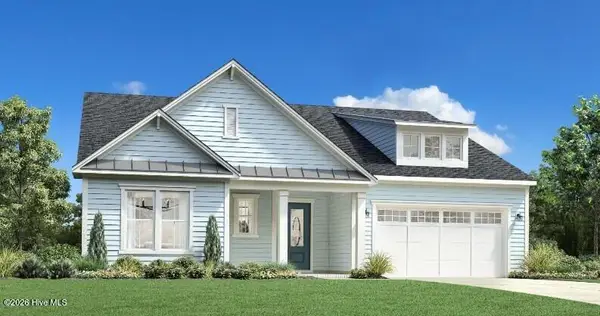 $681,527Pending3 beds 3 baths2,727 sq. ft.
1590 St. Lucia Drive Sw, Shallotte, NC 28470
MLS# 100591548Listed by: TB REALTY NORTH CAROLINA LLC


Protect your home and budget from life's surprises with an Assurant Home Warranty, backed by a partner that supports you through every step of homeownership. Explore Plans.
©2026 Century 21 Real Estate LLC. All rights reserved. CENTURY 21®, the CENTURY 21 Logo and C21® are service marks owned by Century 21 Real Estate LLC. Century 21 Real Estate LLC fully supports the principles of the Fair Housing Act and the Equal Opportunity Act. Each office is independently owned and operated. Listing information is deemed reliable but not guaranteed accurate.