
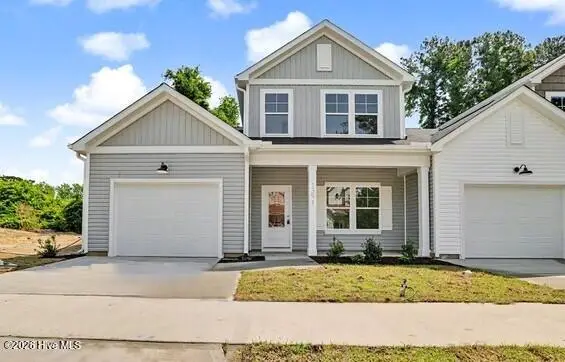
3004 Sea Fret Place Sw, Shallotte, NC 28470
Local realty services provided by:CENTURY 21 Jeff Keller Realty
3004 Sea Fret Place Sw,Shallotte, NC 28470
$539,265
- 3 Beds
- 2 Baths
- 1,600 sq. ft.
- Single family
- Active
Listed by: kenneth j. greenberg
Office: pulte home company
MLS#:100605687
Source:NC_CCAR
Price summary
- Price:$539,265
- Price per sq. ft.:$337.04
About this home
Welcome to 3004 Sea Fret Place in Del Webb Ocean Isle Beach! This beautifully designed home combines timeless finishes, thoughtful upgrades, and inviting spaces for everyday living and entertaining. The spacious kitchen is centered around a large island and features crisp white cabinetry, quartz countertops, a gray-wash backsplash, stainless steel hood, and Whirlpool built-in appliance package. The Owner's Suite is enhanced by an elegant tray ceiling, while the secondary bathroom includes a convenient tub and shower. An extended screened porch creates the perfect space to enjoy the coastal Carolina weather from the comfort of home.
Additional features include a driveway extension, 4-foot garage extension, tankless water heater, upgraded insulation, and Craftsman-style trim and baseboards throughout. Beyond the home, Del Webb Ocean Isle Beach offers a vibrant 55+ lifestyle with resort-style amenities and spaces designed for fitness, recreation, relaxation, and social connection. Enjoy a thoughtfully planned community close to the beaches, dining, shopping, and coastal charm of the Ocean Isle Beach area....
Contact an agent
Home facts
- Year built:2026
- Subdivision & Development:Del Webb OIB
- Listing ID #:100605687
- Added:1 day(s) ago
- Updated:September 23, 2026 at 11:50 PM
Rooms and interior
- Bedrooms:3
- Total bathrooms:2
- Full bathrooms:2
- Rooms Total:5
- Flooring:Tile
- Bathrooms Description:Walk-in Shower
- Kitchen Description:Dishwasher, Gas Range, Kitchen Island, Pantry
- Bedroom Description:Master Downstairs, Walk-In Closet(s)
- Living area:1,600 sq. ft.
Heating and cooling
- Cooling:Central Air
- Heating:Forced Air, Heating, Propane
- Central air:Yes
Structure and exterior
- Roof:Architectural Shingle
- Year built:2026
- Building area:1,600 sq. ft.
- Lot area:0.16 Acres
- Lot Features:Corner Lot
- Construction Materials:Fiber Cement, Wood Frame
- Exterior Features:Patio, Screened
- Foundation Description:Slab
- Levels:1 Story
Schools
- High school:West Brunswick
- Middle school:Shallotte Middle
- Elementary school:Union
Utilities
- Water:County Water, Water Connected
- Sewer:Sewer Connected
Finances and disclosures
- Price:$539,265
- Price per sq. ft.:$337.04
Features and amenities
- Appliances:Dishwasher
- Laundry features:Laundry Room, Washer Hookup
- Amenities:Cabana, Clubhouse, Community Pool, Fitness Center, Game Room, Gated, Indoor Pool, Management, Meeting Room, Pickleball, Spa/Hot Tub, Street Lights, Tray Ceiling(s), Walk-In Closet(s)
- Pool features:Community Pool, Indoor Pool
Parking
- Total parking spaces:2
- Parking description:Attached Garage, Garage
- Garage:Yes
- Garage spaces:2

New listings near 3004 Sea Fret Place Sw
- New
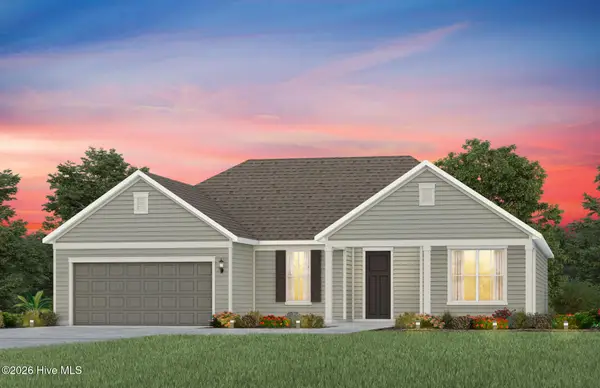 $659,885Active3 beds 3 baths2,176 sq. ft.
577 Tramontane Boulevard Sw, Shallotte, NC 28470
MLS# 100605680Listed by: PULTE HOME COMPANY - New
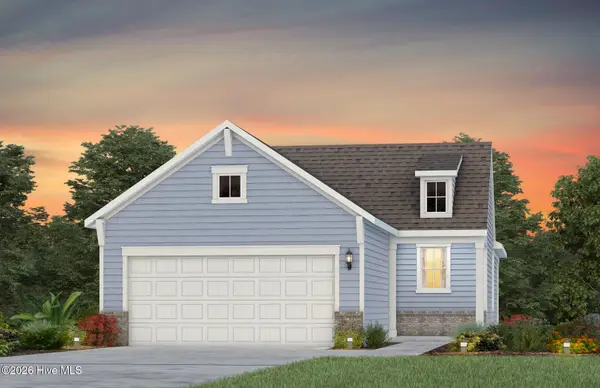 $469,190Active2 beds 2 baths1,380 sq. ft.
3193 Wuther Squall Way Sw, Shallotte, NC 28470
MLS# 100605682Listed by: PULTE HOME COMPANY - New
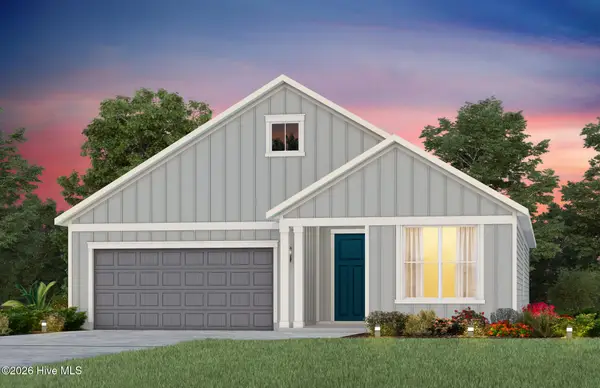 $599,710Active2 beds 2 baths1,987 sq. ft.
3300 Levanter Lane Sw, Shallotte, NC 28470
MLS# 100605690Listed by: PULTE HOME COMPANY - New
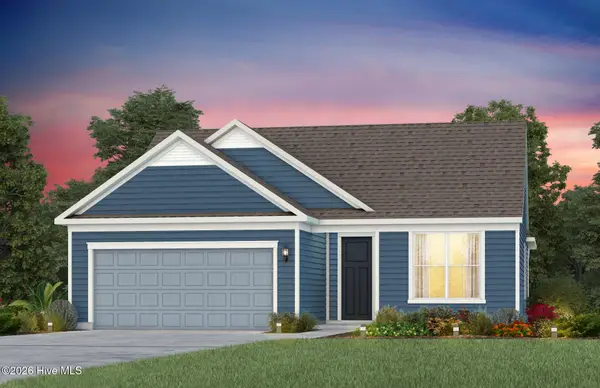 $574,385Active2 beds 2 baths1,809 sq. ft.
3294 Levanter Lane Sw, Shallotte, NC 28470
MLS# 100605693Listed by: PULTE HOME COMPANY - New
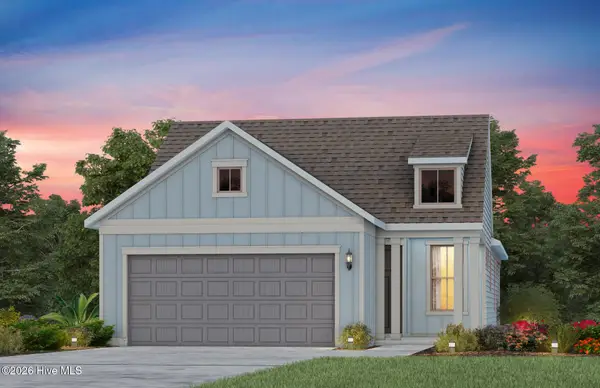 $479,415Active2 beds 2 baths1,492 sq. ft.
3185 Wuther Squall Way Sw, Shallotte, NC 28470
MLS# 100605702Listed by: PULTE HOME COMPANY - New
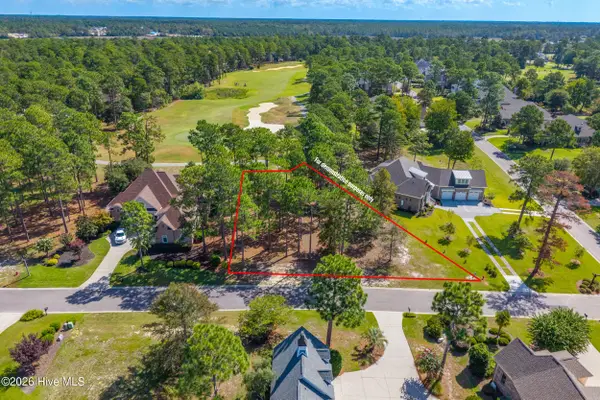 $96,000Active0.43 Acres
343 Laurel Valley Drive, Shallotte, NC 28470
MLS# 100605538Listed by: COLDWELL BANKER SLOANE REALTY OIB - New
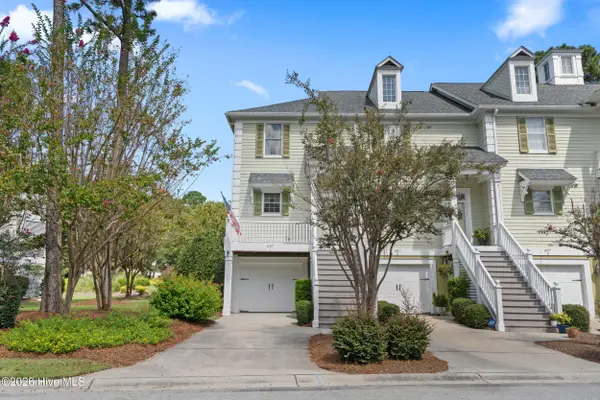 $375,000Active3 beds 3 baths1,782 sq. ft.
607 River Ridge Road #Unit 1, Shallotte, NC 28470
MLS# 100605210Listed by: COLDWELL BANKER SLOANE REALTY OIB - New
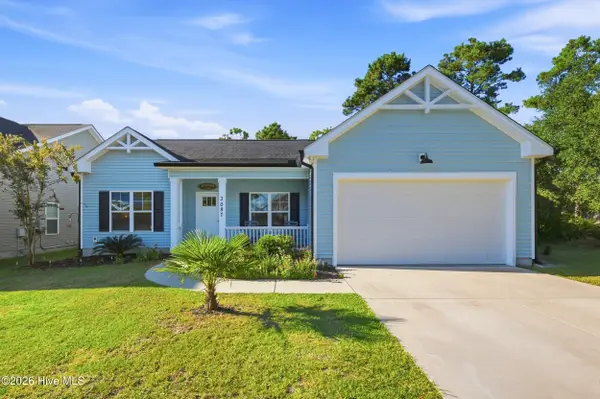 $320,000Active3 beds 2 baths1,356 sq. ft.
3087 Pine Hill Drive Sw, Shallotte, NC 28470
MLS# 100605254Listed by: EXP REALTY - New
 $262,900Active3 beds 3 baths1,529 sq. ft.
139 Edom Lane #Unit 1, Shallotte, NC 28470
MLS# 100605111Listed by: FATHOM REALTY NC LLC


Protect your home and budget from life's surprises with an Assurant Home Warranty, backed by a partner that supports you through every step of homeownership. Explore Plans.
©2026 Century 21 Real Estate LLC. All rights reserved. CENTURY 21®, the CENTURY 21 Logo and C21® are service marks owned by Century 21 Real Estate LLC. Century 21 Real Estate LLC fully supports the principles of the Fair Housing Act and the Equal Opportunity Act. Each office is independently owned and operated. Listing information is deemed reliable but not guaranteed accurate.