
3710 Marsh Hen Drive Sw, Shallotte, NC 28470
Local realty services provided by:CENTURY 21 The Realty Group
3710 Marsh Hen Drive Sw,Shallotte, NC 28470
$359,000
- 3 Beds
- 3 Baths
- 1,608 sq. ft.
- Single family
- Pending
Listed by: meghan e. vigliotti
Office: keller williams innovate-oib mainland
MLS#:100589520
Source:NC_CCAR
Price summary
- Price:$359,000
- Price per sq. ft.:$223.26
About this home
BRAND NEW CONSTRUCTION!! Welcome home to 3710 Marsh Hen Drive SW! This brand new, ready to move in home features quartz countertops, custom cabinetry, stainless steel appliances, custom wood shelves in the closets, stylish chrome fixtures throughout the home, laundry hookups with washer and dryer INCLUDED, and LVP flooring throughout the home. The exterior features Hardie siding, and beautiful professional landscaping to give your home the curb appeal you'll love!
Contact an agent
Home facts
- Year built:2026
- Subdivision & Development:Marsh Cove
- Listing ID #:100589520
- Added:49 day(s) ago
- Updated:September 04, 2026 at 08:08 AM
Rooms and interior
- Bedrooms:3
- Total bathrooms:3
- Full bathrooms:2
- Half bathrooms:1
- Rooms Total:6
- Kitchen Description:Dishwasher, Disposal, Kitchen Island, Range, Refrigerator
- Bedroom Description:Walk-In Closet(s)
- Living area:1,608 sq. ft.
Heating and cooling
- Cooling:Heat Pump
- Heating:Electric, Heat Pump, Heating
Structure and exterior
- Roof:Architectural Shingle
- Year built:2026
- Building area:1,608 sq. ft.
- Lot area:0.38 Acres
- Construction Materials:Block, Fiber Cement, Wood Frame
- Foundation Description:Block
- Levels:2 Story
Schools
- High school:West Brunswick
- Middle school:Shallotte Middle
- Elementary school:Union
Utilities
- Water:Water Connected
Finances and disclosures
- Price:$359,000
- Price per sq. ft.:$223.26
Features and amenities
- Appliances:Dishwasher, Disposal, Range, Refrigerator
- Laundry features:Laundry Room, Washer Hookup
- Amenities:Ceiling Fan(s), Walk-In Closet(s)
Parking
- Total parking spaces:1
- Parking description:Attached Garage, Concrete, Garage, Garage Door Opener, Paved
- Garage:Yes
- Garage spaces:1

New listings near 3710 Marsh Hen Drive Sw
- New
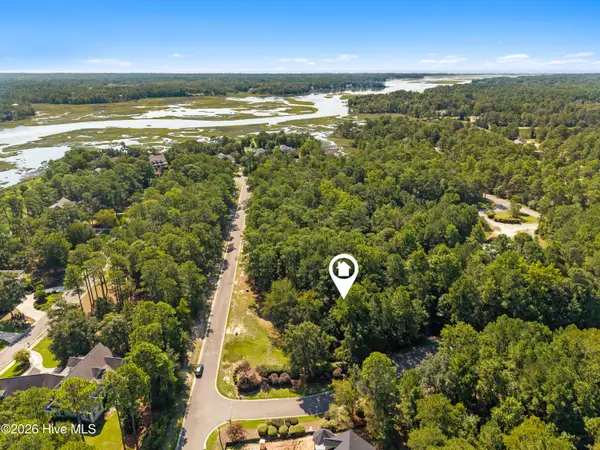 $64,000Active0.46 Acres
2102 Arnold Palmer Drive Sw, Shallotte, NC 28470
MLS# 100601264Listed by: COLDWELL BANKER SEA COAST ADVANTAGE - New
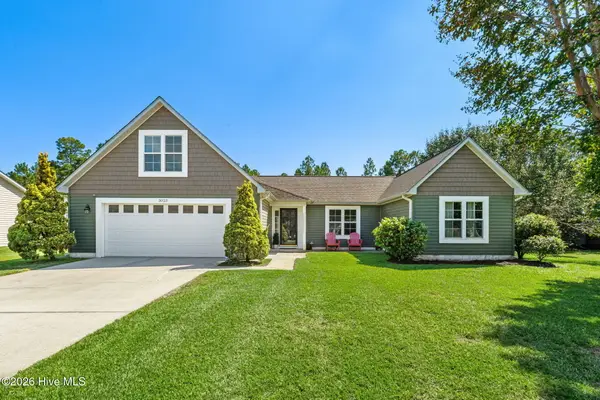 $335,000Active3 beds 2 baths1,811 sq. ft.
3023 Bay Village Village Nw, Shallotte, NC 28470
MLS# 100601020Listed by: INNOVATE REAL ESTATE - New
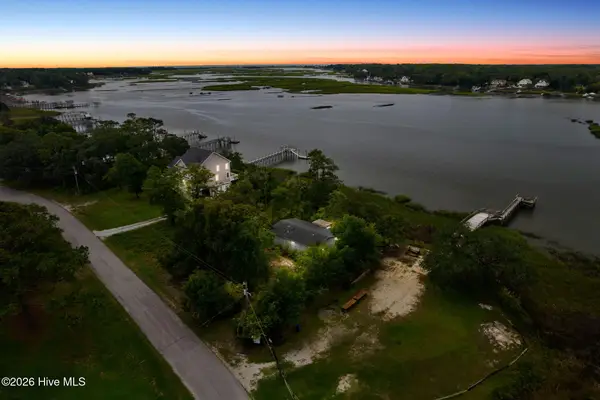 $249,900Active3 beds 2 baths1,040 sq. ft.
1270 Riverview Drive Sw, Shallotte, NC 28470
MLS# 100600595Listed by: NORTHGROUP REAL ESTATE LLC - New
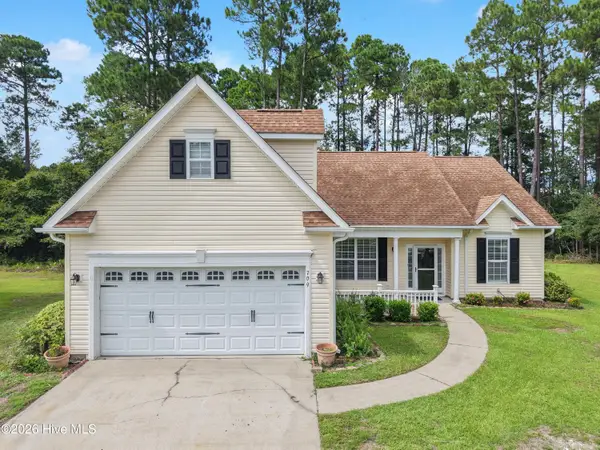 $335,000Active3 beds 2 baths1,875 sq. ft.
709 E Pipers Glen, Shallotte, NC 28470
MLS# 100600551Listed by: COLDWELL BANKER SLOANE REALTY OIB - New
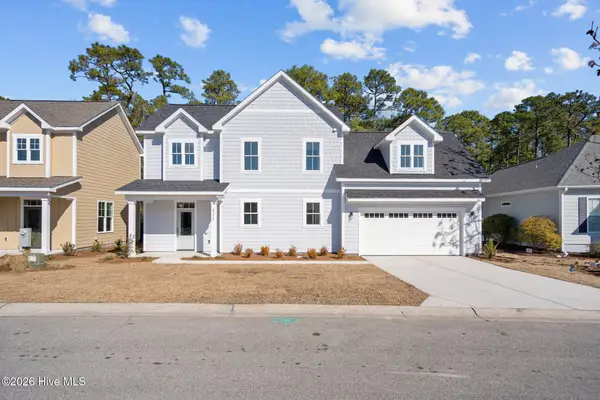 $369,900Active4 beds 3 baths1,872 sq. ft.
4772 Yellowood Drive, Shallotte, NC 28470
MLS# 100600306Listed by: KELLER WILLIAMS INNOVATE-WILMINGTON - New
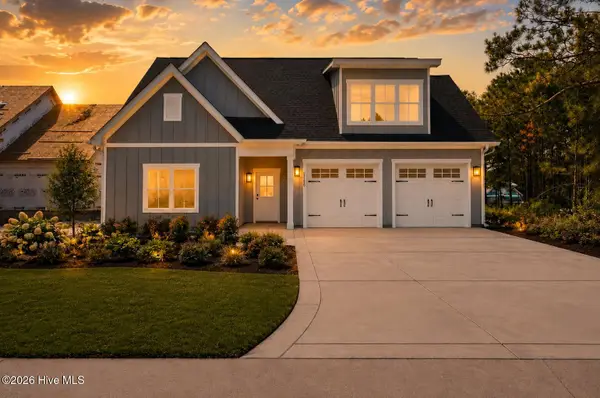 $795,000Active4 beds 3 baths3,251 sq. ft.
6089 Martinque Street Sw, Shallotte, NC 28470
MLS# 100600385Listed by: KELLER WILLIAMS INNOVATE-OIB MAINLAND - New
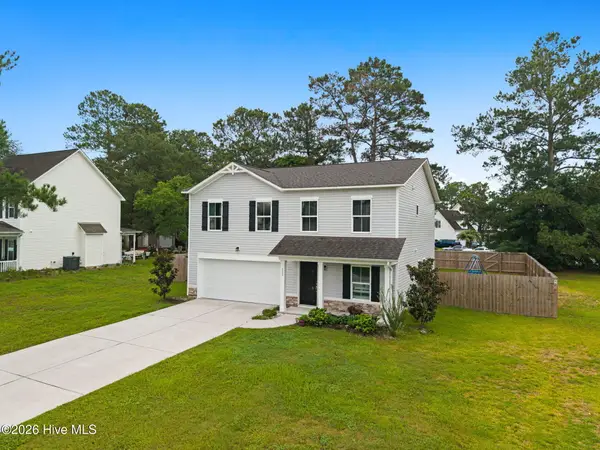 $375,000Active4 beds 3 baths2,215 sq. ft.
825 Usher Avenue, Shallotte, NC 28470
MLS# 100600073Listed by: THE SALTWATER AGENCY - New
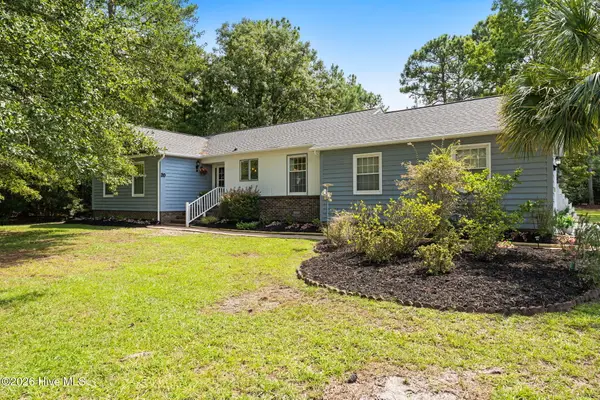 $364,500Active3 beds 2 baths1,700 sq. ft.
20 Sandtrap Drive, Shallotte, NC 28470
MLS# 100600050Listed by: COLDWELL BANKER SEA COAST ADVANTAGE - New
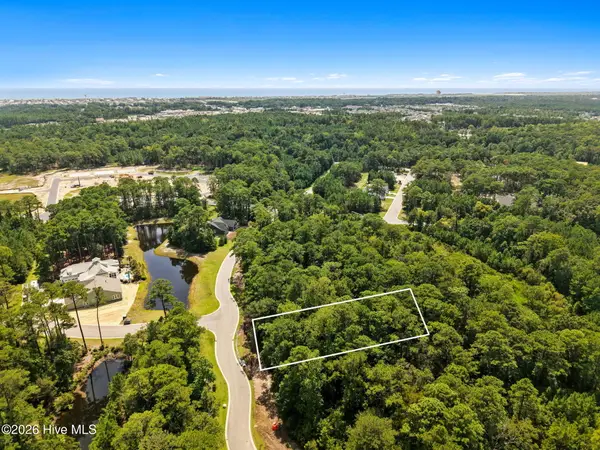 $120,000Active0.22 Acres
1567 Adelaide Beach Avenue Sw, Shallotte, NC 28470
MLS# 100599999Listed by: COLDWELL BANKER SEA COAST ADVANTAGE - New
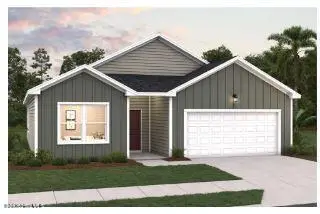 $324,990Active3 beds 2 baths1,721 sq. ft.
2050 Creekview Landing Boulevard Sw #Lot 68, Shallotte, NC 28470
MLS# 100599941Listed by: DREAM FINDERS REALTY LLC


Protect your home and budget from life's surprises with an Assurant Home Warranty, backed by a partner that supports you through every step of homeownership. Explore Plans.
©2026 Century 21 Real Estate LLC. All rights reserved. CENTURY 21®, the CENTURY 21 Logo and C21® are service marks owned by Century 21 Real Estate LLC. Century 21 Real Estate LLC fully supports the principles of the Fair Housing Act and the Equal Opportunity Act. Each office is independently owned and operated. Listing information is deemed reliable but not guaranteed accurate.