4401 Owendon Drive, Shallotte, NC 28470
Local realty services provided by:CENTURY 21 New Beginnings
4401 Owendon Drive,Shallotte, NC 28470
$219,000
- 3 Beds
- 2 Baths
- 1,311 sq. ft.
- Single family
- Active
Listed by: the yeti house powered by exp realty llc.
Office: exp realty llc.
MLS#:LP771055
Source:RD
Price summary
- Price:$219,000
- Price per sq. ft.:$167.05
- Monthly HOA dues:$23
About this home
Wait no more! This is your chance to own a solid ranch with strong curb appeal and value-add potential in coastal Brunswick County. This Shallotte ranch makes a great first impression, with an arched front window, a gabled roofline, palms and landscaped shrubs, and a wide concrete driveway. The bones and the location are here. Now it needs the right buyer to finish the job.Inside, about 1,311 heated square feet are laid out on one level with 3 bedrooms and 2 full baths. New carpet has already been installed, which gives you a head start. Other renovations will need to be completed, making this a strong opportunity for an investor or a hands-on buyer to add value and build equity. Central heat pump HVAC and the current appliances convey. Exterior detached garage for projects & storage.The low-maintenance lot is under a quarter acre and has public water and sewer. With an HOA of just $23 a month, carrying costs stay low whether you plan to flip, rent, or renovate and move in. Bring your contractor and your vision. Opportunities in this area at this stage don’t come around often. Schedule your showing today....
Contact an agent
Home facts
- Year built:2005
- Listing ID #:LP771055
- Added:3 day(s) ago
- Updated:October 22, 2026 at 04:01 PM
Rooms and interior
- Bedrooms:3
- Total bathrooms:2
- Full bathrooms:2
- Rooms Total:7
- Flooring:Hardwood, Tile, Vinyl
- Basement:Yes
- Basement Description:Crawl Space
- Living area:1,311 sq. ft.
Heating and cooling
- Heating:Heat Pump
Structure and exterior
- Year built:2005
- Building area:1,311 sq. ft.
- Lot area:0.14 Acres
- Architectural Style:Ranch
Schools
- High school:Brunswick County Schools
- Middle school:Brunswick County Schools
Finances and disclosures
- Price:$219,000
- Price per sq. ft.:$167.05
Parking
- Parking description:Detached
- Garage:Yes
- Garage spaces:2
 Listings marked with a Doorify MLS icon are provided courtesy of the Doorify MLS, of North Carolina, Internet Data Exchange Database. Brokers make an effort to deliver accurate information, but buyers should independently verify any information on which they will rely in a transaction. The listing broker shall not be responsible for any typographical errors, misinformation, or misprints, and they shall be held totally harmless from any damages arising from reliance upon this data. This data is provided exclusively for consumers’ personal, non-commercial use. Copyright 2026 Doorify MLS of North Carolina. All rights reserved. RD Member Broker: Ellisha Mayers
New listings near 4401 Owendon Drive
- New
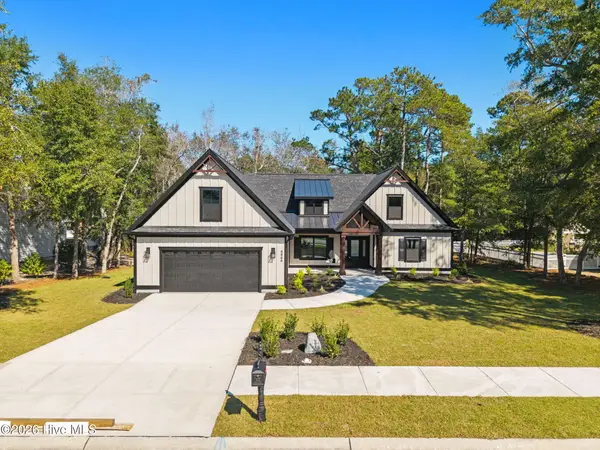 $678,000Active3 beds 3 baths2,320 sq. ft.
4864 Sugarberry Drive, Shallotte, NC 28470
MLS# 100611826Listed by: CHICORA ADVANTAGE, LLC DBA COLDWELL BANKER SEA COAST ADVANTAGE - New
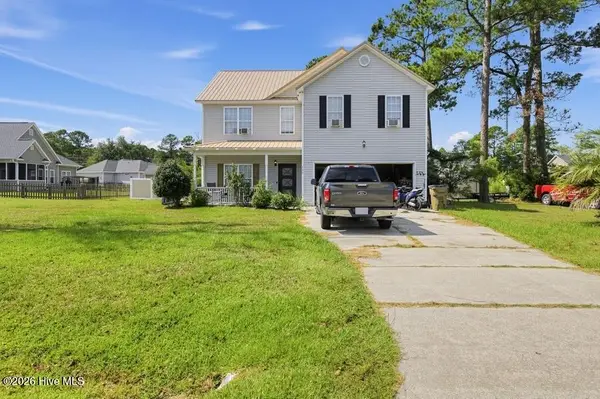 $250,000Active3 beds 3 baths2,236 sq. ft.
789 Lloyd Court, Shallotte, NC 28470
MLS# 100611643Listed by: THE BROWN KEYS REAL ESTATE - New
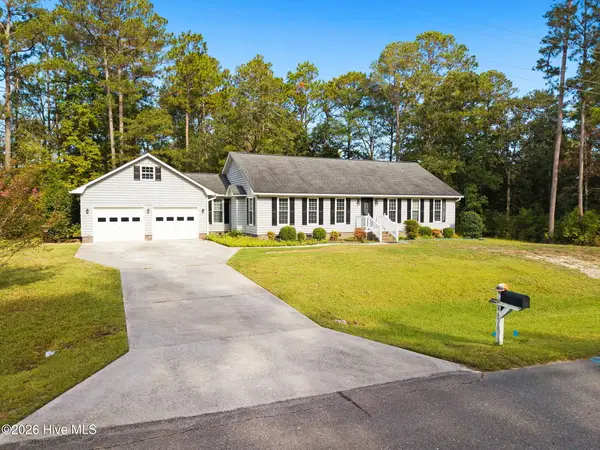
 $425,000Active3 beds 2 baths2,086 sq. ft.
4656 Mintz Street, Shallotte, NC 28470
MLS# 100611415Listed by: CENTURY 21 SUNSET REALTY  $323,750Pending4 beds 2 baths1,741 sq. ft.
4572 Swimming Lane #46, Shallotte, NC 28470
MLS# 100611253Listed by: COLDWELL BANKER SEA COAST ADVANTAGE- $323,750Pending4 beds 2 baths1,741 sq. ft.
4572 Swimming Lane #46, Shallotte, NC 28470
MLS# 100611253Listed by: COLDWELL BANKER SEA COAST ADVANTAGE - $323,750Pending4 beds 2 baths1,741 sq. ft.
4572 Swimming Lane #46, Shallotte, NC 28470
MLS# 100611253Listed by: COLDWELL BANKER SEA COAST ADVANTAGE - $323,750Pending4 beds 2 baths1,741 sq. ft.
4572 Swimming Lane #46, Shallotte, NC 28470
MLS# 100611253Listed by: COLDWELL BANKER SEA COAST ADVANTAGE - $323,750Pending4 beds 2 baths1,741 sq. ft.
4572 Swimming Lane #46, Shallotte, NC 28470
MLS# 100611253Listed by: COLDWELL BANKER SEA COAST ADVANTAGE - $323,750Pending4 beds 2 baths1,741 sq. ft.
4572 Swimming Lane #46, Shallotte, NC 28470
MLS# 100611253Listed by: COLDWELL BANKER SEA COAST ADVANTAGE - $323,750Pending4 beds 2 baths1,741 sq. ft.
4572 Swimming Lane #46, Shallotte, NC 28470
MLS# 100611253Listed by: COLDWELL BANKER SEA COAST ADVANTAGE


Protect your home and budget from life's surprises with an Assurant Home Warranty, backed by a partner that supports you through every step of homeownership. Explore Plans.
©2026 Century 21 Real Estate LLC. All rights reserved. CENTURY 21®, the CENTURY 21 Logo and C21® are service marks owned by Century 21 Real Estate LLC. Century 21 Real Estate LLC fully supports the principles of the Fair Housing Act and the Equal Opportunity Act. Each office is independently owned and operated. Listing information is deemed reliable but not guaranteed accurate.