4581 E Coast Lane, Shallotte, NC 28470
Local realty services provided by:CENTURY 21 Jeff Keller Realty
Listed by: nathan neagles
Office: realty one group dockside north
MLS#:100585880
Source:NC_CCAR
Price summary
- Price:$305,000
- Price per sq. ft.:$160.95
About this home
This home is the 4 Bedroom version of the popular Dover floor plan. Designed as a open concept home the spacious kitchen, living, and dining area flow together seamlessly. Home features include large pantry, stainless appliances, beautiful island with breakfast bar, as well as durable vinyl flooring throughout the living areas and soft carpet in bedrooms .The
primary suite offers relaxing pond views, spacious walk-in closet, and dual vanity. A rear covered porch helps to create a wonderful outdoor living space overlooking the pond and sitting next to wooded area. The community is just minutes to downtown Shallotte and a short drive to the coastal and neighboring Calabash, Little River and North Myrtle Beach shops, beaches and entertainment.
Contact an agent
Home facts
- Year built:2023
- Subdivision & Development:The Meadows at Wildwood Village
- Listing ID #:100585880
- Added:113 day(s) ago
- Updated:October 23, 2026 at 12:51 AM
Rooms and interior
- Bedrooms:4
- Total bathrooms:2
- Full bathrooms:2
- Rooms Total:10
- Flooring:Carpet, Vinyl
- Kitchen Description:Dishwasher, Disposal, Kitchen Island, Pantry, Refrigerator
- Bedroom Description:Walk-In Closet(s)
- Living area:1,895 sq. ft.
Heating and cooling
- Cooling:Central Air, Heat Pump
- Heating:Electric, Heat Pump, Heating
- Central air:Yes
Structure and exterior
- Roof:Shingle
- Year built:2023
- Building area:1,895 sq. ft.
- Lot area:0.15 Acres
- Lot Features:Corner Lot
- Construction Materials:Vinyl Siding, Wood Frame
- Exterior Features:Covered, Porch
- Foundation Description:Slab
- Levels:1 Story
Schools
- High school:West Brunswick
- Middle school:Shallotte Middle
- Elementary school:Union
Utilities
- Water:Water Connected
- Sewer:Sewer Connected
Finances and disclosures
- Price:$305,000
- Price per sq. ft.:$160.95
Features and amenities
- Appliances:Dishwasher, Disposal, Refrigerator
- Laundry features:Laundry Room, Washer Hookup
- Amenities:Blinds/Shades, Walk-In Closet(s)
Parking
- Total parking spaces:4
- Parking description:Attached Garage, Concrete, Garage, Garage Door Opener, On Site
- Garage:Yes
- Garage spaces:2

New listings near 4581 E Coast Lane
- New
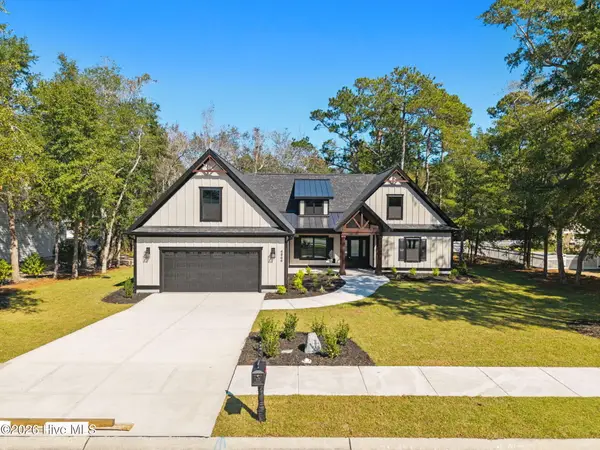 $678,000Active3 beds 3 baths2,320 sq. ft.
4864 Sugarberry Drive, Shallotte, NC 28470
MLS# 100611826Listed by: CHICORA ADVANTAGE, LLC DBA COLDWELL BANKER SEA COAST ADVANTAGE - New
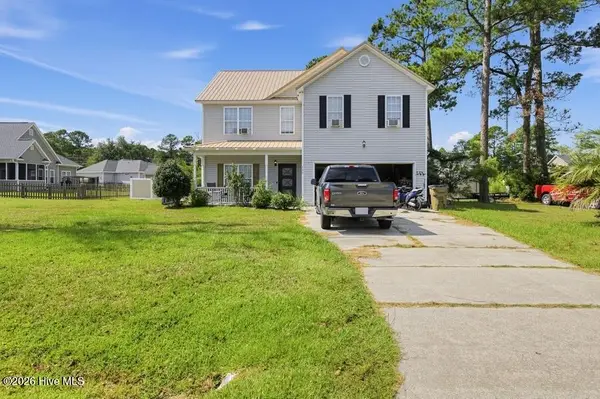 $250,000Active3 beds 3 baths2,236 sq. ft.
789 Lloyd Court, Shallotte, NC 28470
MLS# 100611643Listed by: THE BROWN KEYS REAL ESTATE - New
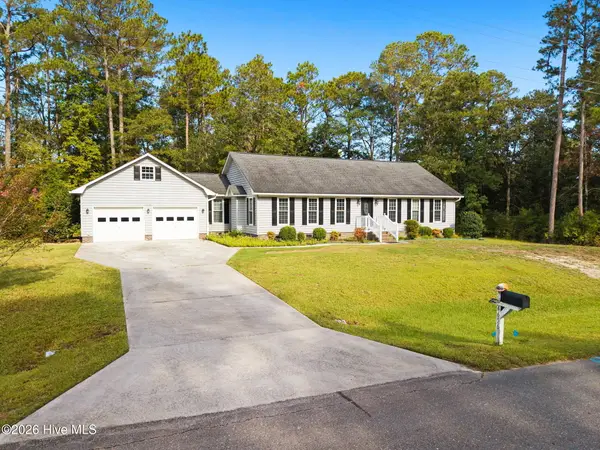
 $425,000Active3 beds 2 baths2,086 sq. ft.
4656 Mintz Street, Shallotte, NC 28470
MLS# 100611415Listed by: CENTURY 21 SUNSET REALTY  $323,750Pending4 beds 2 baths1,741 sq. ft.
4572 Swimming Lane #46, Shallotte, NC 28470
MLS# 100611253Listed by: COLDWELL BANKER SEA COAST ADVANTAGE- $323,750Pending4 beds 2 baths1,741 sq. ft.
4572 Swimming Lane #46, Shallotte, NC 28470
MLS# 100611253Listed by: COLDWELL BANKER SEA COAST ADVANTAGE - $323,750Pending4 beds 2 baths1,741 sq. ft.
4572 Swimming Lane #46, Shallotte, NC 28470
MLS# 100611253Listed by: COLDWELL BANKER SEA COAST ADVANTAGE - $323,750Pending4 beds 2 baths1,741 sq. ft.
4572 Swimming Lane #46, Shallotte, NC 28470
MLS# 100611253Listed by: COLDWELL BANKER SEA COAST ADVANTAGE - $323,750Pending4 beds 2 baths1,741 sq. ft.
4572 Swimming Lane #46, Shallotte, NC 28470
MLS# 100611253Listed by: COLDWELL BANKER SEA COAST ADVANTAGE - $323,750Pending4 beds 2 baths1,741 sq. ft.
4572 Swimming Lane #46, Shallotte, NC 28470
MLS# 100611253Listed by: COLDWELL BANKER SEA COAST ADVANTAGE - $323,750Pending4 beds 2 baths1,741 sq. ft.
4572 Swimming Lane #46, Shallotte, NC 28470
MLS# 100611253Listed by: COLDWELL BANKER SEA COAST ADVANTAGE


Protect your home and budget from life's surprises with an Assurant Home Warranty, backed by a partner that supports you through every step of homeownership. Explore Plans.
©2026 Century 21 Real Estate LLC. All rights reserved. CENTURY 21®, the CENTURY 21 Logo and C21® are service marks owned by Century 21 Real Estate LLC. Century 21 Real Estate LLC fully supports the principles of the Fair Housing Act and the Equal Opportunity Act. Each office is independently owned and operated. Listing information is deemed reliable but not guaranteed accurate.