4638 Bluff Drive, Shallotte, NC 28470
Local realty services provided by:CENTURY 21 Solomon Properties
4638 Bluff Drive,Shallotte, NC 28470
$619,000
- 3 Beds
- 2 Baths
- 1,903 sq. ft.
- Single family
- Active
Listed by: gina m gore
Office: coldwell banker sea coast advantage
MLS#:100599214
Source:NC_CCAR
Price summary
- Price:$619,000
- Price per sq. ft.:$325.28
About this home
Discover the carefree waterfront lifestyle you've been waiting for on the beautiful Shallotte River! Set on 1.5 beautifully landscaped acres, this charming brick home offers a rare combination of river views, mature landscaping, generous living spaces, and the freedom of NO HOA. From the moment you arrive, azaleas lining the driveway, mature trees, camellias, and fragrant gardenias create an inviting sense of place. As the gardenias bloom toward the river, their sweet fragrance drifts through the yard--one of the many simple pleasures of life here. The river is the heart of this property. Imagine morning coffee overlooking the water, afternoons spent outdoors, and peaceful evenings watching the river from your own backyard. Build your own dock and launch a small boat or kayak. Enjoy recreational fishing or simply the peaceful view. With 1.5 acres and no HOA, there's room for the RV, motorhome, boat, and all your coastal toys. Inside, natural light fills the great room, where a brick gas fireplace adds warmth and character. The dining area offers views across the expansive yard to the river, bringing the beauty of the outdoors into everyday living. The updated kitchen features quartz countertops and cabinetry, and the bathrooms have also been updated. The spacious primary bedroom is a relaxing retreat with dual closets and plenty of natural light. Two additional bedrooms provide comfortable space for family or guests. A separate den offers even more flexibility, while the additional flex space is ready to become a home office, children's play area, reading nook, craft room, or whatever fits your lifestyle. Outdoor living is just as inviting. Step onto the back deck or into the large screened-in room, with plenty of space for cozy seating and dining. It's the perfect spot for morning coffee, gathering with friends, or quiet moments enjoying nature. And there is room to dream! The expansive 1.5-acre setting offers endless possibilities. Add a pool, create a luxurious patio or outdoor kitchen, establish beautiful gardens, or build out additional outdoor spaces and outbuildings. Bring your RV, boat, and recreational toys without HOA restrictions. There is space to create the waterfront retreat you've always envisioned. Best of all, the major updates have already been completed: HVAC and all new ductwork in 2024, roof in 2017 with a transferable warranty, and an encapsulated crawl space completed in 2023. Enjoy the charm of an established home and landscape while benefiting from thoughtful improvements already in place. Come experience the beauty of mature trees, blooming gardenias, colorful azaleas, fragrant camellias, and the peaceful Shallotte River. This is more than a home--it's a place to slow down and enjoy life!...
Contact an agent
Home facts
- Year built:1965
- Subdivision & Development:River Heights Estate
- Listing ID #:100599214
- Added:56 day(s) ago
- Updated:October 22, 2026 at 10:31 AM
Rooms and interior
- Bedrooms:3
- Total bathrooms:2
- Full bathrooms:2
- Rooms Total:8
- Flooring:Laminate, Tile
- Kitchen Description:Dishwasher, Range
- Living area:1,903 sq. ft.
Heating and cooling
- Cooling:Central Air
- Heating:Electric, Fireplace(s), Forced Air, Heating, Propane
- Central air:Yes
Structure and exterior
- Roof:Shingle
- Year built:1965
- Building area:1,903 sq. ft.
- Lot area:1.52 Acres
- Lot Features:Level
- Construction Materials:Brick, Wood Frame
- Exterior Features:Screened
- Foundation Description:Crawl Space
- Levels:1 Story
Schools
- High school:West Brunswick
- Middle school:Shallotte Middle
- Elementary school:Union
Utilities
- Water:County Water, Water Connected
- Sewer:Sewer Connected
Finances and disclosures
- Price:$619,000
- Price per sq. ft.:$325.28
Features and amenities
- Appliances:Dishwasher, Dryer, Range, Washer
- Laundry features:Dryer, Laundry Closet, Washer
- Amenities:Blinds/Shades, Bookcases, Ceiling Fan(s)
Parking
- Parking description:Concrete

New listings near 4638 Bluff Drive
- New
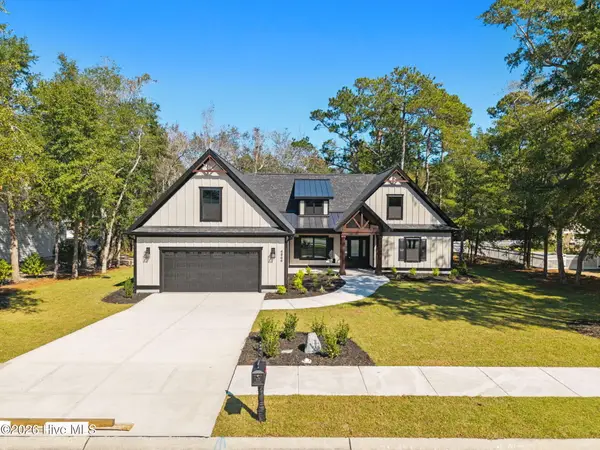 $678,000Active3 beds 3 baths2,320 sq. ft.
4864 Sugarberry Drive, Shallotte, NC 28470
MLS# 100611826Listed by: CHICORA ADVANTAGE, LLC DBA COLDWELL BANKER SEA COAST ADVANTAGE - New
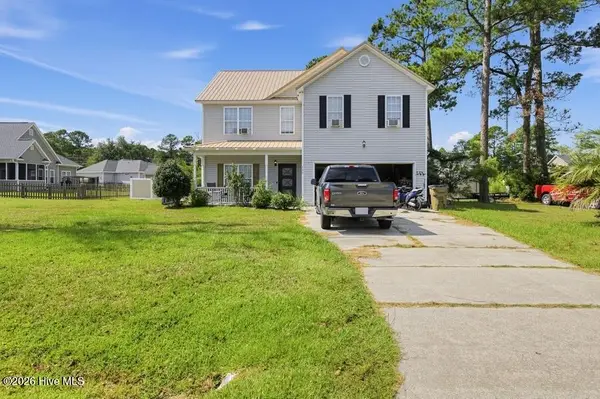 $250,000Active3 beds 3 baths2,236 sq. ft.
789 Lloyd Court, Shallotte, NC 28470
MLS# 100611643Listed by: THE BROWN KEYS REAL ESTATE - New
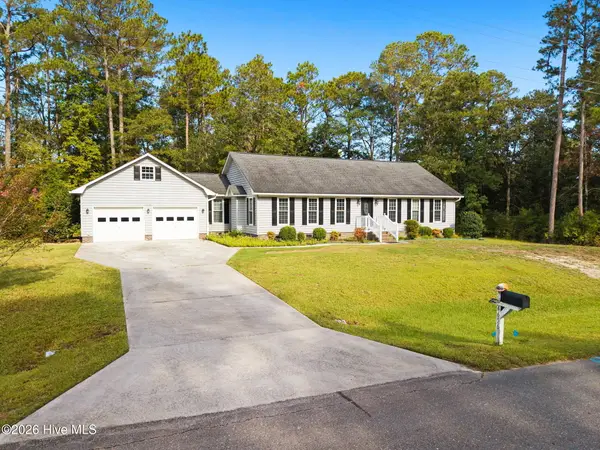
 $425,000Active3 beds 2 baths2,086 sq. ft.
4656 Mintz Street, Shallotte, NC 28470
MLS# 100611415Listed by: CENTURY 21 SUNSET REALTY  $323,750Pending4 beds 2 baths1,741 sq. ft.
4572 Swimming Lane #46, Shallotte, NC 28470
MLS# 100611253Listed by: COLDWELL BANKER SEA COAST ADVANTAGE- $323,750Pending4 beds 2 baths1,741 sq. ft.
4572 Swimming Lane #46, Shallotte, NC 28470
MLS# 100611253Listed by: COLDWELL BANKER SEA COAST ADVANTAGE - $323,750Pending4 beds 2 baths1,741 sq. ft.
4572 Swimming Lane #46, Shallotte, NC 28470
MLS# 100611253Listed by: COLDWELL BANKER SEA COAST ADVANTAGE - $323,750Pending4 beds 2 baths1,741 sq. ft.
4572 Swimming Lane #46, Shallotte, NC 28470
MLS# 100611253Listed by: COLDWELL BANKER SEA COAST ADVANTAGE - $323,750Pending4 beds 2 baths1,741 sq. ft.
4572 Swimming Lane #46, Shallotte, NC 28470
MLS# 100611253Listed by: COLDWELL BANKER SEA COAST ADVANTAGE - $323,750Pending4 beds 2 baths1,741 sq. ft.
4572 Swimming Lane #46, Shallotte, NC 28470
MLS# 100611253Listed by: COLDWELL BANKER SEA COAST ADVANTAGE - $323,750Pending4 beds 2 baths1,741 sq. ft.
4572 Swimming Lane #46, Shallotte, NC 28470
MLS# 100611253Listed by: COLDWELL BANKER SEA COAST ADVANTAGE


Protect your home and budget from life's surprises with an Assurant Home Warranty, backed by a partner that supports you through every step of homeownership. Explore Plans.
©2026 Century 21 Real Estate LLC. All rights reserved. CENTURY 21®, the CENTURY 21 Logo and C21® are service marks owned by Century 21 Real Estate LLC. Century 21 Real Estate LLC fully supports the principles of the Fair Housing Act and the Equal Opportunity Act. Each office is independently owned and operated. Listing information is deemed reliable but not guaranteed accurate.