4815 Edna Way Sw, Shallotte, NC 28470
Local realty services provided by:CENTURY 21 The Realty Group
4815 Edna Way Sw,Shallotte, NC 28470
$179,000
- 3 Beds
- 2 Baths
- 1,366 sq. ft.
- Mobile / Manufactured
- Active
Listed by: susan forrester, joe m forrester
Office: coldwell banker sea coast advantage
MLS#:100612528
Source:NC_CCAR
Price summary
- Price:$179,000
- Price per sq. ft.:$131.04
About this home
Here is the perfect get-away you're looking for!. Want Privacy? Here it is. Minutes from Ocean Isle Beach. No HOA. Bring your boat, RV or whatever you have and worry NOT. This 3 bedroom, 2 (full) bath home has been updated. The Primary Bath includes dual vanities and walk-in shower1 Vinyl floors have been recently added, appliances as well. Rear deck is perfect for grilling out, entertaining or just enjoying a beautiful wooded, serene setting. Workshop in rear is ideal for storage and could be used as garage and includes overhead door. Check the sales history of this gem and you will see this is an incredible opportunity!
Contact an agent
Home facts
- Year built:1979
- Subdivision & Development:Not In Subdivision
- Listing ID #:100612528
- Added:1 day(s) ago
- Updated:October 26, 2026 at 10:04 PM
Rooms and interior
- Bedrooms:3
- Total bathrooms:2
- Full bathrooms:2
- Rooms Total:6
- Flooring:Vinyl
- Bathrooms Description:Walk-in Shower
- Kitchen Description:Dishwasher, Refrigerator
- Bedroom Description:Walk-In Closet(s)
- Living area:1,366 sq. ft.
Heating and cooling
- Cooling:Central Air
- Heating:Electric, Heat Pump, Heating
- Central air:Yes
Structure and exterior
- Roof:Shingle
- Year built:1979
- Building area:1,366 sq. ft.
- Lot area:0.34 Acres
- Construction Materials:Vinyl Siding, Wood Frame
- Exterior Features:Covered, Deck, Open, Porch
- Foundation Description:Block, Crawl Space, Raised
- Levels:1 Story
Schools
- High school:West Brunswick
- Middle school:Shallotte Middle
- Elementary school:Union
Finances and disclosures
- Price:$179,000
- Price per sq. ft.:$131.04
Features and amenities
- Appliances:Dishwasher, Dryer, Refrigerator, Washer
- Laundry features:Dryer, Laundry Room, Washer
- Amenities:Ceiling Fan(s), Furnished, Walk-In Closet(s)
Parking
- Total parking spaces:4
- Parking description:Off Street, On Site, Shared Driveway, Unpaved

New listings near 4815 Edna Way Sw
- New
 $249,000Active4 beds 2 baths1,809 sq. ft.
494 Willard Lane Sw, Shallotte, NC 28470
MLS# 100612603Listed by: REALTY BY HOME BASE - New
 $349,000Active3 beds 2 baths1,844 sq. ft.
7 Edinburgh Drive, Shallotte, NC 28470
MLS# 100612123Listed by: CAPE FEAR REALTY GROUP, LLC - Open Sat, 11am to 1pmNew
 $380,000Active3 beds 3 baths1,947 sq. ft.
55 Country Club Drive, Shallotte, NC 28470
MLS# 100612127Listed by: INTRACOASTAL REALTY CORPORATION - New
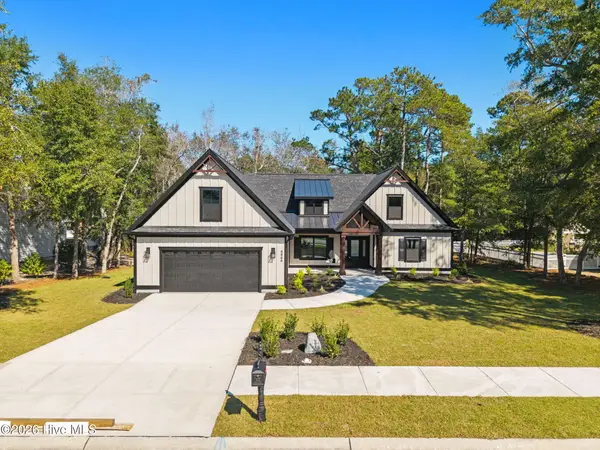 $678,000Active3 beds 3 baths2,320 sq. ft.
4864 Sugarberry Drive, Shallotte, NC 28470
MLS# 100611826Listed by: CHICORA ADVANTAGE, LLC DBA COLDWELL BANKER SEA COAST ADVANTAGE - New
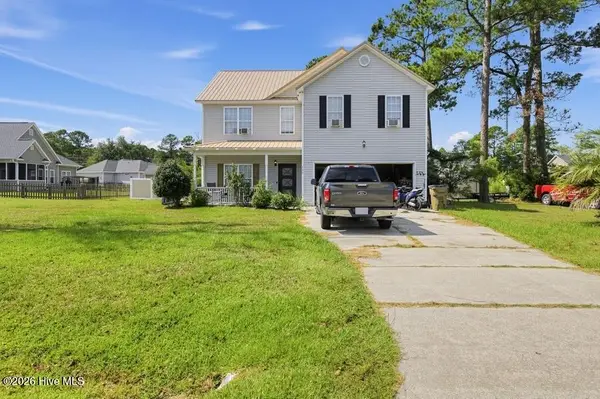 $250,000Active3 beds 3 baths2,236 sq. ft.
789 Lloyd Court, Shallotte, NC 28470
MLS# 100611643Listed by: THE BROWN KEYS REAL ESTATE - New
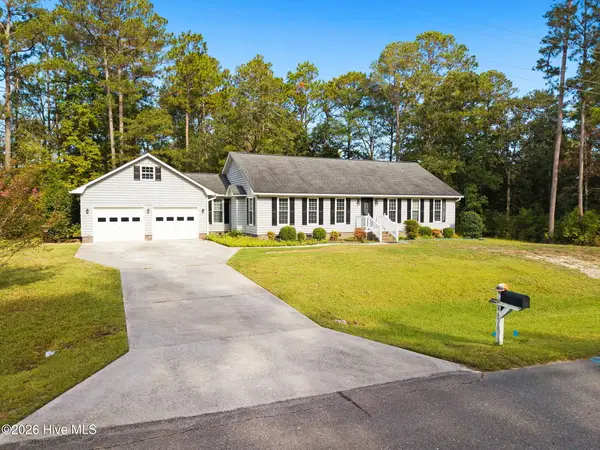
 $425,000Active3 beds 2 baths2,086 sq. ft.
4656 Mintz Street, Shallotte, NC 28470
MLS# 100611415Listed by: CENTURY 21 SUNSET REALTY  $323,750Pending4 beds 2 baths1,741 sq. ft.
4572 Swimming Lane #46, Shallotte, NC 28470
MLS# 100611253Listed by: COLDWELL BANKER SEA COAST ADVANTAGE- $323,750Pending4 beds 2 baths1,741 sq. ft.
4572 Swimming Lane #46, Shallotte, NC 28470
MLS# 100611253Listed by: COLDWELL BANKER SEA COAST ADVANTAGE - $323,750Pending4 beds 2 baths1,741 sq. ft.
4572 Swimming Lane #46, Shallotte, NC 28470
MLS# 100611253Listed by: COLDWELL BANKER SEA COAST ADVANTAGE


Protect your home and budget from life's surprises with an Assurant Home Warranty, backed by a partner that supports you through every step of homeownership. Explore Plans.
©2026 Century 21 Real Estate LLC. All rights reserved. CENTURY 21®, the CENTURY 21 Logo and C21® are service marks owned by Century 21 Real Estate LLC. Century 21 Real Estate LLC fully supports the principles of the Fair Housing Act and the Equal Opportunity Act. Each office is independently owned and operated. Listing information is deemed reliable but not guaranteed accurate.