
509 Waltz Circle, Shallotte, NC 28470
Local realty services provided by:CENTURY 21 Triangle Group
509 Waltz Circle,Shallotte, NC 28470
$499,000
- 4 Beds
- 3 Baths
- 2,330 sq. ft.
- Single family
- Pending
Listed by: shandel k capps
Office: carolina gulf coast properties
MLS#:100590333
Source:NC_CCAR
Price summary
- Price:$499,000
- Price per sq. ft.:$214.16
About this home
Welcome to this beautifully custom-built home in the highly sought-after Rourk Woods community! Designed with a desirable split-bedroom floor plan, this home offers three spacious bedrooms and two full baths on the main level, plus a private fourth bedroom with its own full bath upstairs--perfect for guests, a home office, or a bonus suite.
Every detail has been thoughtfully crafted with custom upgrades throughout, including crown molding on the first floor, 9-foot ceilings, Craftsman-style trim, luxury vinyl plank flooring, a cozy fireplace, shiplap accents in the living room, laundry room, and primary bath, ceramic tile flooring in the primary bath and laundry room, Low-E energy-efficient windows, an insulated front door, and a custom drop zone conveniently located just inside the garage entrance.
The open-concept layout is filled with natural light and is ideal for both everyday living and entertaining. The kitchen is the heart of the home, featuring an oversized island with stunning quartz countertops, custom soft-close cabinetry, abundant workspace, and a walk-in pantry with custom shelving.
Storage is abundant with three walk-in closets, including custom shelving in the primary bedroom closet and one of the secondary bedroom closets, providing exceptional organization and functionality.
Step outside to a professionally landscaped yard complete with a 12' x 14' storage shed featuring a loft--perfect for additional storage, hobbies, or a workshop.
Residents of Rourk Woods enjoy exceptional amenities, including a clubhouse, indoor swimming pool, a fitness center, tennis courts, sidewalks, lighted streets, and more.
Conveniently located in Shallotte, North Carolina, this home is less than 10 minutes from the beautiful shores of Ocean Isle Beach, offering the perfect combination of coastal living and everyday convenience....
Contact an agent
Home facts
- Year built:2020
- Subdivision & Development:Rourk Woods
- Listing ID #:100590333
- Added:45 day(s) ago
- Updated:September 04, 2026 at 08:08 AM
Rooms and interior
- Bedrooms:4
- Total bathrooms:3
- Full bathrooms:3
- Rooms Total:7
- Flooring:Tile
- Bathrooms Description:Walk-in Shower
- Kitchen Description:Dishwasher, Disposal, Pantry, Range
- Bedroom Description:Master Downstairs, Walk-In Closet(s)
- Living area:2,330 sq. ft.
Heating and cooling
- Cooling:Central Air
- Heating:Electric, Heat Pump, Heating
- Central air:Yes
Structure and exterior
- Roof:Architectural Shingle
- Year built:2020
- Building area:2,330 sq. ft.
- Lot area:0.35 Acres
- Lot Features:Corner Lot
- Construction Materials:Fiber Cement, Wood Frame
- Exterior Features:Covered, Patio, Porch, Screened
- Foundation Description:Slab
- Levels:2 Story
Schools
- High school:West Brunswick
- Middle school:Shallotte Middle
- Elementary school:Union
Utilities
- Water:County Water
Finances and disclosures
- Price:$499,000
- Price per sq. ft.:$214.16
Features and amenities
- Appliances:Dishwasher, Disposal, Range
- Laundry features:Laundry Room
- Amenities:Basketball Court, Ceiling Fan(s), Clubhouse, Fitness Center, Indoor Pool, Management, Pickleball, Picnic Area, Solid Surface, Spa/Hot Tub, Street Lights, Taxes, Tennis Court(s), Tray Ceiling(s), Walk-In Closet(s)
- Pool features:Indoor Pool
Parking
- Total parking spaces:2
- Parking description:Attached Garage, Garage, Garage Door Opener, On Site, Paved
- Garage:Yes
- Garage spaces:2

New listings near 509 Waltz Circle
- New
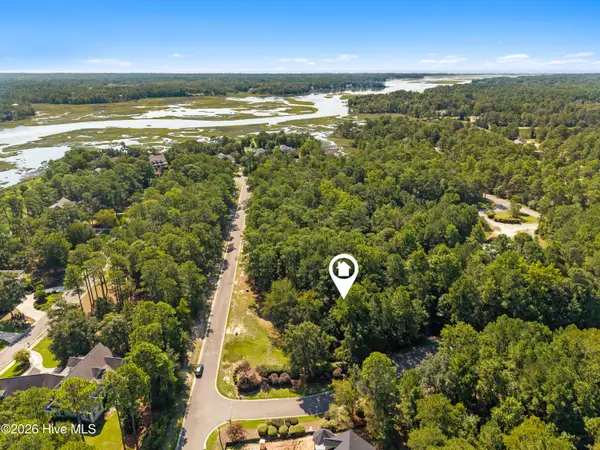 $64,000Active0.46 Acres
2102 Arnold Palmer Drive Sw, Shallotte, NC 28470
MLS# 100601264Listed by: COLDWELL BANKER SEA COAST ADVANTAGE - New
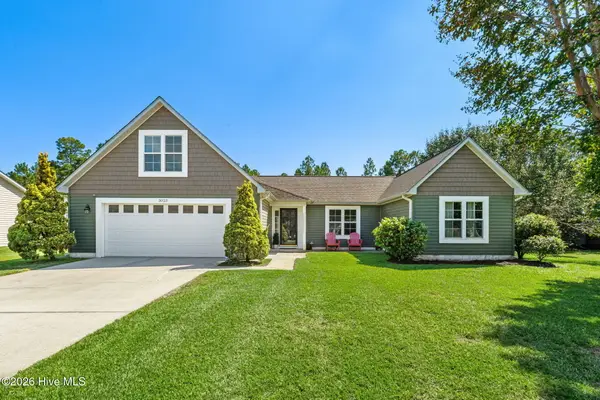 $335,000Active3 beds 2 baths1,811 sq. ft.
3023 Bay Village Village Nw, Shallotte, NC 28470
MLS# 100601020Listed by: INNOVATE REAL ESTATE - New
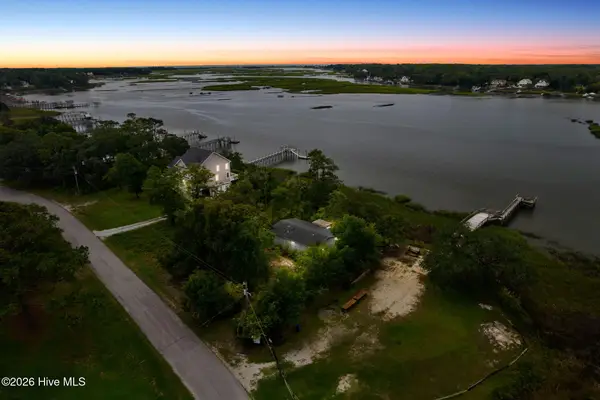 $249,900Active3 beds 2 baths1,040 sq. ft.
1270 Riverview Drive Sw, Shallotte, NC 28470
MLS# 100600595Listed by: NORTHGROUP REAL ESTATE LLC - New
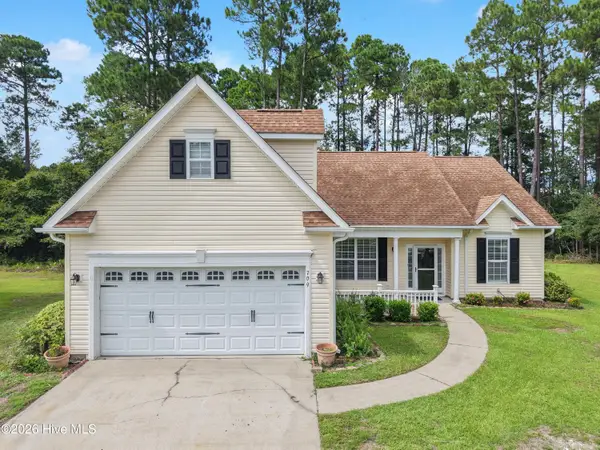 $335,000Active3 beds 2 baths1,875 sq. ft.
709 E Pipers Glen, Shallotte, NC 28470
MLS# 100600551Listed by: COLDWELL BANKER SLOANE REALTY OIB - New
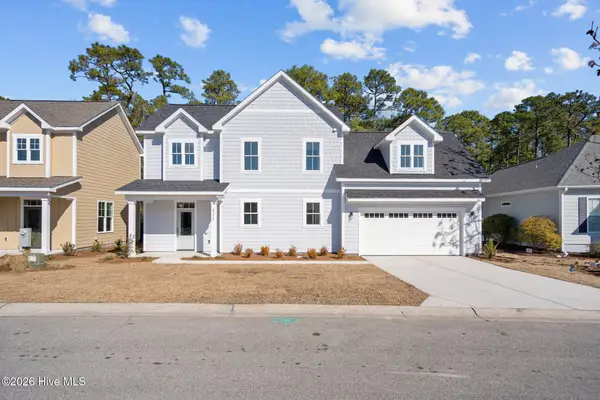 $369,900Active4 beds 3 baths1,872 sq. ft.
4772 Yellowood Drive, Shallotte, NC 28470
MLS# 100600306Listed by: KELLER WILLIAMS INNOVATE-WILMINGTON - New
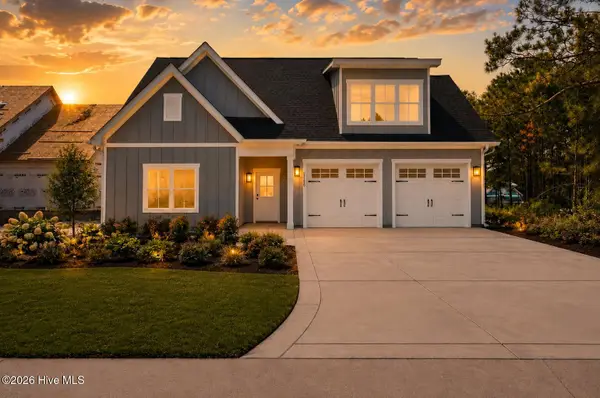 $795,000Active4 beds 3 baths3,251 sq. ft.
6089 Martinque Street Sw, Shallotte, NC 28470
MLS# 100600385Listed by: KELLER WILLIAMS INNOVATE-OIB MAINLAND - New
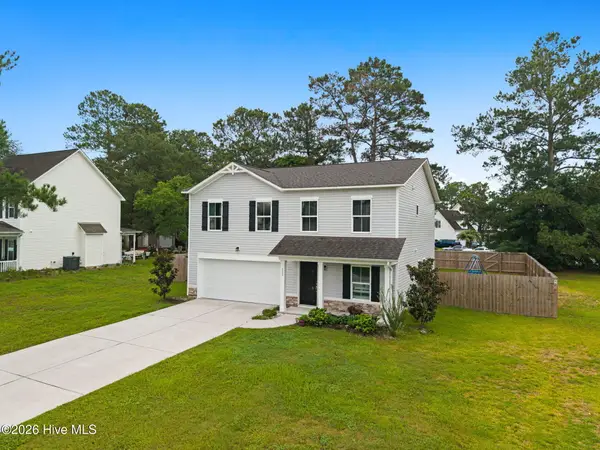 $375,000Active4 beds 3 baths2,215 sq. ft.
825 Usher Avenue, Shallotte, NC 28470
MLS# 100600073Listed by: THE SALTWATER AGENCY - New
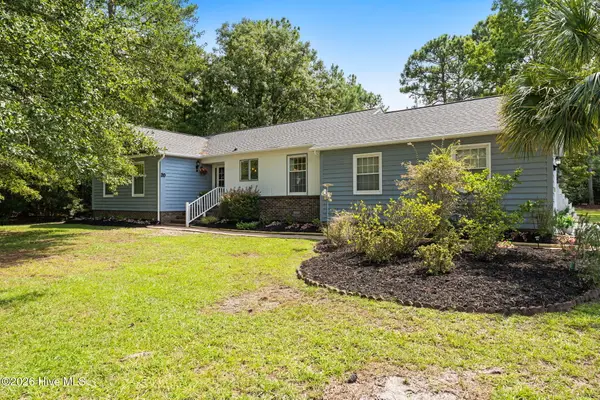 $364,500Active3 beds 2 baths1,700 sq. ft.
20 Sandtrap Drive, Shallotte, NC 28470
MLS# 100600050Listed by: COLDWELL BANKER SEA COAST ADVANTAGE - New
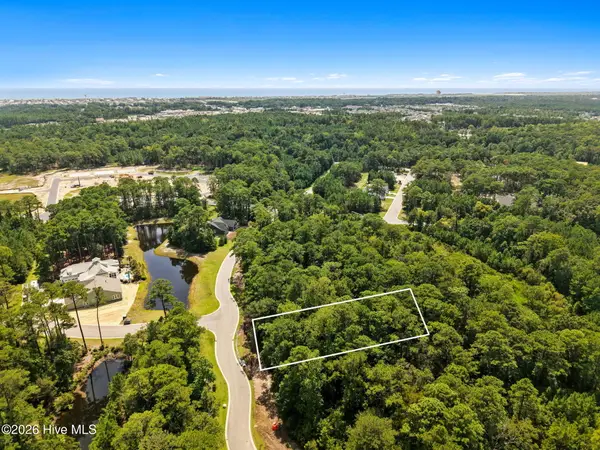 $120,000Active0.22 Acres
1567 Adelaide Beach Avenue Sw, Shallotte, NC 28470
MLS# 100599999Listed by: COLDWELL BANKER SEA COAST ADVANTAGE - New
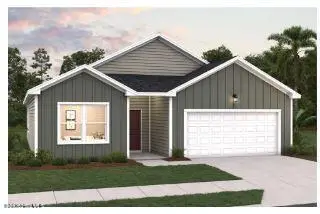 $324,990Active3 beds 2 baths1,721 sq. ft.
2050 Creekview Landing Boulevard Sw #Lot 68, Shallotte, NC 28470
MLS# 100599941Listed by: DREAM FINDERS REALTY LLC


Protect your home and budget from life's surprises with an Assurant Home Warranty, backed by a partner that supports you through every step of homeownership. Explore Plans.
©2026 Century 21 Real Estate LLC. All rights reserved. CENTURY 21®, the CENTURY 21 Logo and C21® are service marks owned by Century 21 Real Estate LLC. Century 21 Real Estate LLC fully supports the principles of the Fair Housing Act and the Equal Opportunity Act. Each office is independently owned and operated. Listing information is deemed reliable but not guaranteed accurate.