
104 Cape Fear Drive, Shawboro, NC 27973
Local realty services provided by:CENTURY 21 Realty @ Home
104 Cape Fear Drive,Shawboro, NC 27973
$410,000
- 3 Beds
- 2 Baths
- 1,595 sq. ft.
- Single family
- Pending
Listed by: heather sawyer
Office: water street real estate group
MLS#:10646607
Source:VA_REIN
Price summary
- Price:$410,000
- Price per sq. ft.:$257.05
- Monthly HOA dues:$232
About this home
Welcome to this well-maintained 3-bedroom, 2-bath home with a FROG on a 1-acre lot in North River Crossing. The open floor plan features vaulted ceilings in the living area and a spacious kitchen with ample cabinet and counter space. The finished room over the garage (FROG) offers flexible space for an additional room, home office, media room, or playroom. Step outside to a large fenced backyard with a patio and a detached shed/workshop with electricity for storage, hobbies, or projects. Additional highlights include a 2-car garage, washer and dryer that convey, and the home is located outside the flood zone. Located in Camden County, this move-in ready home is one you won't want to miss!
Contact an agent
Home facts
- Year built:2016
- Listing ID #:10646607
- Updated:September 12, 2026 at 08:11 AM
Rooms and interior
- Bedrooms:3
- Total bathrooms:2
- Full bathrooms:2
- Rooms Total:6
- Flooring:Carpet, Ceramic, Laminate/LVP
- Kitchen Description:Dishwasher, Microwave, Range, Refrigerator
- Living area:1,595 sq. ft.
Heating and cooling
- Cooling:Central Air
- Heating:Heat Pump
- Central air:Yes
Structure and exterior
- Roof:Asphalt Shingle
- Year built:2016
- Building area:1,595 sq. ft.
- Architectural Style:Traditional
- Construction Materials:Vinyl
- Foundation Description:Slab
- Levels:1.5 Story
Schools
- High school:Camden County
- Middle school:Camden Middle
- Elementary school:Grandy Primary
Utilities
- Water:City/County, Water Heater - Electric
- Sewer:Septic
Finances and disclosures
- Price:$410,000
- Price per sq. ft.:$257.05
- Tax amount:$2,334
Features and amenities
- Appliances:Range, Refrigerator, Washer
- Laundry features:Dryer, Washer
Parking
- Parking description:2 Car Attached Garage
New listings near 104 Cape Fear Drive
- New
 $414,900Active3 beds 2 baths1,462 sq. ft.
MM Bailey (hancock Model) Circle, Shiloh, NC 27974
MLS# 10652309Listed by: AtCoastal Realty - New
 $469,900Active3 beds 2 baths2,134 sq. ft.
MM Bailey (squire Model) Circle, Shiloh, NC 27974
MLS# 10652316Listed by: AtCoastal Realty - New
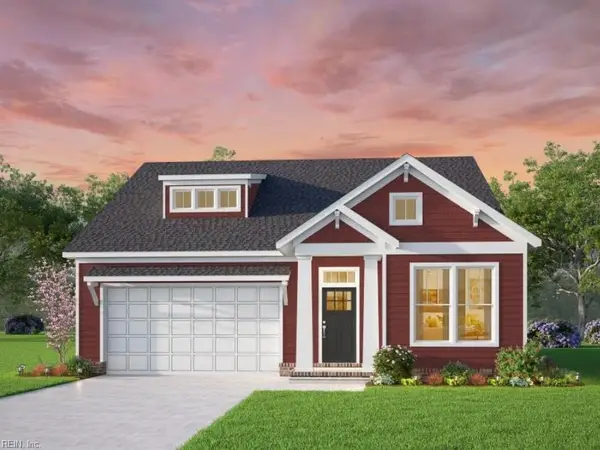 $409,900Active3 beds 2 baths1,385 sq. ft.
MM Bailey (cassell Model) Circle, Shiloh, NC 27974
MLS# 10652340Listed by: AtCoastal Realty - New
 $455,900Active4 beds 3 baths2,287 sq. ft.
MM Bailey (derring Model) Circle, Shiloh, NC 27974
MLS# 10652343Listed by: AtCoastal Realty - New
 $469,900Active3 beds 2 baths2,134 sq. ft.
105 Bailey Circle, Shiloh, NC 27974
MLS# 100600403Listed by: ATCOASTAL REALTY, LLC - New
 $414,900Active3 beds 2 baths1,462 sq. ft.
103 Bailey Circle, Shiloh, NC 27974
MLS# 100600390Listed by: ATCOASTAL REALTY, LLC  $560,000Active4 beds 3 baths2,348 sq. ft.
126 Algonquin Trail, Shawboro, NC 27973
MLS# 100599664Listed by: ALL NC REAL ESTATE $409,900Active3 beds 2 baths1,385 sq. ft.
Mm Bailey (cassell Model) Circle, Shawboro, NC 27973
MLS# 100598347Listed by: ATCOASTAL REALTY, LLC $615,000Active4 beds 3 baths2,283 sq. ft.
121 Algonquin Trail, Shawboro, NC 27973
MLS# 133810Listed by: OWN REAL ESTATE OF NC, LLC $455,900Active4 beds 3 baths2,287 sq. ft.
Mm Bailey (derring Model) Circle #Tbd, Shawboro, NC 27973
MLS# 100597962Listed by: ATCOASTAL REALTY, LLC


Protect your home and budget from life's surprises with an Assurant Home Warranty, backed by a partner that supports you through every step of homeownership. Explore Plans.
©2026 Century 21 Real Estate LLC. All rights reserved. CENTURY 21®, the CENTURY 21 Logo and C21® are service marks owned by Century 21 Real Estate LLC. Century 21 Real Estate LLC fully supports the principles of the Fair Housing Act and the Equal Opportunity Act. Each office is independently owned and operated. Listing information is deemed reliable but not guaranteed accurate.