
Mm Bailey (brodie Model) Circle, Shiloh, NC 27974
Local realty services provided by:CENTURY 21 Jeff Keller Realty
Mm Bailey (brodie Model) Circle,Shiloh, NC 27974
$497,900
- 4 Beds
- 3 Baths
- 2,633 sq. ft.
- Single family
- Active
Listed by: joy mills, deana renn
Office: atcoastal realty, llc.
MLS#:100605040
Source:NC_CCAR
Price summary
- Price:$497,900
- Price per sq. ft.:$189.1
About this home
Seamless Open-Concept Design: The main level flows effortlessly from room to room, creating a bright and airy atmosphere perfect for daily life and effortless entertaining. Expansive Great Room: A spacious, light-filled central gathering space designed to accommodate large family get-togethers or quiet evenings at home. First-Floor Bedroom: Features a flexible main-level bedroom, ideal for overnight guests, multi-generational living, or a quiet home office. Chef-Friendly Kitchen Prep: Outfitted with a generous walk-in pantry, offering abundant storage to keep countertops clutter-free. Everyday Entry & Storage: A practical mudroom off the 2-car garage serves as the perfect drop zone for coats, bags, and shoes. Upper-Level Sanctuary: 4 Additional Upstairs Bedrooms: Plenty of private personal space for family members, hobbies, or quiet retreats. Primary Suite: Features an oversized, spacious primary closet designed to handle all your storage needs with ease.
Contact an agent
Home facts
- Year built:2027
- Subdivision & Development:Lakes at Shiloh
- Listing ID #:100605040
- Added:1 day(s) ago
- Updated:September 23, 2026 at 10:33 AM
Rooms and interior
- Bedrooms:4
- Total bathrooms:3
- Full bathrooms:3
- Rooms Total:9
- Flooring:Carpet, Vinyl
- Dining Description:Eat-in Kitchen
- Bathrooms Description:Walk-in Shower
- Kitchen Description:Dishwasher, Eat-in Kitchen, Kitchen Island, Pantry
- Bedroom Description:Walk-In Closet(s)
- Living area:2,633 sq. ft.
Heating and cooling
- Cooling:Central Air
- Heating:Electric, Heat Pump, Heating
- Central air:Yes
Structure and exterior
- Roof:Architectural Shingle
- Year built:2027
- Building area:2,633 sq. ft.
- Lot area:0.9 Acres
- Lot Features:Interior Lot, Level
- Construction Materials:Vinyl Siding, Wood Frame
- Exterior Features:Thermal Doors
- Foundation Description:Raised, Slab
- Levels:2 Story
Schools
- High school:Camden High School
- Middle school:Camden Intermediate
- Elementary school:Camden Intermediate
Utilities
- Water:County Water, Water Connected
Finances and disclosures
- Price:$497,900
- Price per sq. ft.:$189.1
Features and amenities
- Appliances:Dishwasher
- Laundry features:Laundry Room, Washer Hookup
- Amenities:Reverse Floor Plan, Solid Surface, Trail(s), Walk-In Closet(s)
Parking
- Total parking spaces:2
- Parking description:Attached Garage, Concrete
- Garage:Yes
- Garage spaces:2

New listings near Mm Bailey (brodie Model) Circle
- New
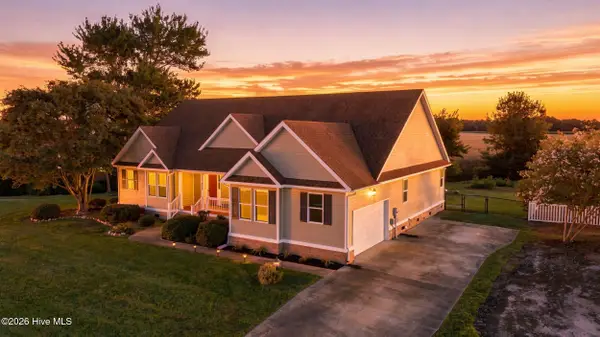 $444,900Active3 beds 2 baths2,090 sq. ft.
124 Camden Avenue, Camden, NC 27921
MLS# 100604484Listed by: HOWARD HANNA WEW/EC - New
 $310,250Active3 beds 2 baths1,569 sq. ft.
113 Taylors Lane, Camden, NC 27921
MLS# 100603672Listed by: TAYLOR MUELLER REALTY, INC.  $70,000Active0 Acres
103 High Road Lot 9, Shiloh, NC 27974
MLS# 131371Listed by: HOWARD HANNA WILLIAM E. WOOD - CURRITUCK $225,000Pending4 beds 2 baths1,404 sq. ft.
378 Neck Road, Shiloh, NC 27974
MLS# 100601406Listed by: HALL & NIXON REAL ESTATE, INC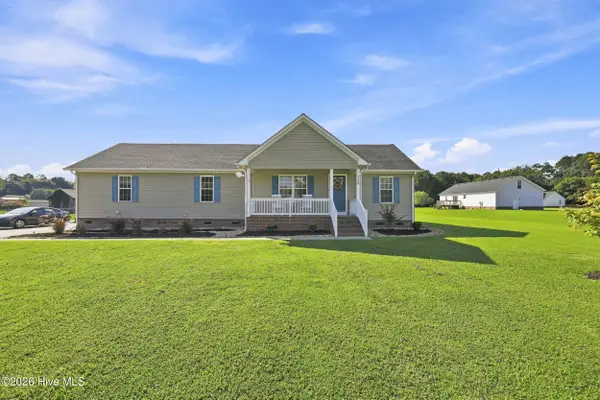 $344,900Active3 beds 2 baths1,465 sq. ft.
115 Taylors Lane, Camden, NC 27921
MLS# 100601846Listed by: HALL & NIXON REAL ESTATE, INC $849,900Active4 beds 5 baths4,415 sq. ft.
108 Driftwood Drive, Shiloh, NC 27974
MLS# 100601727Listed by: HALL & NIXON REAL ESTATE, INC $414,900Active3 beds 2 baths1,462 sq. ft.
MM Bailey (hancock Model) Circle, Shiloh, NC 27974
MLS# 10652309Listed by: AtCoastal Realty $469,900Active3 beds 2 baths2,134 sq. ft.
MM Bailey (squire Model) Circle, Shiloh, NC 27974
MLS# 10652316Listed by: AtCoastal Realty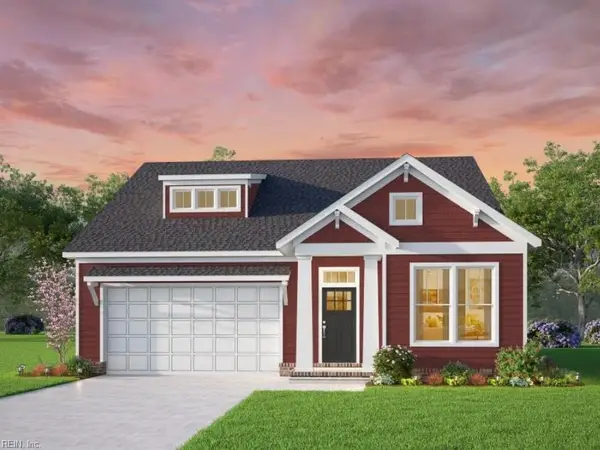 $409,900Active3 beds 2 baths1,385 sq. ft.
MM Bailey (cassell Model) Circle, Shiloh, NC 27974
MLS# 10652340Listed by: AtCoastal Realty


Protect your home and budget from life's surprises with an Assurant Home Warranty, backed by a partner that supports you through every step of homeownership. Explore Plans.
©2026 Century 21 Real Estate LLC. All rights reserved. CENTURY 21®, the CENTURY 21 Logo and C21® are service marks owned by Century 21 Real Estate LLC. Century 21 Real Estate LLC fully supports the principles of the Fair Housing Act and the Equal Opportunity Act. Each office is independently owned and operated. Listing information is deemed reliable but not guaranteed accurate.